
ᐅ Underfloor Heating Spacing, Missing Sections, and Bathtub Installation
Created on: 23 Jun 2019 14:39
M
M4rvin
Hi,
I wasn’t exactly sure which subforum to post in...
Our site manager asked us whether we want to place the bathtub directly on the screed or on the concrete slab. We hadn’t really thought about it until now, but we decided to go with the concrete floor.
Anyway, I was on site earlier and cut away the styrofoam, as the screed work is starting on Monday.
A few things caught my attention:
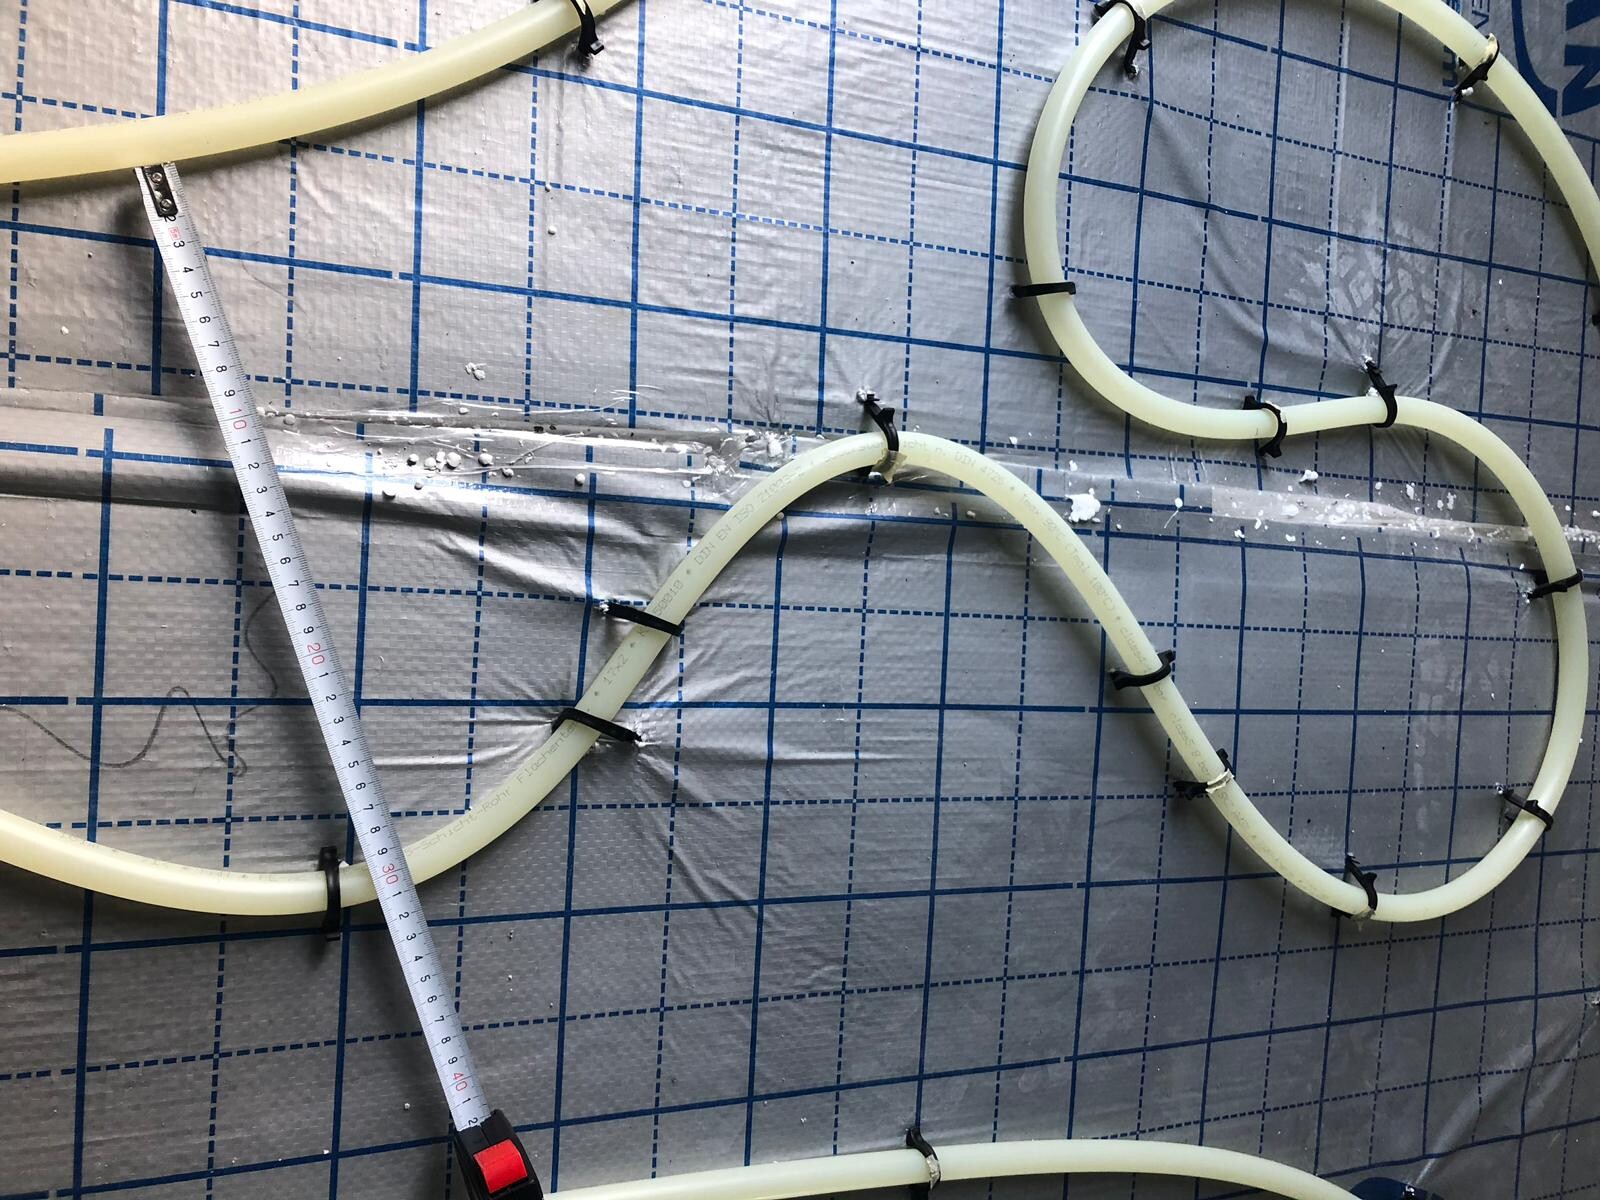
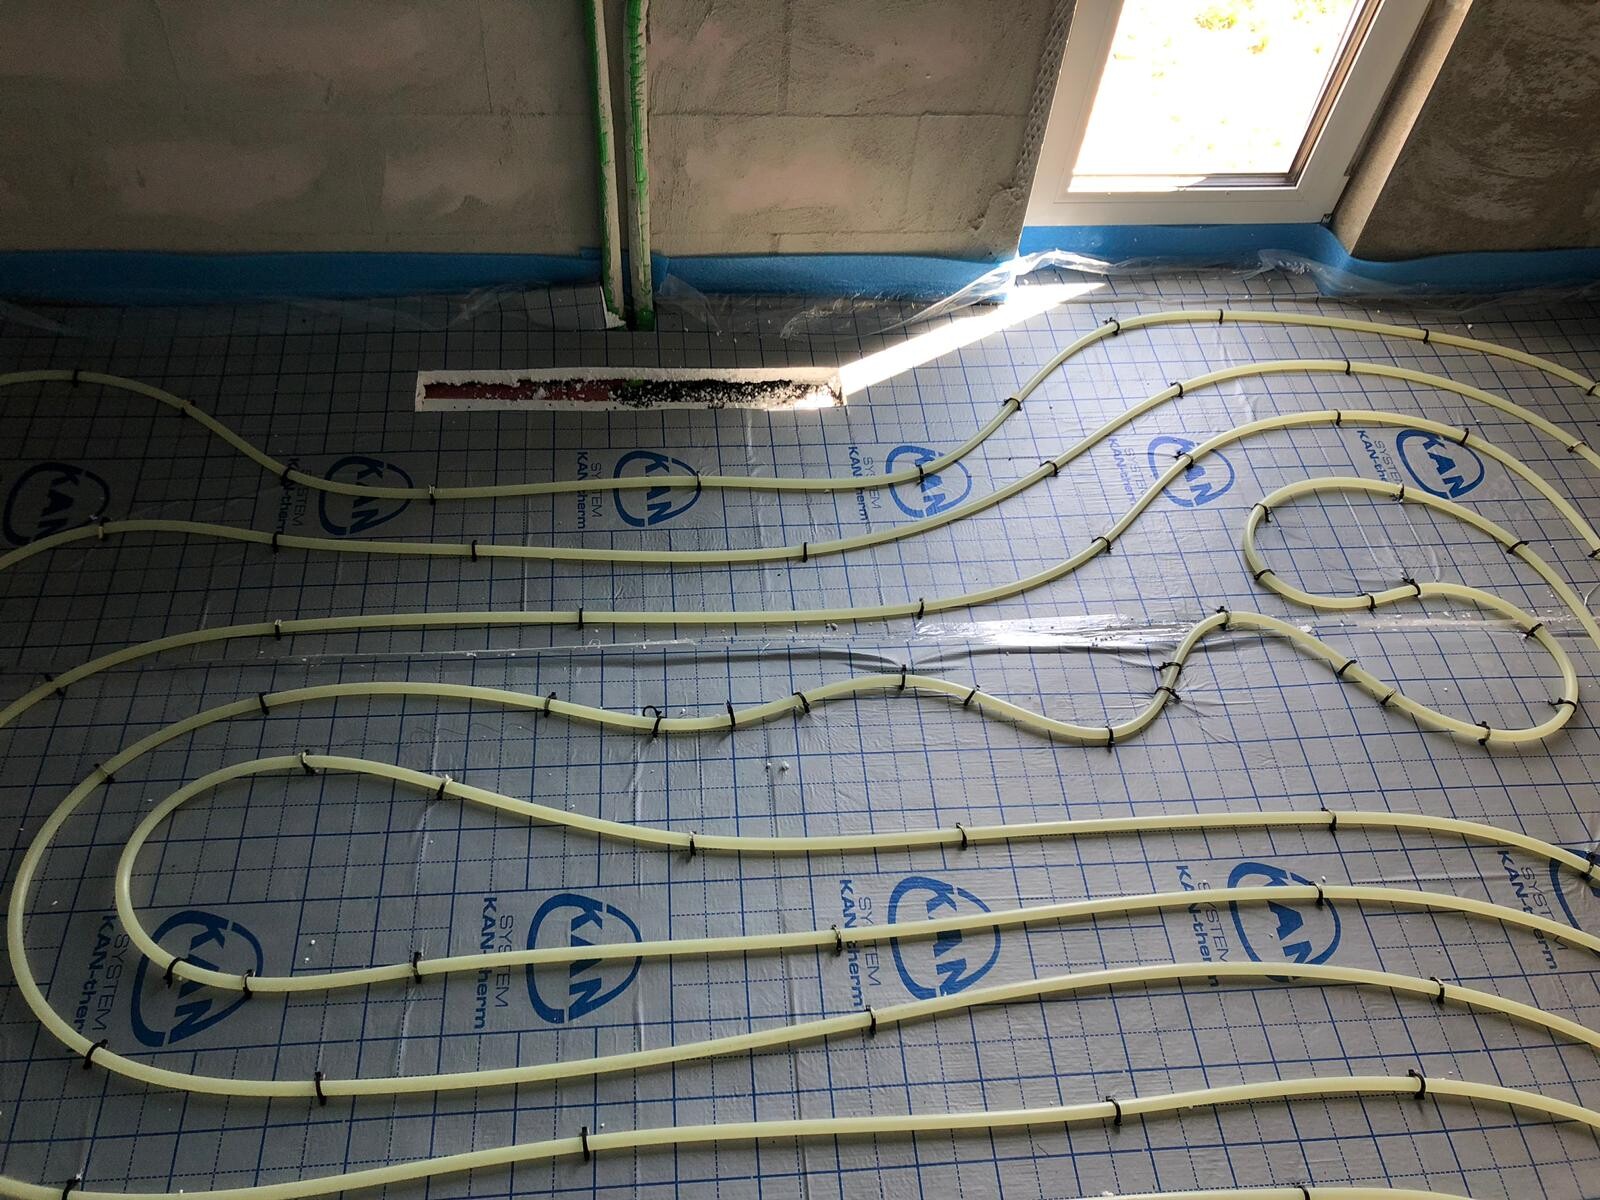
1) What should be the maximum spacing between the underfloor heating pipes? Some sections seem quite far apart, around 30cm (12 inches) to me.
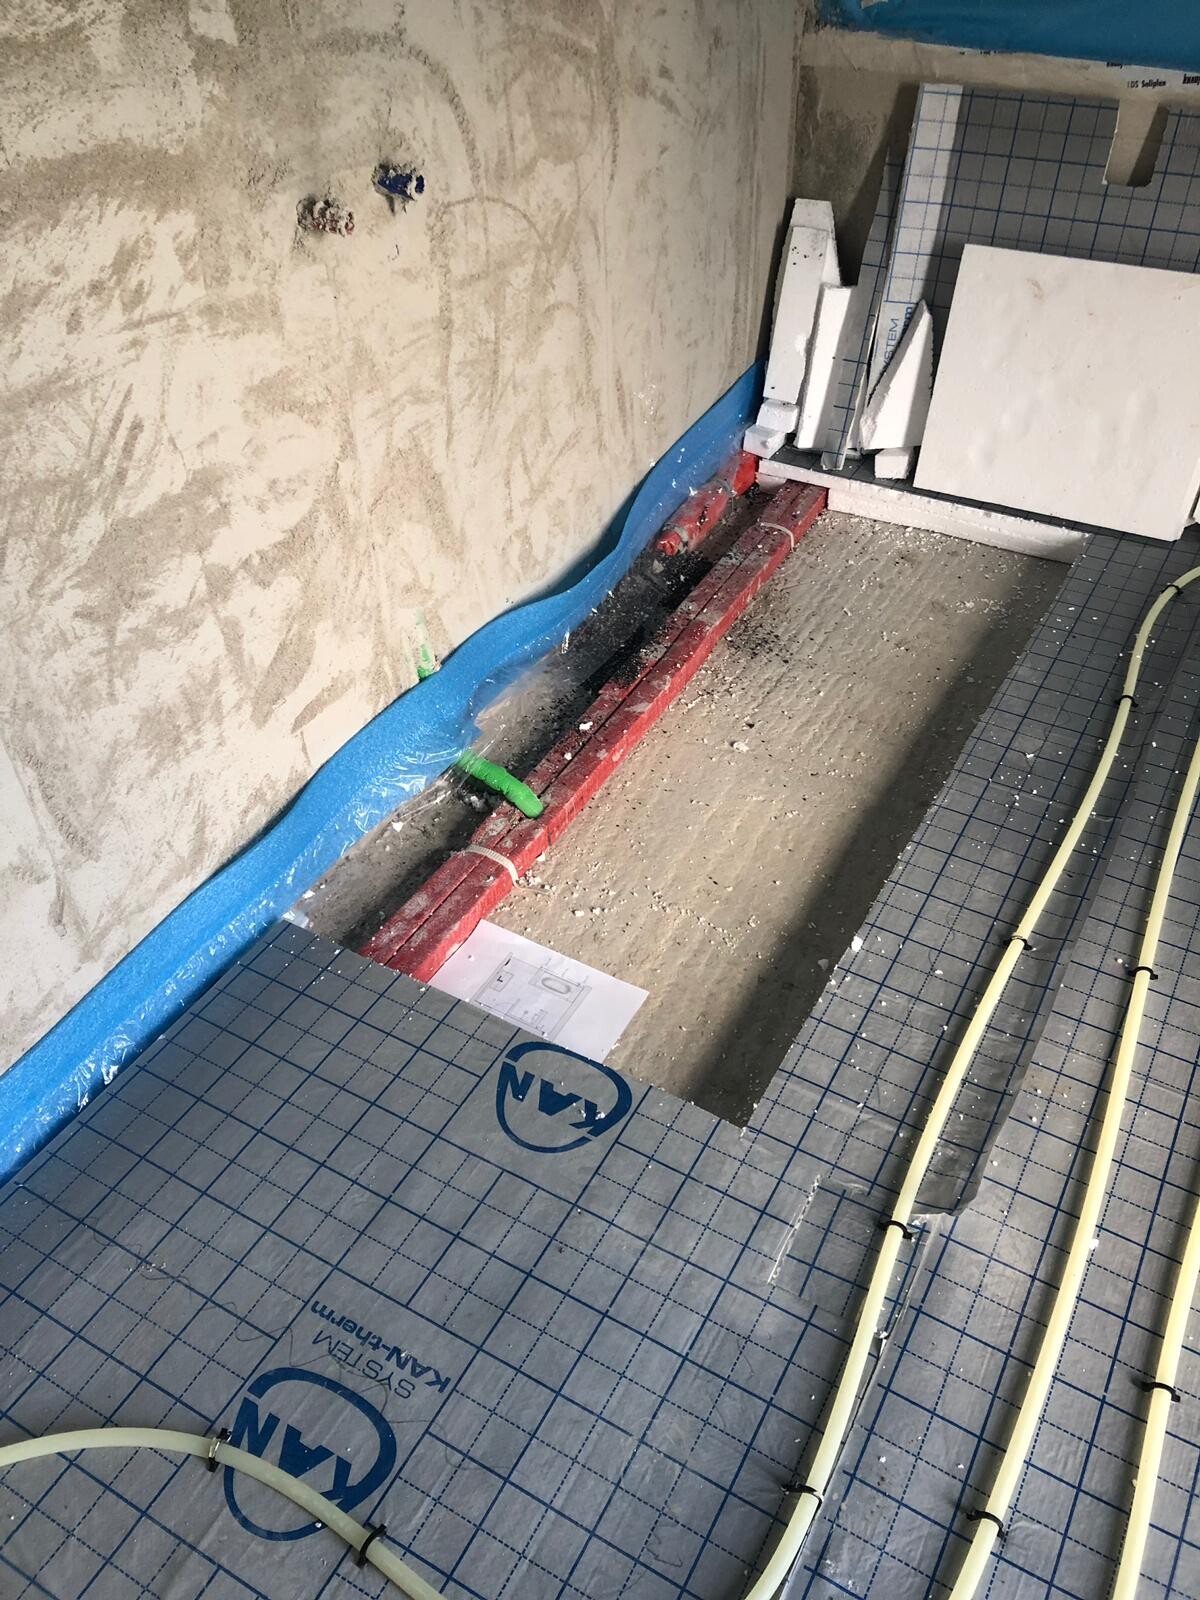
2) Is it common to leave some areas without pipes? (Like the spot in front of the bathtub, see picture)
3) Now that I removed the styrofoam around the bathtub, there are still some pipes underneath. Don’t they cause any issues? And why is such unstable styrofoam even placed between the floor and the screed?
Thanks in advance
Marvin
I wasn’t exactly sure which subforum to post in...
Our site manager asked us whether we want to place the bathtub directly on the screed or on the concrete slab. We hadn’t really thought about it until now, but we decided to go with the concrete floor.
Anyway, I was on site earlier and cut away the styrofoam, as the screed work is starting on Monday.
A few things caught my attention:
1) What should be the maximum spacing between the underfloor heating pipes? Some sections seem quite far apart, around 30cm (12 inches) to me.
2) Is it common to leave some areas without pipes? (Like the spot in front of the bathtub, see picture)
3) Now that I removed the styrofoam around the bathtub, there are still some pipes underneath. Don’t they cause any issues? And why is such unstable styrofoam even placed between the floor and the screed?
Thanks in advance
Marvin
B
boxandroof25 Jun 2019 21:26guckuck2 schrieb:
In principle, yes. But not if the room to be heated to a higher temperature is tightly furnished or if wall surfaces are also heated.This is exactly why planning the underfloor heating system is important. You will then do the hydraulic balancing yourself during the first winter and disable the individual room controls. Without good planning, you won’t be able to properly balance the system.Also, make sure that no buffer tank is installed. Buffer tanks, bypass mixing valves (ERR), and high flow temperatures are the easy alternative to good planning.
B
boxandroof25 Jun 2019 21:28BigFoot schrieb:
But infrared, then in the mirror or ceiling or wall?I’m not sure what’s best. Definitely not opposite a window. There are solutions available for mirrors.R
Reini123422 Jul 2019 14:07Ask to be provided with the underfloor heating calculation or find out who prepared it. Was it done by your installer, or was it only passed on to the manufacturer of the underfloor heating pipe? If it’s the latter, you can basically throw it away.
Similar topics