
ᐅ Duplex converted into a single-family house with a granny flat / secondary suite
Created on: 4 Jan 2020 02:42
S
Sven_LepHello,
my family and I are currently considering purchasing an existing property.
Who is "we"?
My wife, my two children, myself, and my parents-in-law (58/60 years old).
The property is a classic two-family house built in 1980.
Living area: 236 m² (2,540 sq ft)
Plot size: 643 m² (6,922 sq ft)
Ground floor: 136 m² (1,464 sq ft)
Upper floor: 100 m² (1,076 sq ft)
Construction type: Solid masonry
###
Number of floors: 1
Building type: Detached
Floor area ratio (FAR): 0.4
Plot ratio: 0.5
###
I am currently considering how to redesign the floor plan so that my parents-in-law, who would have a separate apartment, can manage comfortably, while we still have enough space for ourselves and the children. A typical layout with one unit above the other would be the easiest solution, but it’s not our ideal.
I am thinking about possibly connecting the right half of the ground floor and upper floor with a new staircase?!
The space required for my parents-in-law is about 80 m² (860 sq ft).
That would leave us approximately 156 m² (1,678 sq ft).
We have not yet consulted a structural engineer.
For now, I am mainly looking for general ideas (I hope that is okay).
Maybe someone here in the forum can help?
I appreciate any suggestions.
Thank you
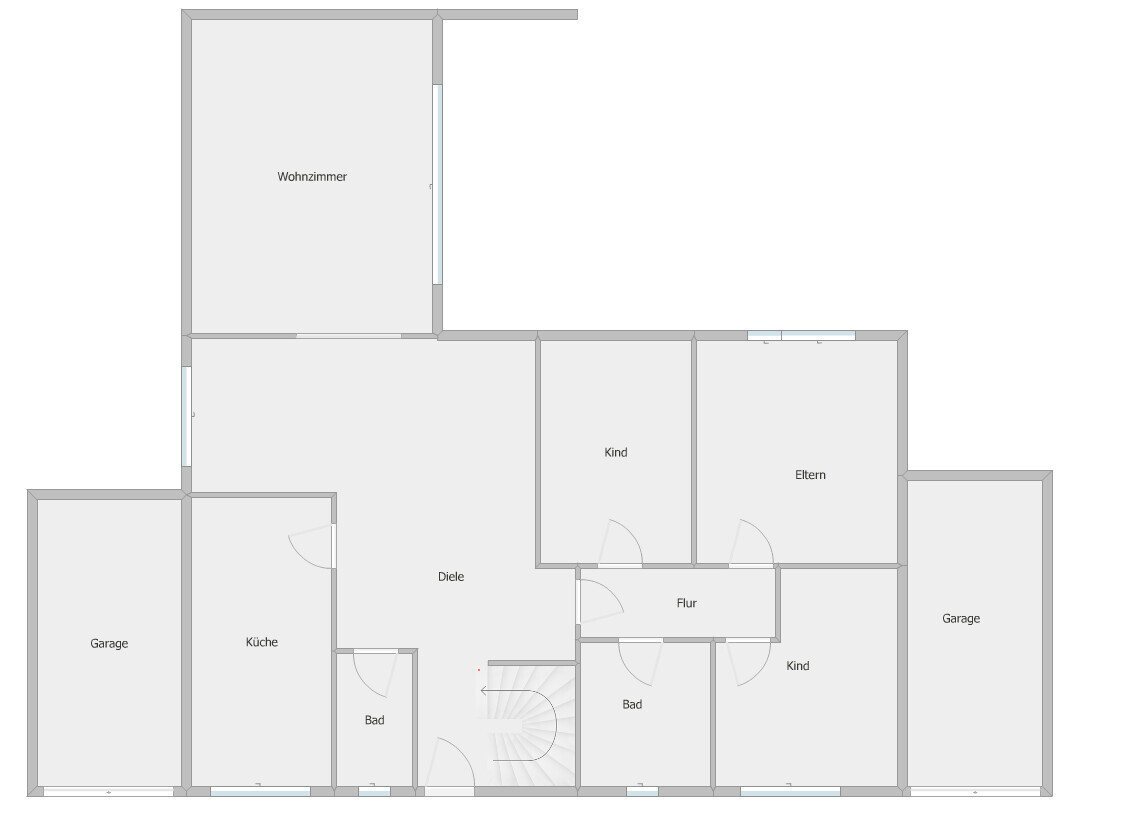
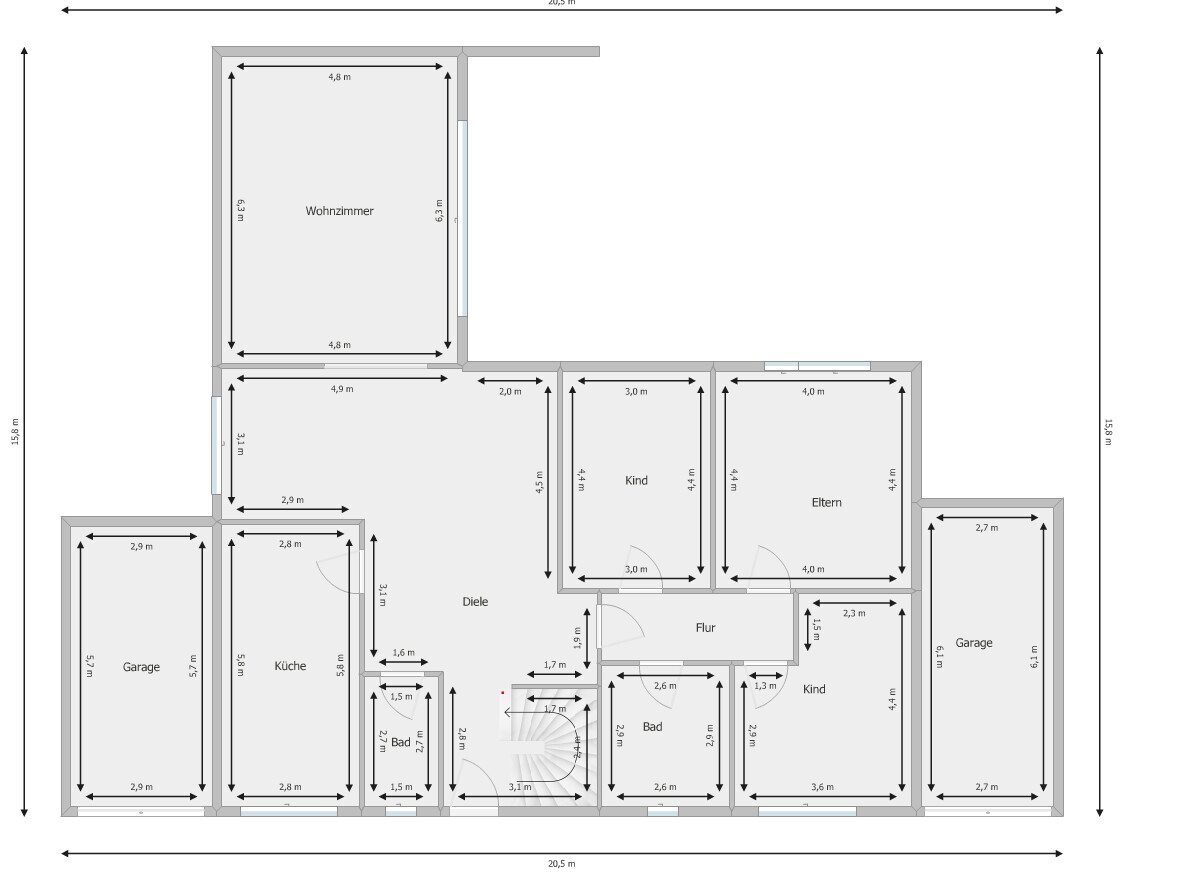

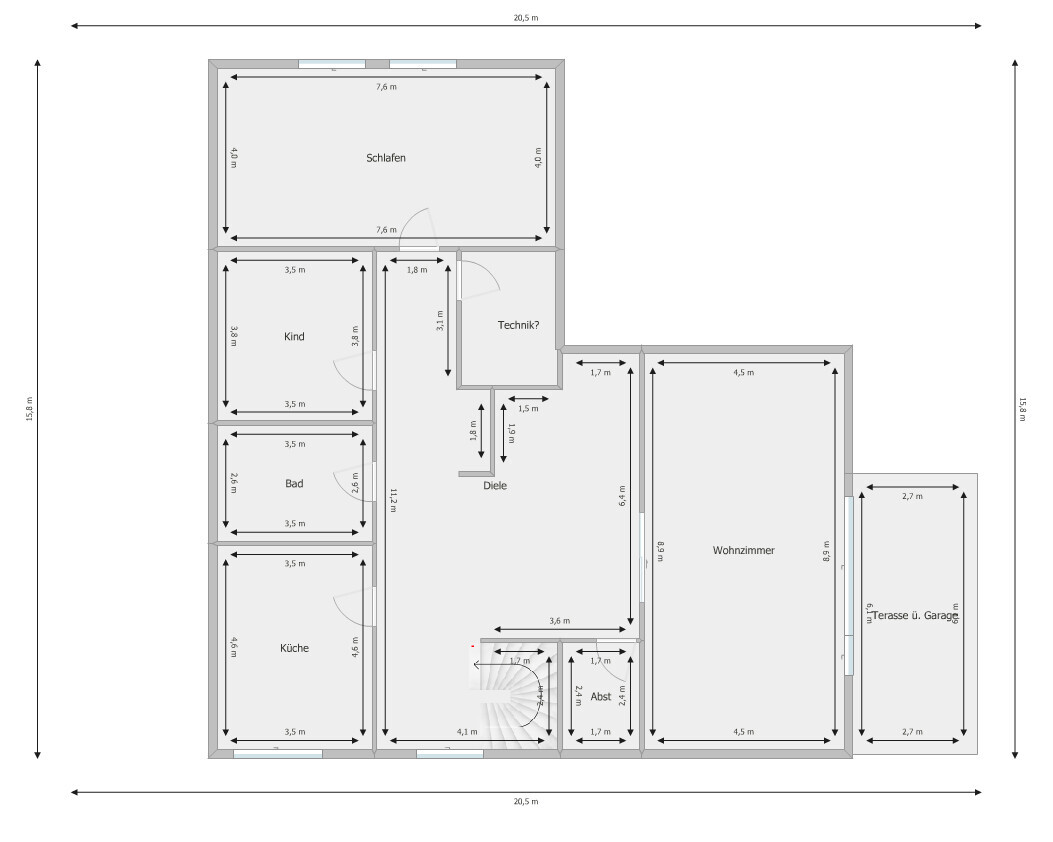
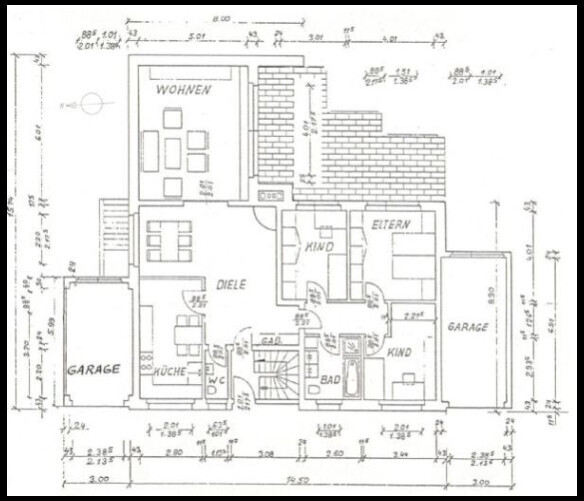
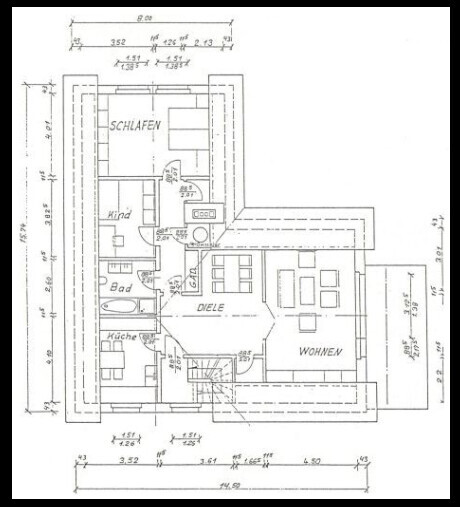
my family and I are currently considering purchasing an existing property.
Who is "we"?
My wife, my two children, myself, and my parents-in-law (58/60 years old).
The property is a classic two-family house built in 1980.
Living area: 236 m² (2,540 sq ft)
Plot size: 643 m² (6,922 sq ft)
Ground floor: 136 m² (1,464 sq ft)
Upper floor: 100 m² (1,076 sq ft)
Construction type: Solid masonry
###
Number of floors: 1
Building type: Detached
Floor area ratio (FAR): 0.4
Plot ratio: 0.5
###
I am currently considering how to redesign the floor plan so that my parents-in-law, who would have a separate apartment, can manage comfortably, while we still have enough space for ourselves and the children. A typical layout with one unit above the other would be the easiest solution, but it’s not our ideal.
I am thinking about possibly connecting the right half of the ground floor and upper floor with a new staircase?!
The space required for my parents-in-law is about 80 m² (860 sq ft).
That would leave us approximately 156 m² (1,678 sq ft).
We have not yet consulted a structural engineer.
For now, I am mainly looking for general ideas (I hope that is okay).
Maybe someone here in the forum can help?
I appreciate any suggestions.
Thank you
I don’t quite understand your problem, nor your proposed solution: you want to have 100 m2 (1,076 sq ft), but they want 80. If you add an extra stairwell, you lose another 10 m2 (108 sq ft) — both upstairs AND downstairs. Plus an additional 50 to 80 thousand euros.
Why do the parents want to live on the ground floor? What is the intention behind this? Do you dislike the impact sound from them? Do they want a garden at ground level? Or...?
Why do the parents want to live on the ground floor? What is the intention behind this? Do you dislike the impact sound from them? Do they want a garden at ground level? Or...?
Similar topics