
Hello everyone! My partner and I are currently in the planning phase for a single-family home ("urban villa"). We have now received a revised design from our builder (the first design included a half-flight of stairs to the upper floor, which made the living room too small), and I would like to open it up for discussion. We are both not yet 100% satisfied but lack ideas on how to make the floor plan "perfect."
What bothers us and what we would like to change:
Kitchen: With the pantry, it feels too narrow for us. We want to fit a dining table with four chairs. Additionally, we’d like a patio door. We might be able to do without the pantry if we can find space in the utility room for extra storage of supplies and drinks. We want at least three tall cabinets for the refrigerator, dishwasher, and oven.
Hall/Utility Room/Guest WC: The hall doesn’t have to be a huge entrance area. Still, we want a corner for a coat rack as currently planned in front of the guest WC. The utility room should house the technical equipment (gas heating, electrical, water, network, possibly ventilation if not in the attic), washing machine and dryer, and also a small freezer. The guest WC must include a shower.
Please take a look at our floor plan. Maybe you have some tips to share!
Many thanks in advance!
Regards, Does with his wife
Development Plan/Restrictions
Plot size: approx. 730 sqm (7852 sq ft)
Slope: no
Site coverage ratio: 0.3
Floor area ratio: no restrictions
Building line/setback and boundary: 3 m (10 ft) or 5 m (16 ft)
Number of parking spaces: 2
Number of floors: 2
Roof pitch: >15 degrees
Maximum height/limits: ridge height 10 m (33 ft)
Other requirements
Clients’ Requirements:
Style, roof shape, building type: townhouse/urban villa
Basement, floors: 2 floors without basement
Number of occupants, age: 2 persons, 27/29 years old + 1 child
Space requirement ground floor/upper floor: total no more than 150 sqm (1615 sq ft)
Overnight guests per year: occasional, spontaneous
Conservative construction method
Closed kitchen with dining area (4 chairs)
Additional dining area in living room
Fireplace with external air supply prepared
TV wall
Terrace facing garden
Wooden carport
House Design:
Planner: builder’s design team
What do we not like?
> Kitchen too narrow
> Utility room possibly too small
The arrangement and number of windows are still to be decided.
Price estimate according to builder: shell construction approx. 500 EUR/sqm
Personal budget for house including fittings: 300,000 EUR
Preferred heating technology: gas with solar thermal for hot water
If you had to give up some details or features
- Could give up: pantry if kitchen and utility room offer enough space
- Cannot give up: shower in guest WC

What bothers us and what we would like to change:
Kitchen: With the pantry, it feels too narrow for us. We want to fit a dining table with four chairs. Additionally, we’d like a patio door. We might be able to do without the pantry if we can find space in the utility room for extra storage of supplies and drinks. We want at least three tall cabinets for the refrigerator, dishwasher, and oven.
Hall/Utility Room/Guest WC: The hall doesn’t have to be a huge entrance area. Still, we want a corner for a coat rack as currently planned in front of the guest WC. The utility room should house the technical equipment (gas heating, electrical, water, network, possibly ventilation if not in the attic), washing machine and dryer, and also a small freezer. The guest WC must include a shower.
Please take a look at our floor plan. Maybe you have some tips to share!
Many thanks in advance!
Regards, Does with his wife
Development Plan/Restrictions
Plot size: approx. 730 sqm (7852 sq ft)
Slope: no
Site coverage ratio: 0.3
Floor area ratio: no restrictions
Building line/setback and boundary: 3 m (10 ft) or 5 m (16 ft)
Number of parking spaces: 2
Number of floors: 2
Roof pitch: >15 degrees
Maximum height/limits: ridge height 10 m (33 ft)
Other requirements
Clients’ Requirements:
Style, roof shape, building type: townhouse/urban villa
Basement, floors: 2 floors without basement
Number of occupants, age: 2 persons, 27/29 years old + 1 child
Space requirement ground floor/upper floor: total no more than 150 sqm (1615 sq ft)
Overnight guests per year: occasional, spontaneous
Conservative construction method
Closed kitchen with dining area (4 chairs)
Additional dining area in living room
Fireplace with external air supply prepared
TV wall
Terrace facing garden
Wooden carport
House Design:
Planner: builder’s design team
What do we not like?
> Kitchen too narrow
> Utility room possibly too small
The arrangement and number of windows are still to be decided.
Price estimate according to builder: shell construction approx. 500 EUR/sqm
Personal budget for house including fittings: 300,000 EUR
Preferred heating technology: gas with solar thermal for hot water
If you had to give up some details or features
- Could give up: pantry if kitchen and utility room offer enough space
- Cannot give up: shower in guest WC
Hello,
here are a few things that immediately caught my attention:
- I find the shower in the ground floor guest bathroom poorly positioned. To use the shower, you have to squeeze past the toilet, and while showering, you are directly facing it. There probably isn’t enough space for a shower door, so the toilet will likely get wet during showers.
- The route from the kitchen to the dining room (and also from the entrance to the kitchen for bringing in groceries) seems too long to me. I would completely do without the pantry, as I find it too narrow to properly fit cabinets.
- The cloakroom, as currently planned (in front of the guest bathroom), feels too far from the entrance—you have to go through the entire hallway, possibly with dirty shoes and a wet jacket—and it could also get cramped if more than one or two people want to put on their coats at the same time.
Best regards
here are a few things that immediately caught my attention:
- I find the shower in the ground floor guest bathroom poorly positioned. To use the shower, you have to squeeze past the toilet, and while showering, you are directly facing it. There probably isn’t enough space for a shower door, so the toilet will likely get wet during showers.
- The route from the kitchen to the dining room (and also from the entrance to the kitchen for bringing in groceries) seems too long to me. I would completely do without the pantry, as I find it too narrow to properly fit cabinets.
- The cloakroom, as currently planned (in front of the guest bathroom), feels too far from the entrance—you have to go through the entire hallway, possibly with dirty shoes and a wet jacket—and it could also get cramped if more than one or two people want to put on their coats at the same time.
Best regards
Storage room in the kitchen removed. If you don’t want a passage to the living room, you could use the entire width for a wall of cabinets for pantry items and more. I wouldn’t put cabinets on the right side of the kitchen; instead, place a table with 4-5 chairs along the wall. We have the same setup and find it perfect. Between the table and the cabinet wall, you could plan a patio door directly opposite the kitchen door.
As for the pantry, you don’t even have to give it up. Just put it under the stairs.
Also, place the door to the utility room opposite the exit. This way, you gain some additional space behind the door.
As for the pantry, you don’t even have to give it up. Just put it under the stairs.
Also, place the door to the utility room opposite the exit. This way, you gain some additional space behind the door.
So, then I’ll add a few more points:
- Measurements are missing
- I think the kitchen layout would work better as a standard U-shape, with the dining table separate as a bench solution. The view from the counter towards the wall doesn’t seem very appealing
- Should something be placed on the way to the bathroom? Like a coat rack or similar? Otherwise, it’s a very dead space
- Remove the storage room
- I would even align the living room with the rest of the large corridor at the expense of the kitchen
- The corridor also has the problem that there is a lot of unused space in the middle – but it’s not that critical
- The walkways are all quite long – but well, 10,000 steps is the goal
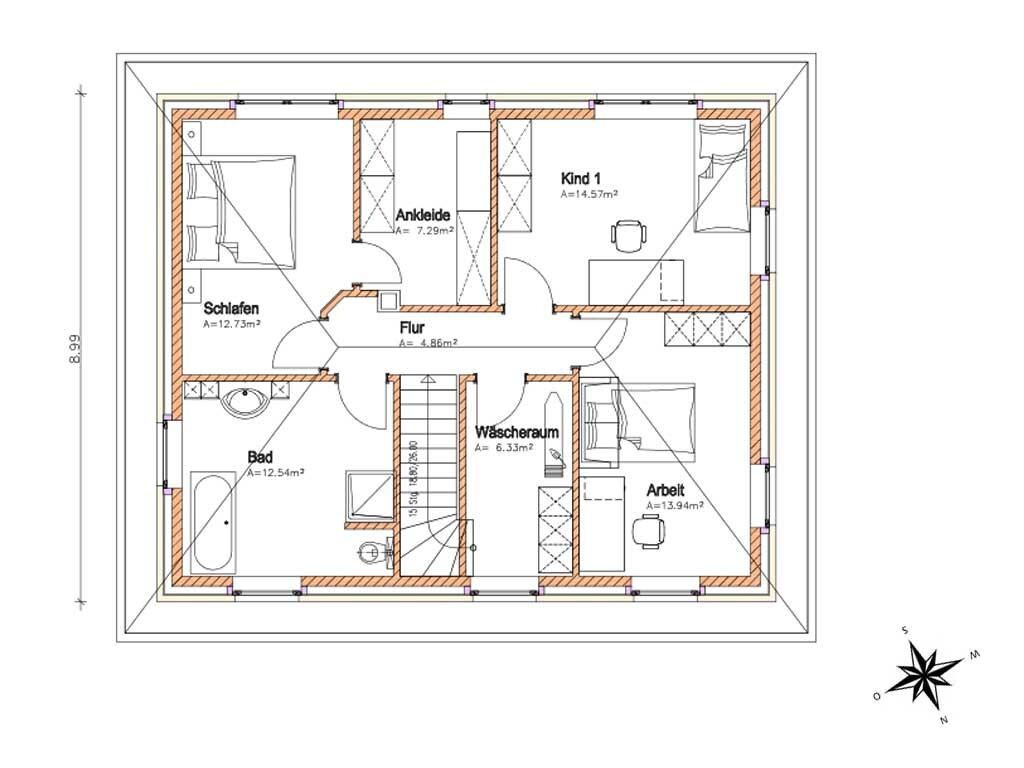
- The staircase is borderline
- I would access the bedroom through the dressing room, not the other way around
- The toilet niche on the upper floor might be a bit narrow?
Otherwise, I think the upper floor is okay.
- Measurements are missing
- I think the kitchen layout would work better as a standard U-shape, with the dining table separate as a bench solution. The view from the counter towards the wall doesn’t seem very appealing
- Should something be placed on the way to the bathroom? Like a coat rack or similar? Otherwise, it’s a very dead space
- Remove the storage room
- I would even align the living room with the rest of the large corridor at the expense of the kitchen
- The corridor also has the problem that there is a lot of unused space in the middle – but it’s not that critical
- The walkways are all quite long – but well, 10,000 steps is the goal
- The staircase is borderline
- I would access the bedroom through the dressing room, not the other way around
- The toilet niche on the upper floor might be a bit narrow?
Otherwise, I think the upper floor is okay.
Hi to all three of you and thank you for your feedback!
I would like to respond as follows:
- I will provide the measurements later.
- We are now quite skeptical about the layout of the guest toilet/wardrobe on the ground floor and are trying to develop a suitable solution. We are considering relocating this area to the right side behind the front door.
- The kitchen/dining room flow works for us.
- The wardrobe, as mentioned above, needs optimization.
- As for the storage room in the kitchen, well, what can I say—your feedback has only confirmed our decision to discard this room and instead look for the missing space in the kitchen cabinets, utility room, or possibly under the stairs.
- Making the kitchen and living room level is not possible due to the fireplace.
- To BeHaElJa: Why is the staircase borderline? Could you please explain this for me? Thanks!
- We do not want to enter the bedroom through the dressing room.
- The furniture placement is for illustrative purposes only and does not reflect our final furnishing plans. In particular, we are planning differently for the kitchen, living room, and bathrooms.
I will get back to you with a revised design.
Best regards and thanks to all!
PS: Feel free to share more tips with us. Thanks!
I would like to respond as follows:
- I will provide the measurements later.
- We are now quite skeptical about the layout of the guest toilet/wardrobe on the ground floor and are trying to develop a suitable solution. We are considering relocating this area to the right side behind the front door.
- The kitchen/dining room flow works for us.
- The wardrobe, as mentioned above, needs optimization.
- As for the storage room in the kitchen, well, what can I say—your feedback has only confirmed our decision to discard this room and instead look for the missing space in the kitchen cabinets, utility room, or possibly under the stairs.
- Making the kitchen and living room level is not possible due to the fireplace.
- To BeHaElJa: Why is the staircase borderline? Could you please explain this for me? Thanks!
- We do not want to enter the bedroom through the dressing room.
- The furniture placement is for illustrative purposes only and does not reflect our final furnishing plans. In particular, we are planning differently for the kitchen, living room, and bathrooms.
I will get back to you with a revised design.
Best regards and thanks to all!
PS: Feel free to share more tips with us. Thanks!
A 26cm (10 inch) tread width is rather narrow—especially in the corner, you'll end up with small steps on the inside.
Then you can forget about the walk-in closet... it hardly has any usable space anyway, probably only about a meter (3 feet) between the wardrobes.
The problem with this layout is that the person sleeping is disturbed by the one who is getting ready, looking for the right top, then the shoes, the necklace, and oh yes—the shirt has a stain.
As for the living room, the dimensions matter as well... if necessary, I would rather remove or redesign the fireplace—you probably won’t use it much as a heat source anyway.
Then you can forget about the walk-in closet... it hardly has any usable space anyway, probably only about a meter (3 feet) between the wardrobes.
The problem with this layout is that the person sleeping is disturbed by the one who is getting ready, looking for the right top, then the shoes, the necklace, and oh yes—the shirt has a stain.
As for the living room, the dimensions matter as well... if necessary, I would rather remove or redesign the fireplace—you probably won’t use it much as a heat source anyway.
Similar topics