
ᐅ Terraces for Semi-Detached Houses with Level Differences: How to Design Them?
Created on: 22 May 2020 21:46
C
Corini1985C
Corini198522 May 2020 21:46Hello everyone,
We need your advice.
We live in a semi-detached house.
We now want to complete our terrace including the garden.
We have already agreed with our neighbors on the fence panels as privacy screens between our terraces, as well as for the continuation of the fence along our boundary.
Now we have the following issue: our patio door—which also sets the finished height for us regarding the placement of the paving slabs—is significantly lower than the neighbor’s patio door, which of course is their finished height.
How can this problem be resolved, or how should the fence panels be installed so that both of us can still plan and lay the terrace slabs as we want, and so that this height difference, especially at the boundary with the fence panels, is not a problem?
I hope I was able to clarify the problem and the situation a bit. We are talking about about 30cm (12 inches) height difference.
Thank you for your advice.
We need your advice.
We live in a semi-detached house.
We now want to complete our terrace including the garden.
We have already agreed with our neighbors on the fence panels as privacy screens between our terraces, as well as for the continuation of the fence along our boundary.
Now we have the following issue: our patio door—which also sets the finished height for us regarding the placement of the paving slabs—is significantly lower than the neighbor’s patio door, which of course is their finished height.
How can this problem be resolved, or how should the fence panels be installed so that both of us can still plan and lay the terrace slabs as we want, and so that this height difference, especially at the boundary with the fence panels, is not a problem?
I hope I was able to clarify the problem and the situation a bit. We are talking about about 30cm (12 inches) height difference.
Thank you for your advice.

H
hampshire23 May 2020 09:51What is the difference in height?
H
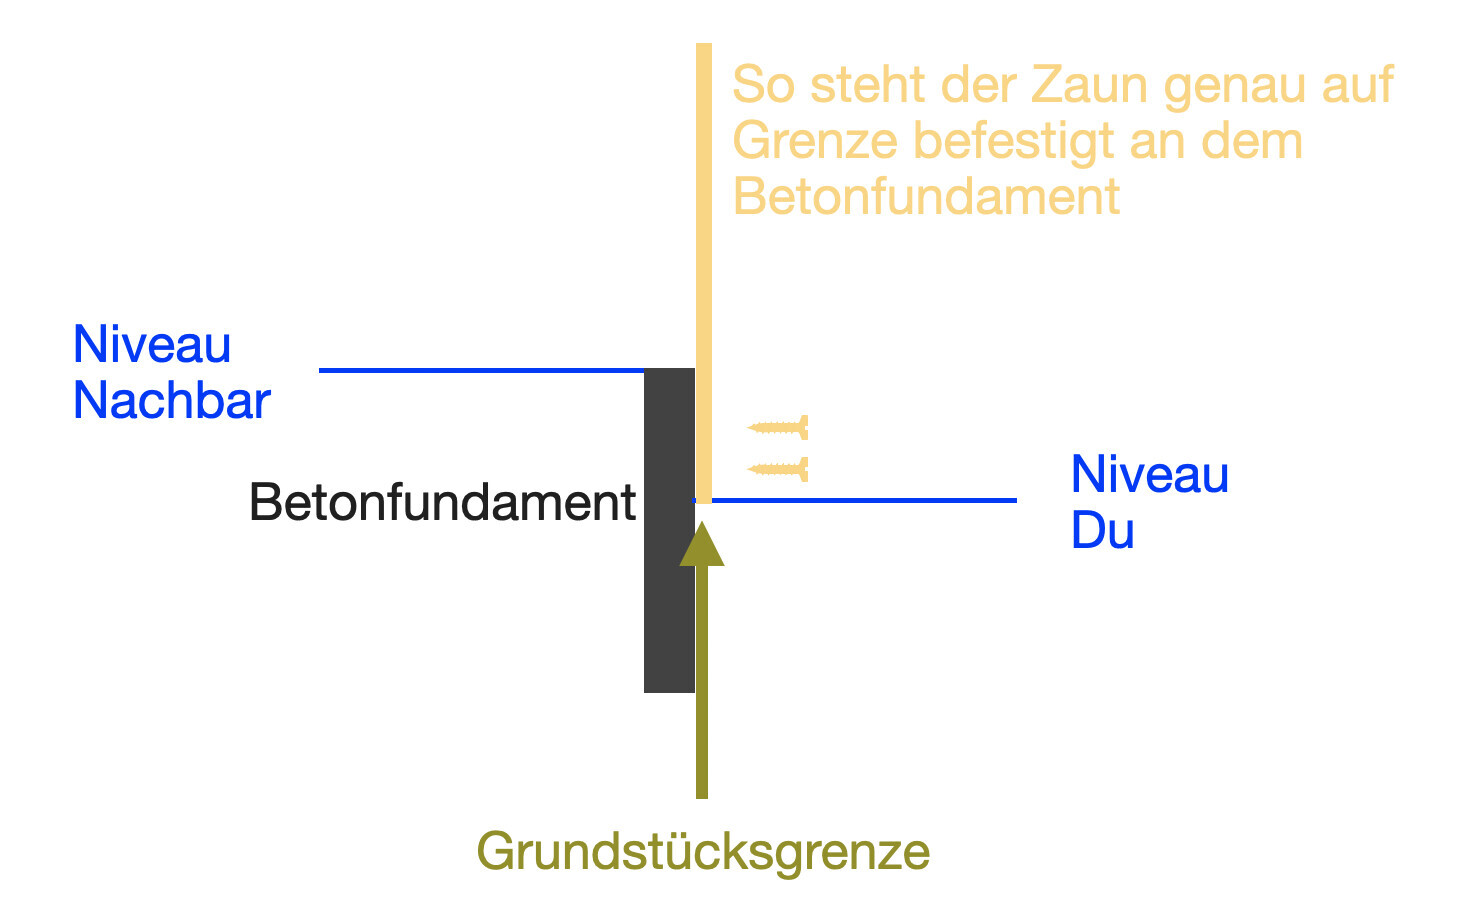
hampshire23 May 2020 09:53Set concrete blocks between the terraces to support the step, then place the terrace covering on top. This way, you would have some concrete.
Alternatively, you can attach the covering sideways to the concrete divider, so it won’t be visible. If you all agree well on the location of the concrete divider, it can also be aligned correctly with the property boundaries.
I don’t know how particular you are about that.
Alternatively, you can attach the covering sideways to the concrete divider, so it won’t be visible. If you all agree well on the location of the concrete divider, it can also be aligned correctly with the property boundaries.
I don’t know how particular you are about that.
C
Corini198523 May 2020 12:11I find it hard to visualize everything. The height difference is 30cm (12 inches). Would the fence then need to be screwed onto the terraces instead of being set in concrete?
H
hampshire23 May 2020 16:40for example:
Similar topics