
ᐅ Terraced House: Should Concrete Party Walls with Neighbors Be Removed or Not?
Created on: 12 Jun 2021 14:04
S
SubeThis concerns the planned extension for our currently under-renovation terraced house.
Originally, there was an outdoor seating area on the garden side. We want to enclose it and add a one-meter (3 feet) long extension. On both sides, the neighbors’ terraces are separated by about 2-meter (6.5 feet) long concrete walls, 32 cm (12.5 inches) wide, with 16 cm (6.3 inches) on our property and 16 cm (6.3 inches) on the neighbors’ properties. The concrete walls extend about one meter (3 feet) deep into the ground and are firmly connected to the house there, essentially forming part of the foundation. Above ground, the concrete reaches one meter (3 feet) high, topped with glass blocks.
When we spoke with the neighbors last September during the building permit/planning permission process (collecting signatures), the architect said it would not be a problem to remove the concrete walls and then build the foundation for our extension on our side.
A few weeks ago, however, he came up with a new idea. Now the dividing walls are to remain and our extension will be built inside them instead. This makes it narrower (see image). The reason: completely removing the dividing walls would pose too great a risk to the neighbors’ terraces (soil sliding). We understand this, but find it frustrating that it took almost a year after the initial planning to consider this issue.
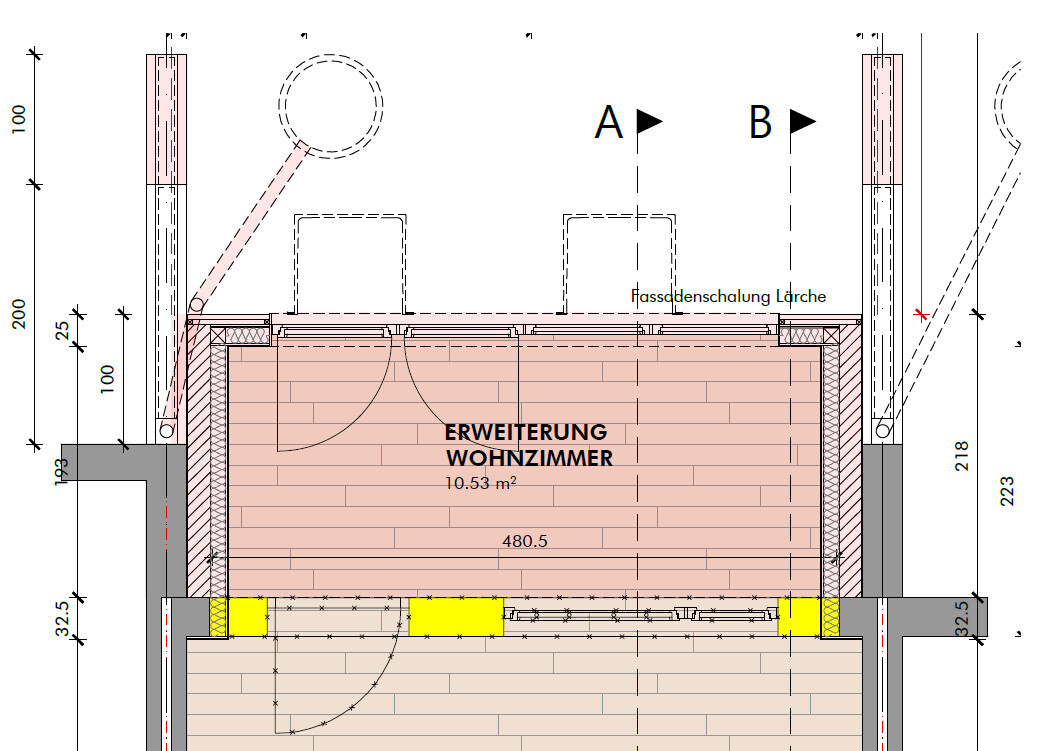
Of course, we would prefer if our living room did not become narrower, and we have made the following suggestions:
1) Cut the dividing walls above ground and build our extension on top. The neighbor could then do the same if they want to build an extension in a few years => Supposedly not possible, mainly because you can’t plan the static structure of a hypothetical neighbor’s extension in advance.
2) A modified version of 1): cut the dividing walls above ground and build our extension with a slight overhang so that no load is placed on the remaining part of the dividing wall. The neighbor could then do the same or cut the wall away later (once our foundation is in place, soil sliding would no longer be an issue) => Supposedly not possible.
3) Cut the dividing walls vertically in the middle (i.e., the 16 cm (6.3 inches) section on our side) => Supposedly not possible.
At the moment, it looks like the plan shown above will be implemented. I would be interested in opinions on whether there really is no better solution, especially whether our suggestions are truly unfeasible.
Thank you!
Originally, there was an outdoor seating area on the garden side. We want to enclose it and add a one-meter (3 feet) long extension. On both sides, the neighbors’ terraces are separated by about 2-meter (6.5 feet) long concrete walls, 32 cm (12.5 inches) wide, with 16 cm (6.3 inches) on our property and 16 cm (6.3 inches) on the neighbors’ properties. The concrete walls extend about one meter (3 feet) deep into the ground and are firmly connected to the house there, essentially forming part of the foundation. Above ground, the concrete reaches one meter (3 feet) high, topped with glass blocks.
When we spoke with the neighbors last September during the building permit/planning permission process (collecting signatures), the architect said it would not be a problem to remove the concrete walls and then build the foundation for our extension on our side.
A few weeks ago, however, he came up with a new idea. Now the dividing walls are to remain and our extension will be built inside them instead. This makes it narrower (see image). The reason: completely removing the dividing walls would pose too great a risk to the neighbors’ terraces (soil sliding). We understand this, but find it frustrating that it took almost a year after the initial planning to consider this issue.
Of course, we would prefer if our living room did not become narrower, and we have made the following suggestions:
1) Cut the dividing walls above ground and build our extension on top. The neighbor could then do the same if they want to build an extension in a few years => Supposedly not possible, mainly because you can’t plan the static structure of a hypothetical neighbor’s extension in advance.
2) A modified version of 1): cut the dividing walls above ground and build our extension with a slight overhang so that no load is placed on the remaining part of the dividing wall. The neighbor could then do the same or cut the wall away later (once our foundation is in place, soil sliding would no longer be an issue) => Supposedly not possible.
3) Cut the dividing walls vertically in the middle (i.e., the 16 cm (6.3 inches) section on our side) => Supposedly not possible.
At the moment, it looks like the plan shown above will be implemented. I would be interested in opinions on whether there really is no better solution, especially whether our suggestions are truly unfeasible.
Thank you!

Hopefully, this won’t be the last time the architect is wiser than the client 🙂
https://www.instagram.com/11antgmxde/
https://www.linkedin.com/company/bauen-jetzt/
https://www.instagram.com/11antgmxde/
https://www.linkedin.com/company/bauen-jetzt/
11ant schrieb:
Hopefully this won't be the last time the architect is wiser than the client 🙂My concern isn’t about who is wiser or not. Rather, I have the impression that during the site visit, many appealing promises were made to me as the client (and to the neighbors). But until just before the deadline, little thought was given to how to actually implement them. Then the simplest solution was quickly proposed.
Therefore, I’m interested in opinions on this solution or whether it could have been done better. We probably won’t be able to change it now anyway.
Sube schrieb:
And then quickly suggested the simplest solution.No, the best one. In the most favorable scenario, 32cm (13 inches) more width would have cost you roughly twice as much due to additional technical work and notary fees. You received a professional solution, which you should be grateful for.https://www.instagram.com/11antgmxde/
https://www.linkedin.com/company/bauen-jetzt/
11ant schrieb:
No, the best one. The option with 32cm (13 inches) more width at best would have cost you about twice as much due to additional technical work and notary fees. You received a professional solution that you should appreciate. Thank you for the very helpful response.
Is there a chance that an expert could briefly outline why the three options described above would be so complicated? I find the vertical cutting (point 3) hard to imagine myself, especially if it involves reinforced concrete, as you would somehow have to cut around or through the reinforcement in an undefined way.
Unfortunately, we were not presented with the choice beforehand ("For xxx € more, the extension would be yyy cm (zzz inches) wider").
Sube schrieb:
Is there a chance that a professional could briefly outline what makes the three options described above so complex?Not really, not briefly. Maybe on a weekday at the usual hourly rate, but on the weekend with this beautiful weather, it’s too complicated for me. Be glad about my previous explanation—you can consider my briefness a favor (right now I’m also working from my laptop, and I’m not really in the mood to stay indoors).https://www.instagram.com/11antgmxde/
https://www.linkedin.com/company/bauen-jetzt/
Similar topics