
ᐅ Shell Construction Window Dimensions; Decisions Between Planning and Construction
Created on: 23 Apr 2022 20:47
K
karl.jonasK
karl.jonas23 Apr 2022 20:47Hello,
I have received the first draft of the floor plan from the architect. The windows are shown with a width of 180cm (71 inches). I assume this is the rough opening size that the mason uses as a reference? Until now, I thought such dimensions would always be calculated as n * 12.5cm + 1cm (joint), which would result in 176 or 188.5cm (69 or 74 inches). I am attaching a picture.
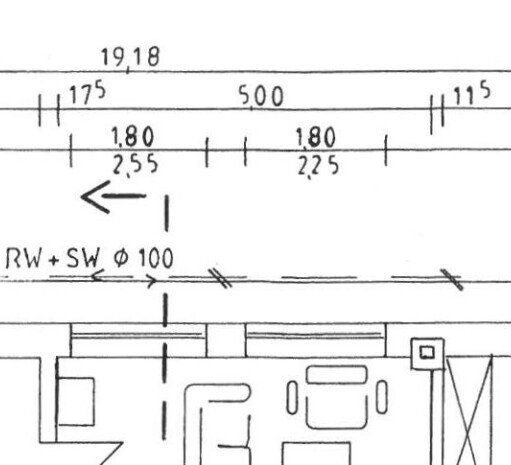
Before I raise this with the architect, I would like to know if the misunderstanding is on my side (probably yes…).
We are still undecided on a few other issues. All of these will be decided before the trades are contracted, but which of these must or should already be clarified for the building permit / planning permission?:
(There are no external requirements, especially no zoning plan.)
Thank you very much for any information and comments.
Karl
I have received the first draft of the floor plan from the architect. The windows are shown with a width of 180cm (71 inches). I assume this is the rough opening size that the mason uses as a reference? Until now, I thought such dimensions would always be calculated as n * 12.5cm + 1cm (joint), which would result in 176 or 188.5cm (69 or 74 inches). I am attaching a picture.
Before I raise this with the architect, I would like to know if the misunderstanding is on my side (probably yes…).
We are still undecided on a few other issues. All of these will be decided before the trades are contracted, but which of these must or should already be clarified for the building permit / planning permission?:
- The roof is planned with a 20-degree pitch; the choice between tiles and metal sheets is still open.
- The upper floor will be open up to the ridge. However, some ceilings (e.g., bathroom) may be suspended later.
- We would also like to decide later whether and where to install roof windows.
(There are no external requirements, especially no zoning plan.)
Thank you very much for any information and comments.
Karl
K
karl.jonas23 Apr 2022 21:0124 cm (9.5 inches) Poroton (planning status).
When planning, should one primarily base measurements on the actual block size (and adjust the windows accordingly), or are there standard window widths and heights (as I thought) that should determine the clear opening dimensions?
When planning, should one primarily base measurements on the actual block size (and adjust the windows accordingly), or are there standard window widths and heights (as I thought) that should determine the clear opening dimensions?


karl.jonas schrieb:
I received the first draft of the floor plan from the architect. The windows are shown with a width of 180 cm (71 inches). I assume this is the structural opening dimension that the mason uses as a reference? Your assumption is correct.
karl.jonas schrieb:
Until now, I thought such measurements were always n × 12.5 cm + 1 cm (joint), which would give me 176 or 188.5 cm (69 or 74 inches). You were right when smaller formats were commonly used for masonry. Nowadays, practically only modern jumbo sizes without mortared vertical joints are used, so the joint centimeter can be left out of the calculation. > > the closest dimensions here are: 175 / 187.5 cm (69 / 74 inches)
karl.jonas schrieb:
Is the design primarily based on the actual brick size (and the windows are adapted accordingly), or are there standard window widths and heights (as I thought) that should determine the clear opening size? The proper method is to apply the modular dimensions (effective for all bricks using the 8 cm (3 inch) octameter grid*) to the masonry dimension (and consequently also to the wall opening dimension). Ideally, the window width is measured in whole or half bricks without joints. Especially for the purpose of supporting walls beneath windows, it makes sense for the masonry bonding pattern to run continuously across the openings.
*) Since in your project we discussed the reuse of bricks from a previous building: with the Reich format, 1.83 m (72 inches) (14 brick heads + joint) would be the next “rounded” dimension. Similarly, for non-DIN clinker formats: the large and later “hidden” bricks of the structural wall shell are naturally easier to saw to the adapted size than the smaller facing bricks.
https://www.instagram.com/11antgmxde/
https://www.linkedin.com/company/bauen-jetzt/
K
karl.jonas24 Apr 2022 01:14Thank you for the quick responses. That means I will ask the architect to adjust the window widths to
What about the three other points I mentioned? Do decisions on those have until "after the building permit / planning permission" to be made?
Karl
11ant schrieb:.
here accordingly: 175 / 187.5 cm (69 / 74 inches)
What about the three other points I mentioned? Do decisions on those have until "after the building permit / planning permission" to be made?
Karl
Similar topics