
ᐅ Steel Stringer Staircase | Possible Design Flaw? Your Opinions
Created on: 9 Dec 2018 13:37
T
TeChrJu
Hello dear forum members,
We are currently building in a new residential area in northern Germany.
We have a question about our steel stringer staircase and would appreciate your collective expertise:
We commissioned a well-established company to build a steel stringer staircase, quarter-turn, with a rise of about 19.3 cm (7.6 inches) and a tread depth of 25 cm (10 inches) per step.
This would result in 15 steps from the ground floor to the upper floor.
Now the company has installed the staircase.
Disaster: The last step at the upper floor ends exactly at the finished floor level and is only 15 cm (6 inches) wide. This is probably due to the width of the steps in the quarter-turn section.
We did not expect this at all—in other words, our already installed stair lighting (electrical work) does not fit, and we do not like the idea of ending on a half step at the upper floor.
The company was unable to provide a construction drawing in advance, saying they were “too busy.” In hindsight, maybe we should have been more cautious and stopped the process at that point?
Could you please give a brief assessment of this staircase? Do we have to accept it as is, or should we take action?
We are honestly quite shocked in a negative way...
Many thanks for your opinions and best regards
Tita
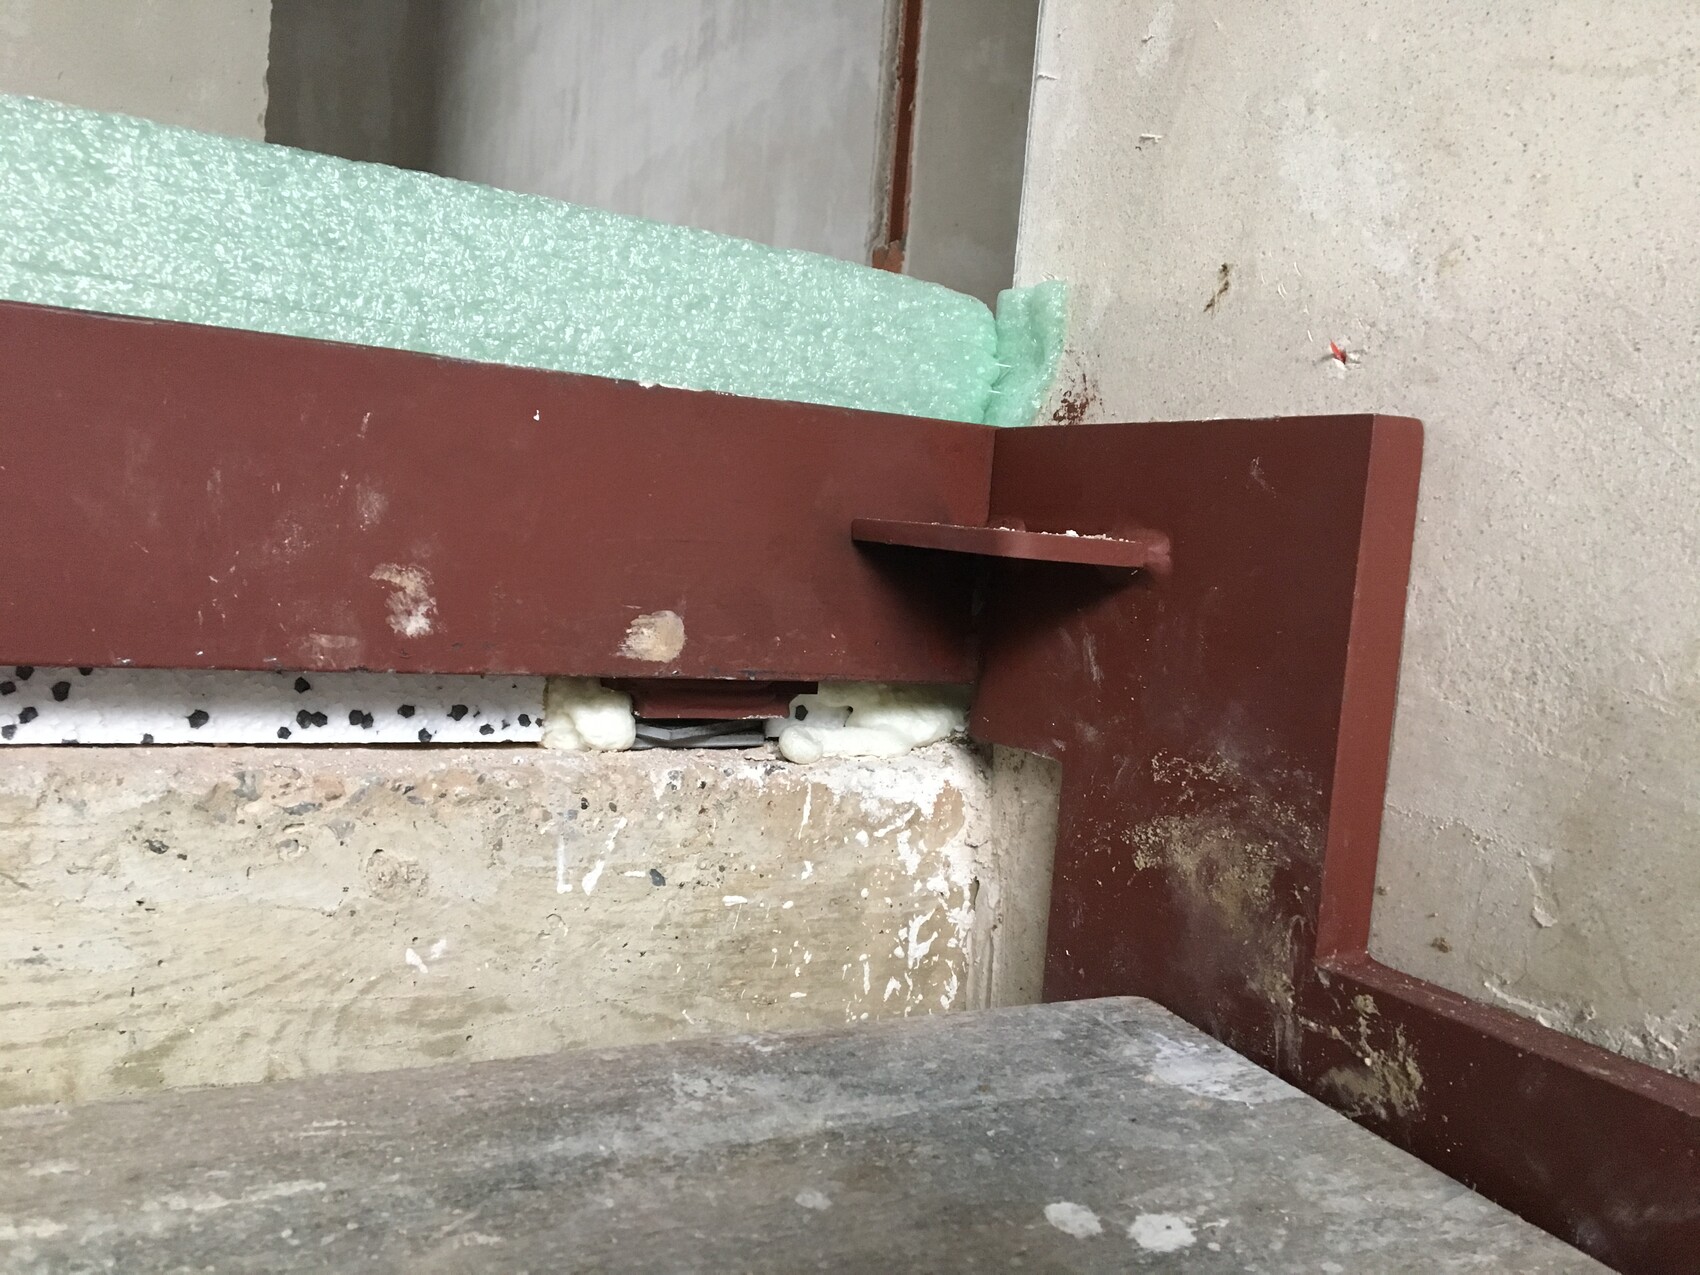
We are currently building in a new residential area in northern Germany.
We have a question about our steel stringer staircase and would appreciate your collective expertise:
We commissioned a well-established company to build a steel stringer staircase, quarter-turn, with a rise of about 19.3 cm (7.6 inches) and a tread depth of 25 cm (10 inches) per step.
This would result in 15 steps from the ground floor to the upper floor.
Now the company has installed the staircase.
Disaster: The last step at the upper floor ends exactly at the finished floor level and is only 15 cm (6 inches) wide. This is probably due to the width of the steps in the quarter-turn section.
We did not expect this at all—in other words, our already installed stair lighting (electrical work) does not fit, and we do not like the idea of ending on a half step at the upper floor.
The company was unable to provide a construction drawing in advance, saying they were “too busy.” In hindsight, maybe we should have been more cautious and stopped the process at that point?
Could you please give a brief assessment of this staircase? Do we have to accept it as is, or should we take action?
We are honestly quite shocked in a negative way...
Many thanks for your opinions and best regards
Tita
I understand that the last step is always flush with the floor slab of the storey. However, I am referring to concrete stairs, where this must be the case due to screed expansion. Whether the step is slightly smaller or larger usually does not matter.
With cantilevered stairs, it might be different and would actually make more sense!
With cantilevered stairs, it might be different and would actually make more sense!

Caspar2020 schrieb:
What exactly is so bad about our staircase? It looks poor. But that is a matter of personal taste.
Caspar2020 schrieb:
What exactly is wrong with our staircase?Of course, it’s partly a matter of personal taste... I find it somewhat unsettling and not particularly attractive.
C
chand198612 Dec 2018 09:11You can do that if you have the space, but I don’t see any advantage. Visually, a change of surface is just a change of surface.
This is the first time I’ve seen it done this way.
This is the first time I’ve seen it done this way.

chand1986 schrieb:
You can do that if you have the space. But I don’t see any advantage. Visually, a change in flooring is just a change in flooring.You’ll have to explain this to me: Why does that require more space? Whether the first 25cm (10 inches) of the upper floor continue the stair flooring or already have the upper floor’s main flooring makes no difference.
Lumpi_LE schrieb:
Certainly a matter of personal taste... I find it odd and not particularly attractive. I also find the option with one step at floor level much more appealing. Without this step, it’s not really my preference; it simply feels less harmonious. In 99% of the houses I know, this top step is present as well.
Similar topics