
ᐅ Single-Family Home with a Secondary Suite – Tips for Beginners
Created on: 28 Feb 2021 23:36
M
Maxwell8
We are still quite new to this topic, but we have plenty of time and will spend the coming months researching and planning thoroughly. We hope for constructive suggestions and feedback. Don’t be surprised that the bay window on the second floor was not included; this is just a quick sketch, as we have only just discovered the software.
Building Plan / Restrictions
Plot size 800 sqm (8611 sq ft)
Slope no
Building footprint 180 sqm (1938 sq ft)
Client Requirements
Style modern
Roof type gable 35°
Building type single-family house with granny flat
Basement fully basemented (storage room, laundry, etc. located here). Living basement with light wells.
Floors 2
Number of planned occupants 5 in the main house, 2 (parents) in the granny flat
Guest sleepers per year 0–1
Open kitchen with cooking island
Fireplace on the first floor (living room)
Large double garage with roof terrace on the west side, garage to the east
Terrace on the south side
Possibly a gallery from the living room to the dining room (first floor to ground floor) and a conservatory facing the south terrace
House Design
Designer:
- Do-it-Yourself
What do you particularly like? Why?
Sunny orientation, open living concept, master bedroom with walk-in closet/bathroom and possibly a sauna, roof terrace on the garage to the west
What do you dislike? Why?
Many hallways
Personal price limit for the house including fittings: approximately 650,000–800,000 € without land
Preferred heating system: still open
Looking forward to your replies.
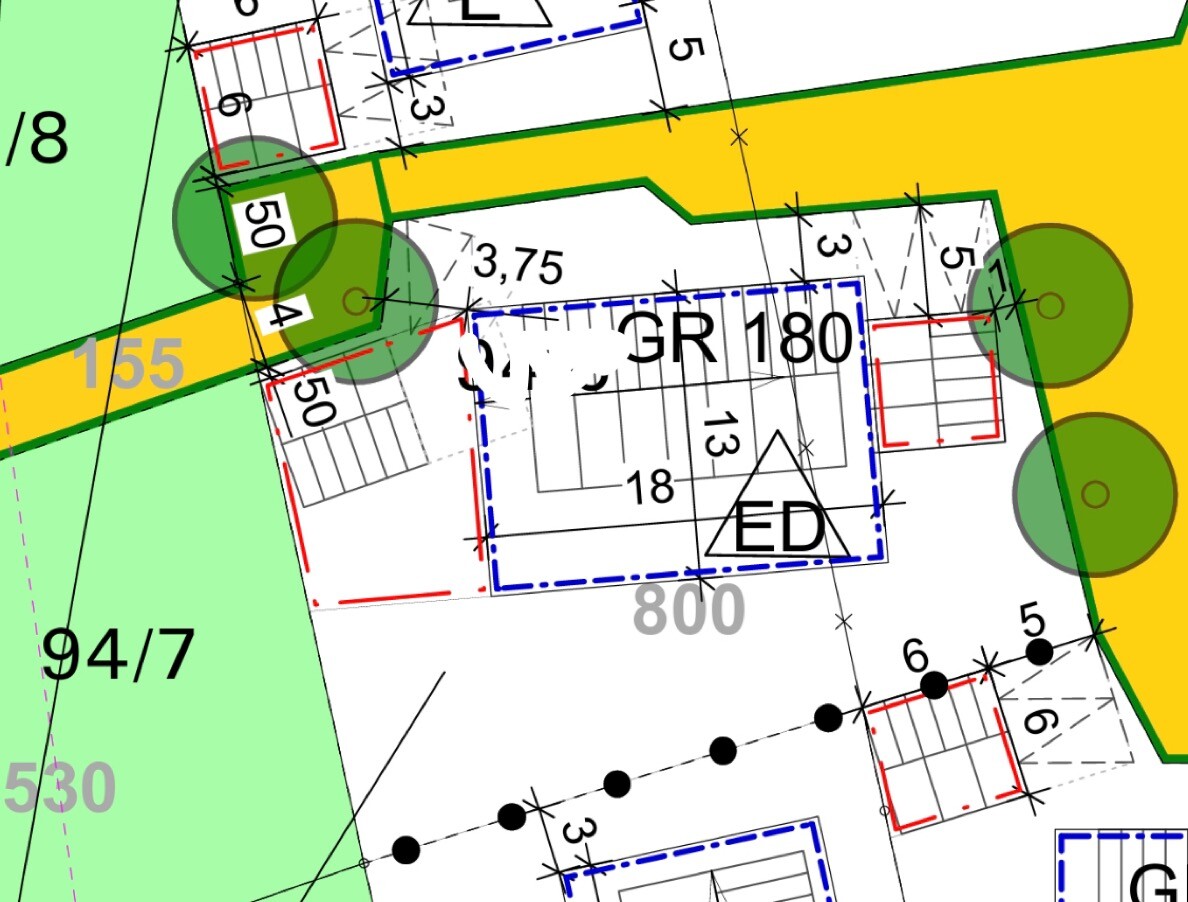

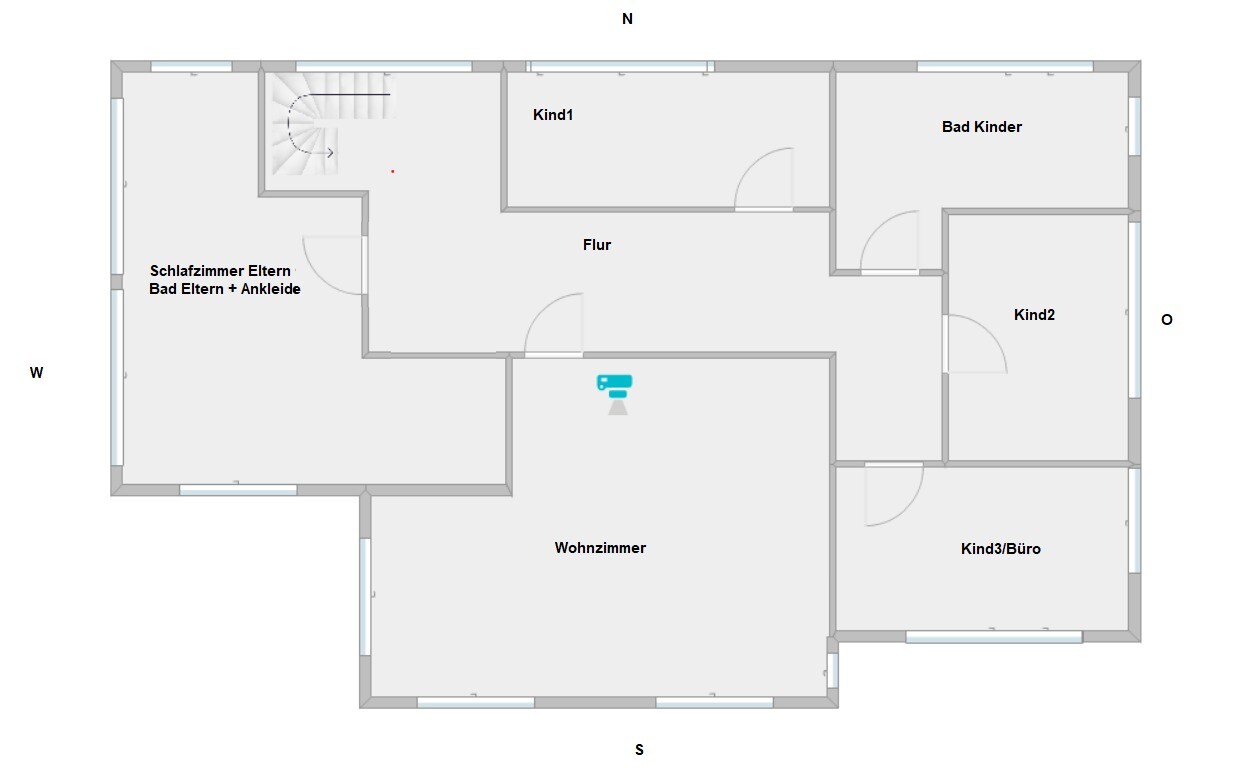
Building Plan / Restrictions
Plot size 800 sqm (8611 sq ft)
Slope no
Building footprint 180 sqm (1938 sq ft)
Client Requirements
Style modern
Roof type gable 35°
Building type single-family house with granny flat
Basement fully basemented (storage room, laundry, etc. located here). Living basement with light wells.
Floors 2
Number of planned occupants 5 in the main house, 2 (parents) in the granny flat
Guest sleepers per year 0–1
Open kitchen with cooking island
Fireplace on the first floor (living room)
Large double garage with roof terrace on the west side, garage to the east
Terrace on the south side
Possibly a gallery from the living room to the dining room (first floor to ground floor) and a conservatory facing the south terrace
House Design
Designer:
- Do-it-Yourself
What do you particularly like? Why?
Sunny orientation, open living concept, master bedroom with walk-in closet/bathroom and possibly a sauna, roof terrace on the garage to the west
What do you dislike? Why?
Many hallways
Personal price limit for the house including fittings: approximately 650,000–800,000 € without land
Preferred heating system: still open
Looking forward to your replies.
ypg schrieb:
What is written does not match the sketches for me.
The only tangible figures are 180 square meters (1937 square feet) of floor area, which doubled equals 320 square meters (3444 square feet) of living space.
160 square meters (1722 square feet) of basement, divided into 80 square meters (861 square feet) of basement rooms and 80 square meters (861 square feet) of living basement.
400 square meters (4306 square feet) of living space plus 80 square meters (861 square feet) of basement makes a total of
1,000,000€ for 2 housing units.
Double garage with roof terrace, fireplace, sauna, and another garage
flat rate 80,000–100,000.
Then additional construction incidentals, landscaping, etc.
I recommend a more organized and compact floor plan concept that fits the budget. Thanks to everyone for the comments.
However, 180 square meters (1937 square feet) of floor area is not 180 square meters (1937 square feet) of net living space.
We assume that we will come to about 150 square meters (1615 square feet) of living space (due to wall thickness) * 2 = 300 square meters (3229 square feet) of living space. – Gallery/open space = approx. 280–290 square meters (3014–3122 square feet).
Only one room in the basement will be usable as living space (20 square meters / 215 square feet). The rest will be laundry room, storage, etc. Altogether, this results in just under 300–320 square meters (3229–3444 square feet) of living space. Then the budget might be somewhat more realistic.
O
Osnabruecker1 Mar 2021 07:45Maxwell8 schrieb:
But 180 square meters of floor area is not the same as 180 square meters of net living space.That's correct. That's why ypg based their calculation on 160 m² (1,722 sq ft), while you assumed 150 m² (1,615 sq ft). You could verify which estimate is closer using your software.
In addition, the bay window adds extra costs in the five-figure range.
I would not deduct the gallery from the square meters either. You still pay for the constructed volume in cubic meters.
How much you allocate for the basement rooms is up to you. The laundry and storage rooms will probably need tiling and other finishes as well, right?
Maxwell8 schrieb:
But 180 square meters of footprint is not 180 square meters of net living area.It was already mentioned earlier: with 320 sqm (square meters), the reverse results in 160 sqm from 180 sqm. But we are not here to play guessing games. So, if you keep moving walls around, you should roughly adjust the walls, use a scale, and write down the square meters in each room. This is important even for yourself, so you can see whether there is space for a closet wall or a bed in a 40 sqm (430 sq ft) master bedroom.Similar topics