
ᐅ Single-Family Home with a Secondary Suite – Tips for Beginners
Created on: 28 Feb 2021 23:36
M
Maxwell8
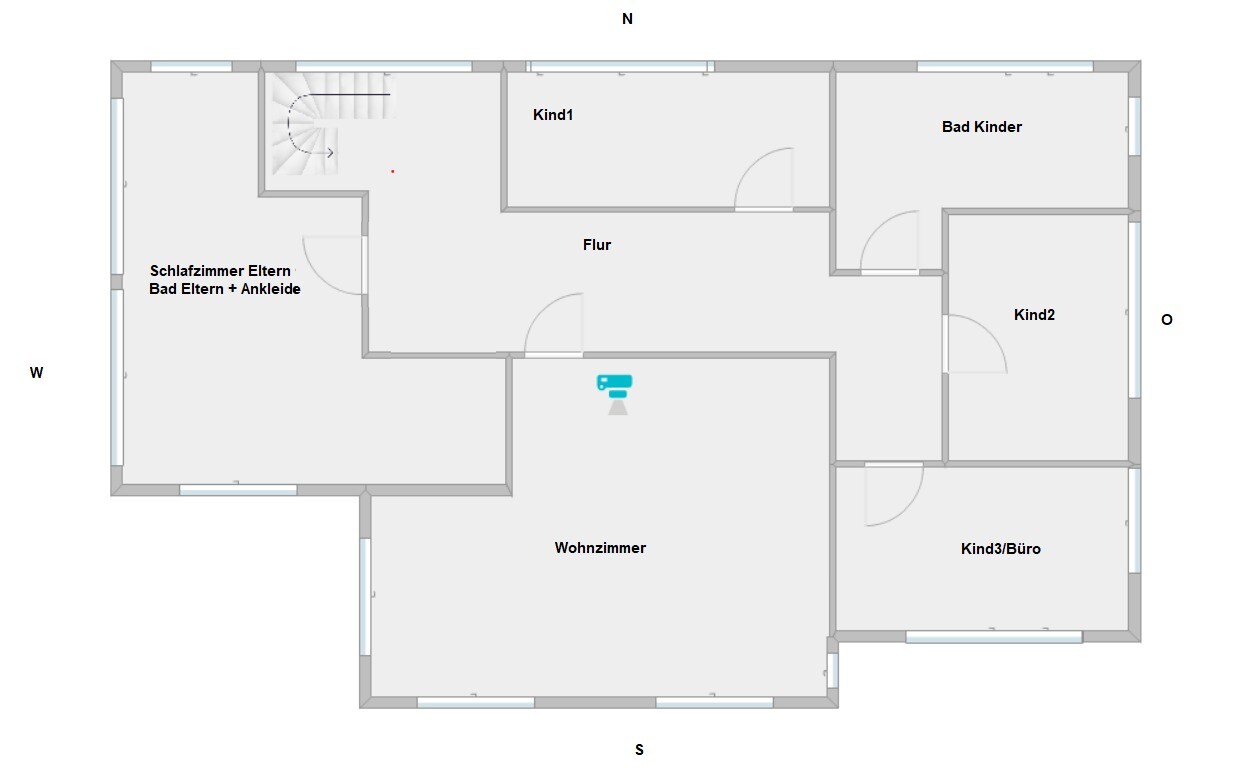
We are still quite new to this topic, but we have plenty of time and will spend the coming months researching and planning thoroughly. We hope for constructive suggestions and feedback. Don’t be surprised that the bay window on the second floor was not included; this is just a quick sketch, as we have only just discovered the software.
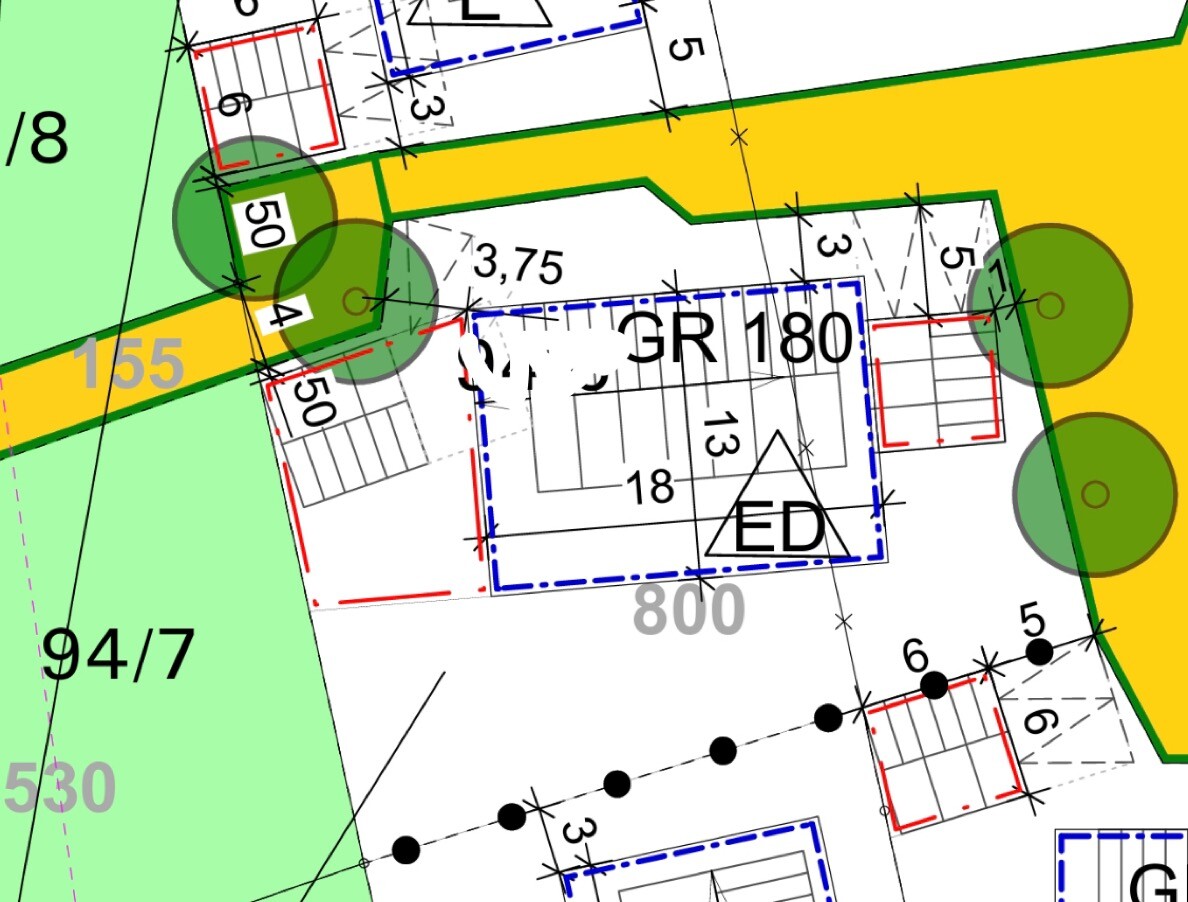
Building Plan / Restrictions
Plot size 800 sqm (8611 sq ft)
Slope no
Building footprint 180 sqm (1938 sq ft)
Client Requirements
Style modern
Roof type gable 35°
Building type single-family house with granny flat
Basement fully basemented (storage room, laundry, etc. located here). Living basement with light wells.
Floors 2
Number of planned occupants 5 in the main house, 2 (parents) in the granny flat
Guest sleepers per year 0–1
Open kitchen with cooking island
Fireplace on the first floor (living room)
Large double garage with roof terrace on the west side, garage to the east
Terrace on the south side
Possibly a gallery from the living room to the dining room (first floor to ground floor) and a conservatory facing the south terrace
House Design
Designer:
- Do-it-Yourself
What do you particularly like? Why?
Sunny orientation, open living concept, master bedroom with walk-in closet/bathroom and possibly a sauna, roof terrace on the garage to the west
What do you dislike? Why?
Many hallways
Personal price limit for the house including fittings: approximately 650,000–800,000 € without land
Preferred heating system: still open
Looking forward to your replies.

Building Plan / Restrictions
Plot size 800 sqm (8611 sq ft)
Slope no
Building footprint 180 sqm (1938 sq ft)
Client Requirements
Style modern
Roof type gable 35°
Building type single-family house with granny flat
Basement fully basemented (storage room, laundry, etc. located here). Living basement with light wells.
Floors 2
Number of planned occupants 5 in the main house, 2 (parents) in the granny flat
Guest sleepers per year 0–1
Open kitchen with cooking island
Fireplace on the first floor (living room)
Large double garage with roof terrace on the west side, garage to the east
Terrace on the south side
Possibly a gallery from the living room to the dining room (first floor to ground floor) and a conservatory facing the south terrace
House Design
Designer:
- Do-it-Yourself
What do you particularly like? Why?
Sunny orientation, open living concept, master bedroom with walk-in closet/bathroom and possibly a sauna, roof terrace on the garage to the west
What do you dislike? Why?
Many hallways
Personal price limit for the house including fittings: approximately 650,000–800,000 € without land
Preferred heating system: still open
Looking forward to your replies.

Lumpi_LE schrieb:
I would just google floor plans to get a feel for it.That sounds easy enough, but for the planned maisonette layout, I don’t see a large number of example plans floating around online.https://www.instagram.com/11antgmxde/
https://www.linkedin.com/company/bauen-jetzt/