
ᐅ Single-family home on a south-facing slope at an elevation of 900 meters above sea level
Created on: 3 Apr 2019 22:20
P
philipok
Hello everyone,
We have now received a floor plan from the architect that we really like. I would appreciate feedback from the forum with constructive criticism and suggestions for improvement. Let’s work from the bottom up:
Basement:
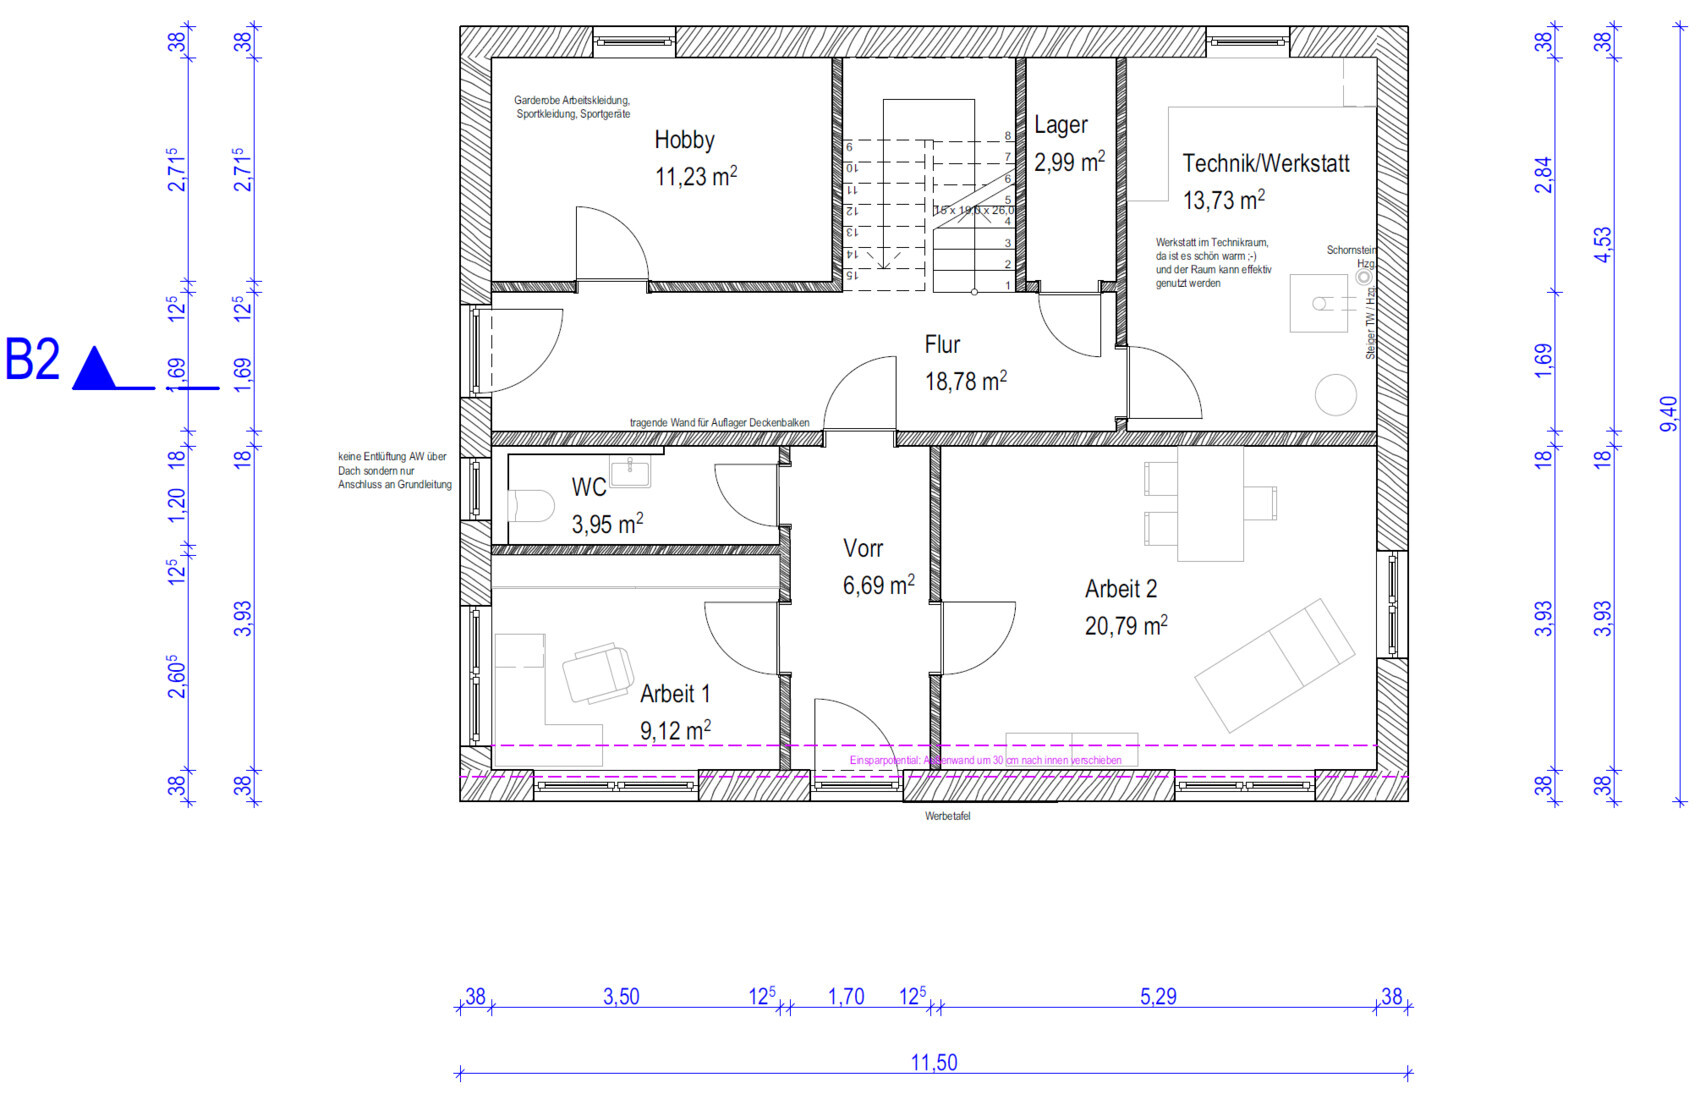
Two rooms are planned for commercial use here. That’s why there is a separate “customer entrance” on the south side. We need the utility entrance for coming back from gardening or skiing in winter. Sports equipment, etc., can be stored directly in the hobby room. Since we have planted a small orchard and I want to start beekeeping, there is a small storage room. A workshop corner in the technical room is mandatory.
Ground Floor:
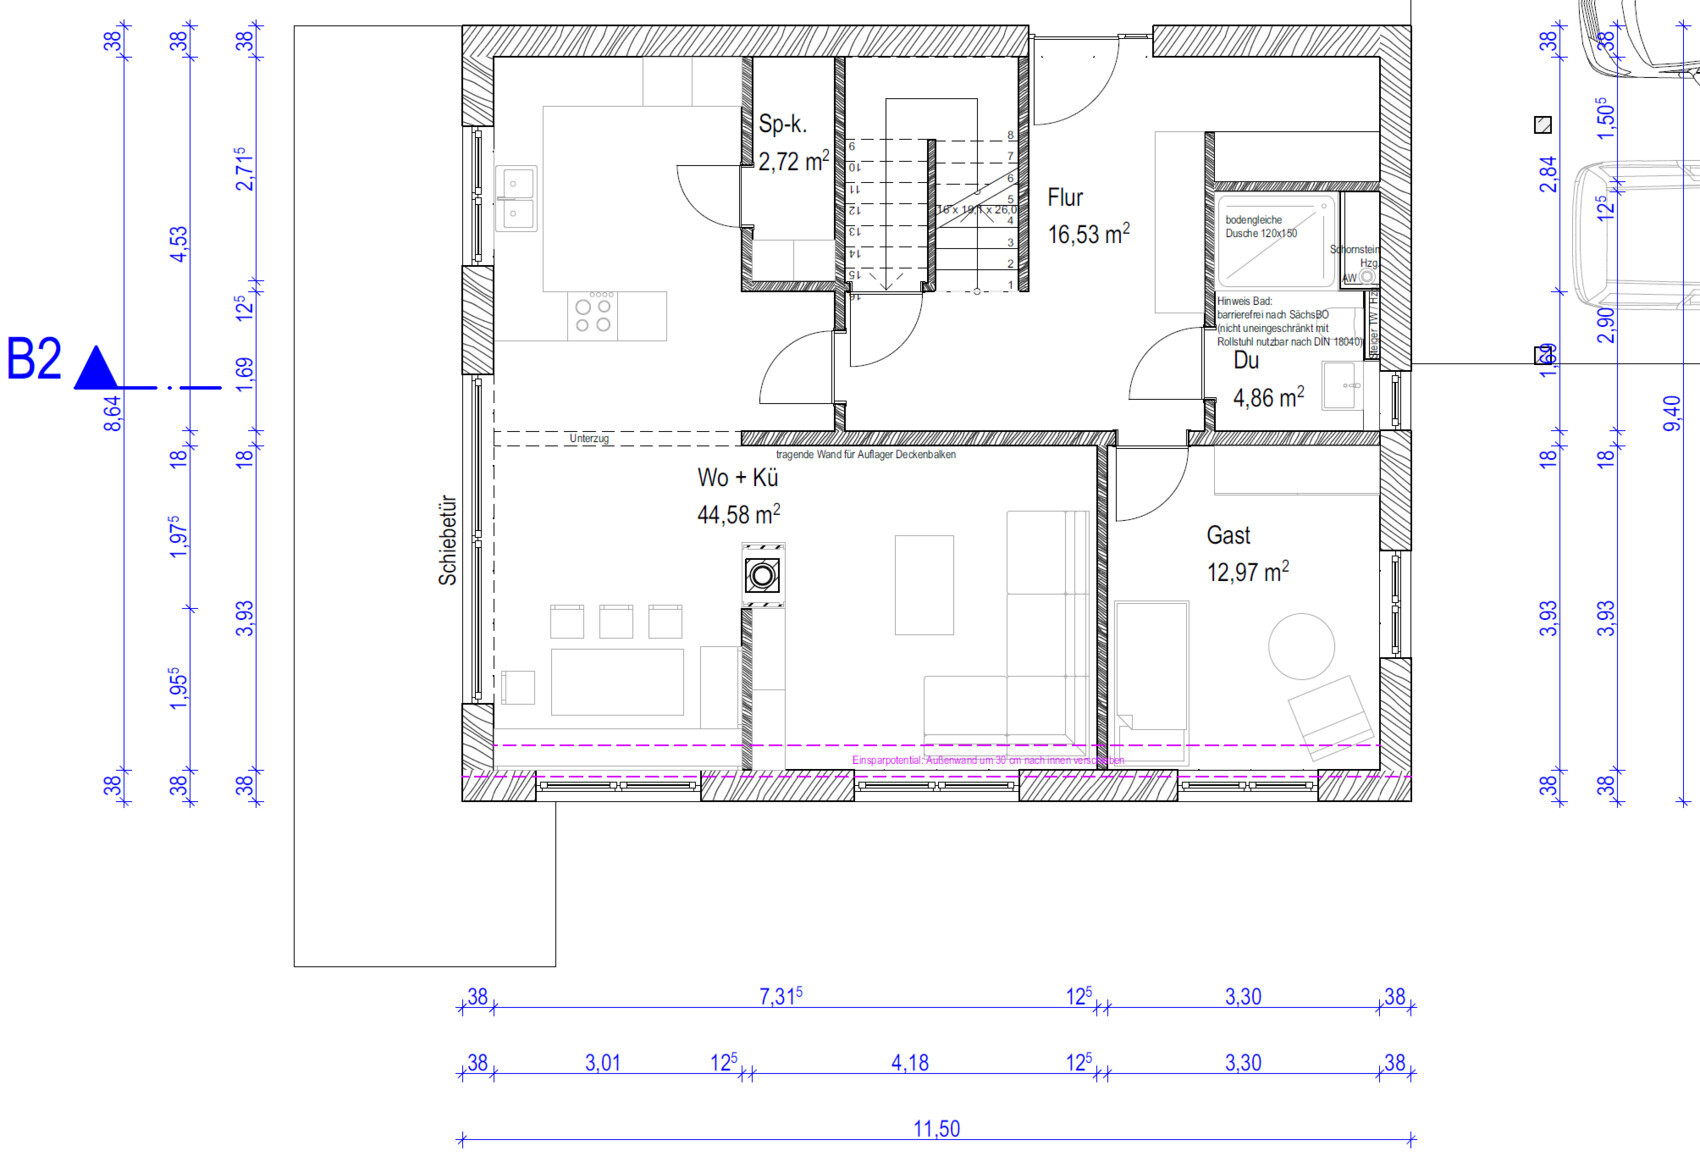
We want an open kitchen-dining-living area for social gatherings, including a wood stove (we already had one in my parents’ house, and I love the cozy warmth it provides). The southwest view is unbeatable, so we need large windows here. The guest room is sized to fit a 120 x 200 cm (47 x 79 inch) care bed in case a parent is alone and requires care. If the care bed is placed against the wall (it should be on wheels), a wheelchair can approach it. The bathroom is planned to be accessible for people with disabilities.
Upper Floor:
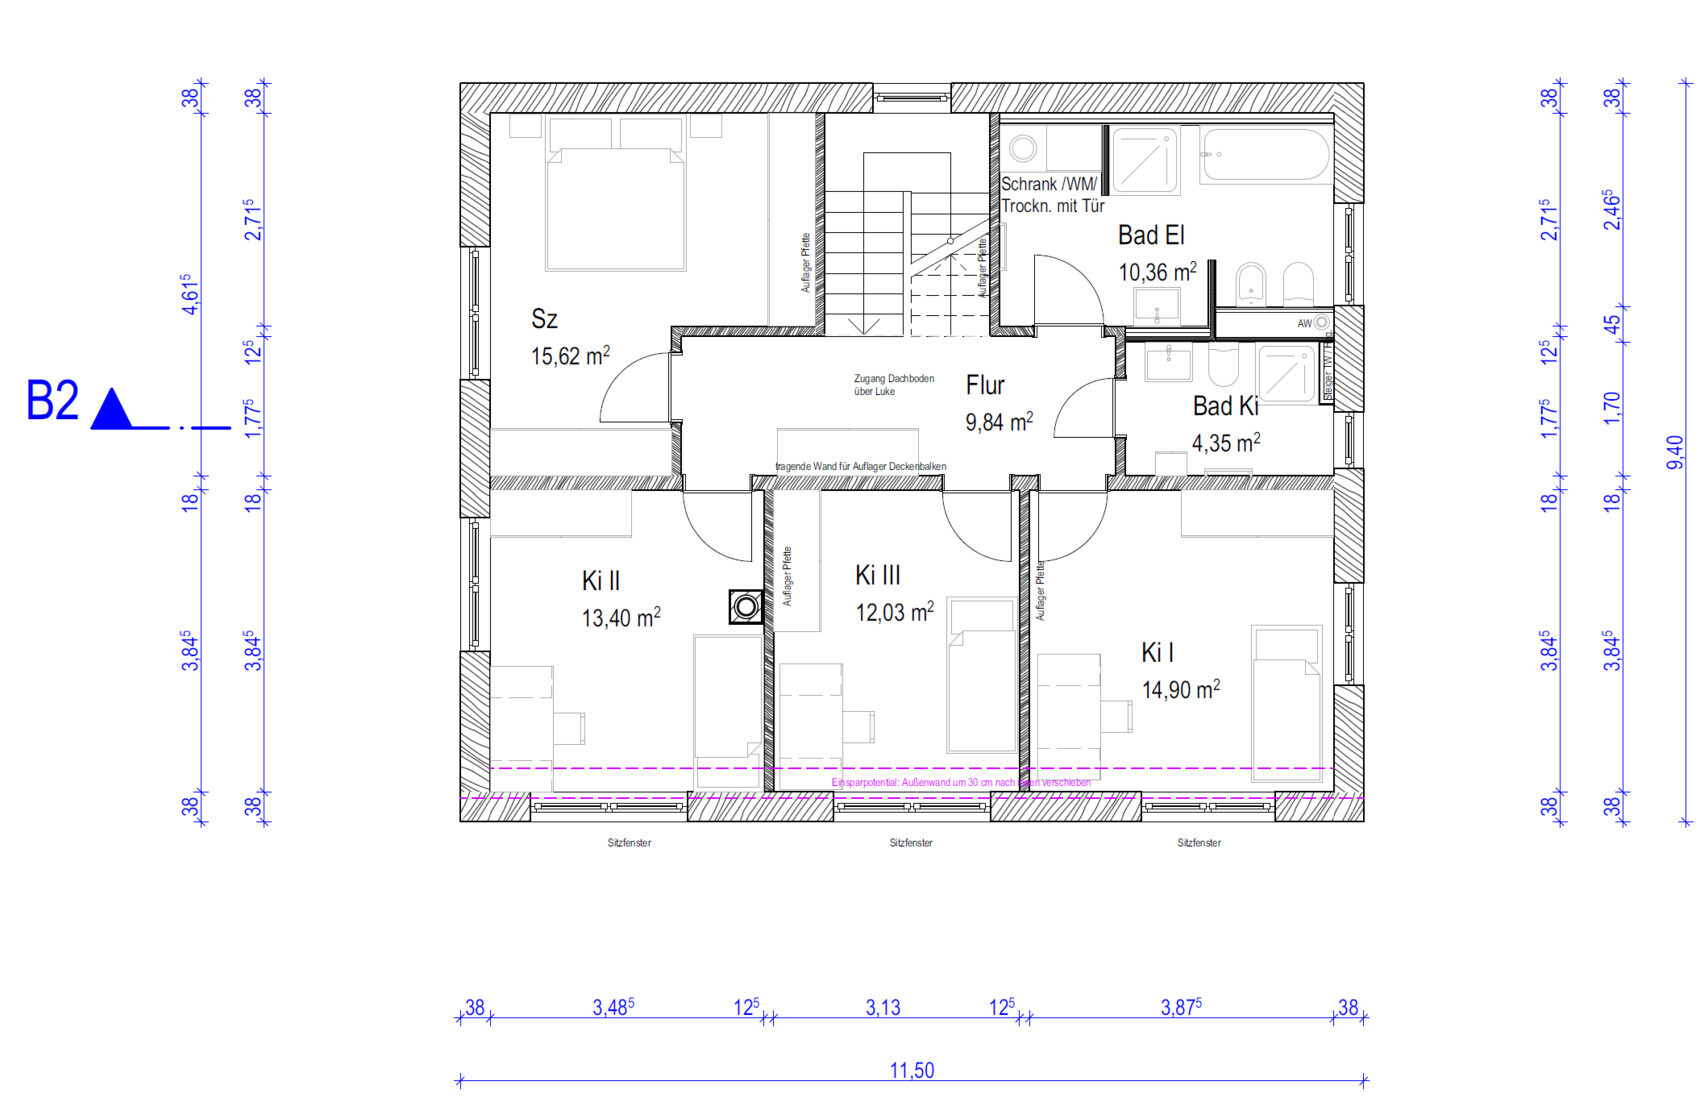
There are five of us. Each child will have their own room. For when they reach puberty, the two girls will share one bathroom, and our son will share the large bathroom with us.
Regarding the heating system, I am still undecided. I have read a lot on the forum. Some say solar thermal systems are too expensive to install and not cost-effective. Does, for example, a ground source heat pump provide enough heat at our altitude (especially when coming in wet from skiing and needing to dry clothes)? The electricity usually comes from a photovoltaic system, which brings storage challenges. With a roof pitch of about 30–32° (86–89°) and typically four months of winter, power production will often be limited.
The local heating installer recommends a gas condensing boiler combined with a water-heated fireplace and a small solar thermal system. But that seems neither sustainable nor innovative to me.
Looking forward to your feedback. And please don’t be surprised if I’m offline for a day or two occasionally—I travel frequently for work.
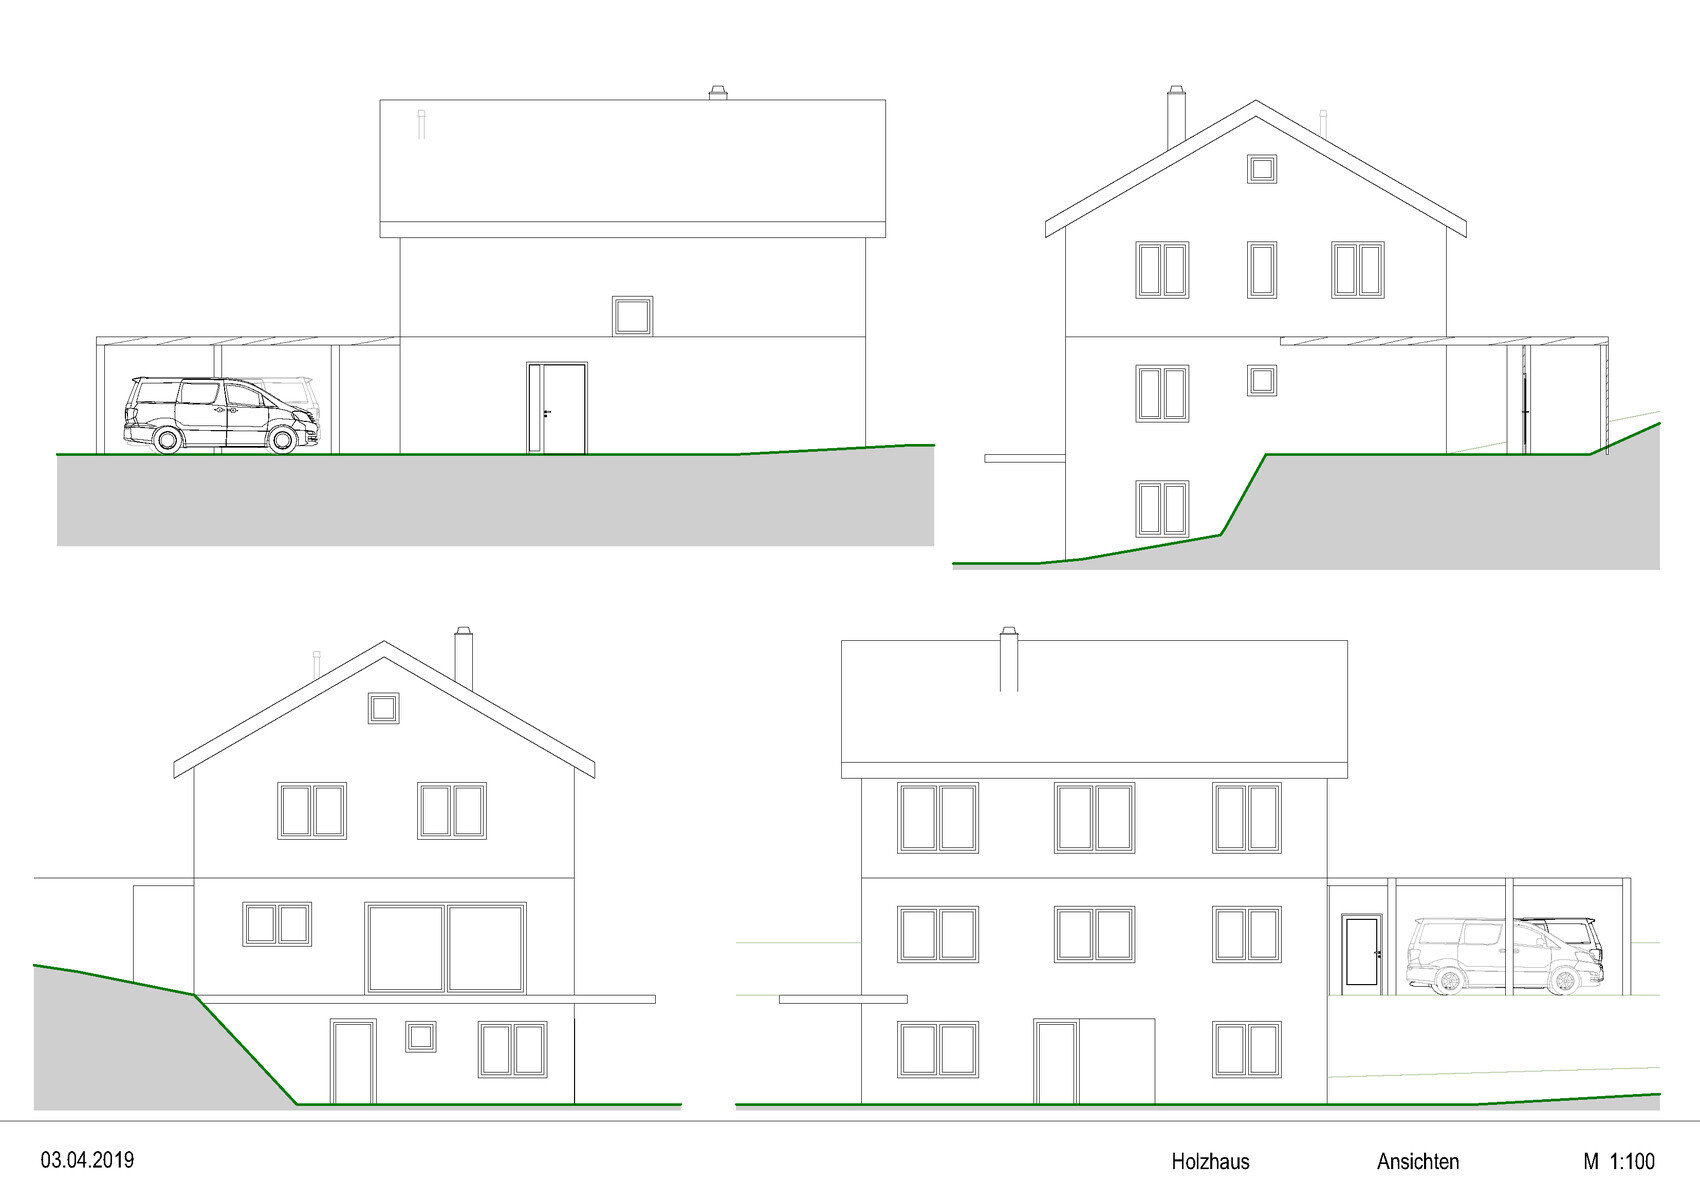
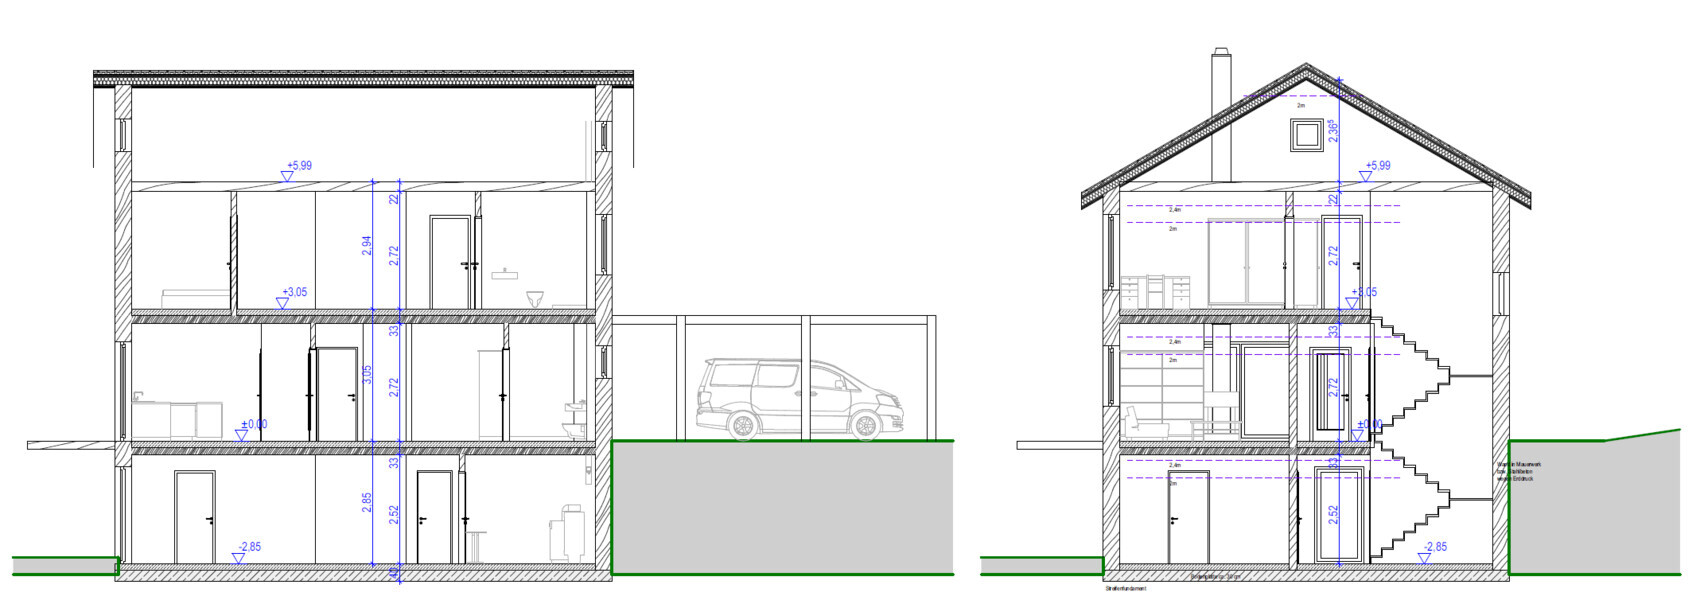
We have now received a floor plan from the architect that we really like. I would appreciate feedback from the forum with constructive criticism and suggestions for improvement. Let’s work from the bottom up:
Basement:
Two rooms are planned for commercial use here. That’s why there is a separate “customer entrance” on the south side. We need the utility entrance for coming back from gardening or skiing in winter. Sports equipment, etc., can be stored directly in the hobby room. Since we have planted a small orchard and I want to start beekeeping, there is a small storage room. A workshop corner in the technical room is mandatory.
Ground Floor:
We want an open kitchen-dining-living area for social gatherings, including a wood stove (we already had one in my parents’ house, and I love the cozy warmth it provides). The southwest view is unbeatable, so we need large windows here. The guest room is sized to fit a 120 x 200 cm (47 x 79 inch) care bed in case a parent is alone and requires care. If the care bed is placed against the wall (it should be on wheels), a wheelchair can approach it. The bathroom is planned to be accessible for people with disabilities.
Upper Floor:
There are five of us. Each child will have their own room. For when they reach puberty, the two girls will share one bathroom, and our son will share the large bathroom with us.
Regarding the heating system, I am still undecided. I have read a lot on the forum. Some say solar thermal systems are too expensive to install and not cost-effective. Does, for example, a ground source heat pump provide enough heat at our altitude (especially when coming in wet from skiing and needing to dry clothes)? The electricity usually comes from a photovoltaic system, which brings storage challenges. With a roof pitch of about 30–32° (86–89°) and typically four months of winter, power production will often be limited.
The local heating installer recommends a gas condensing boiler combined with a water-heated fireplace and a small solar thermal system. But that seems neither sustainable nor innovative to me.
Looking forward to your feedback. And please don’t be surprised if I’m offline for a day or two occasionally—I travel frequently for work.
haydee schrieb:
Where did the prep kitchen go?
Three entrances on three sides of the house—at that height someone must really enjoy snow removal.
I would arrange the basement differently; maybe Kaho has some ideas. One entrance leading to the practice and the hobby room. Also, reduce the hallway size and give the laundry its own room. With five people, there’s a lot of laundry. You need sorting space, sometimes the machine isn’t running right away, stains need soaking. Washer in the bathroom is something you see in rental apartments.
Do you really want such a narrow pantry on the ground floor? Cabinets shown there would also fit in the kitchen.
The guest bathroom should be reconsidered. If you plan to accommodate a parent, backing onto the toilet is difficult for those with back or foot problems. Some do better sideways. On this footprint (the heating chimney is in the way here), a barrier-free bathroom would fit.
Upstairs the washer/dryer in the bathroom is the only problem.
Overall, smaller and better, right?Hello haydee,
thank you for the feedback. We removed the prep kitchen. It will be located in the new utility building by the summer toboggan run.
I agree about the entrances and snow removal, but the practice patients need a separate entrance.
When we come in from the garden (after gardening or when the kids come in from playing), we don’t want to have to go through the practice entrance. So, a separate utility entrance on the garden side. Also, the slope is gentler on the west side than on the east side.
And of course, there needs to be a front door at ground floor level.
All these points led to the current layout. But I will definitely plan enough space for snow removal with a snow blower. Locals in the Ore Mountains usually own two, not just one.
If anyone has specific improvement suggestions for the basement (narrower hallway, etc.), that would be great! Who or what is Kaho?
My wife wants the washer and dryer upstairs where the laundry comes in and is folded and sorted. I’m following her wish.
The pantry on the ground floor could certainly be bigger. Where would we get the extra space from?
Regarding an accessible guest bathroom: I assume the parent requiring care will be assisted when showering or using the toilet. Of course, I welcome measurement suggestions—preferably concrete—so I can share them with the planner.
Thanks again for the constructive input!

Having a separate entrance for the practice definitely makes sense. And if both of you are that tall, the children will probably grow that tall as well, so the ceiling height will fit as planned.
There is always a residual risk that I might overlook something – but with high probability, if I don’t complain about a certain point, it means I consider it acceptable 🙂
https://www.instagram.com/11antgmxde/
https://www.linkedin.com/company/bauen-jetzt/
There is always a residual risk that I might overlook something – but with high probability, if I don’t complain about a certain point, it means I consider it acceptable 🙂
https://www.instagram.com/11antgmxde/
https://www.linkedin.com/company/bauen-jetzt/
philipok schrieb:
My wife wants the washing machine and dryer on the upper floor... where the laundry is generated and where it is folded and put away. I am going along with her wish.And where will the dirty laundry be stored? Where will the bra be dried?
Kaho is a user who creates great plans.
The bathroom on the ground floor does not work for wheelchair users and assistants.
Try searching for “zero barrier.”
Use a compass to mark turning circles of 1.5 m (5 feet) throughout the ground floor. If the wheelchair is to be pushed, allow for more space.
Entrance, bathroom, living room, dining area, bedroom, balcony.
The shower in the bathroom should be 1.5 x 1.5 m (5 x 5 feet).
Next to the sink, there should be space for the assistant.
There should be enough room beside the toilet for the wheelchair to fit and for transferring onto the toilet (consider whether this will still be possible in old age).
I understand having laundry upstairs and would not want to miss that.
Where will the laundry be sorted?
Where will it be dried?
Where will it be ironed and folded?
I would remove the children’s bathroom.
You have 3 bathrooms for 5 people, but no space to properly wash laundry.
Remove the pantry and install cabinets instead. You’ll get the same or even more storage space and better room to move around.
Basement.
Expand the storage room and the technical room to fit the workbench in. The storage is currently too small to install shelves.
How about this:
Hobby room, toilet, workroom 1, the hallway becomes the children’s entrance.
Workroom reconfigured.
Workroom 2 becomes the hobby room.
The entrance doors are located next to each other.
Children enter directly into the hobby room.
Patients enter into the anteroom.
The bathroom on the ground floor does not work for wheelchair users and assistants.
Try searching for “zero barrier.”
Use a compass to mark turning circles of 1.5 m (5 feet) throughout the ground floor. If the wheelchair is to be pushed, allow for more space.
Entrance, bathroom, living room, dining area, bedroom, balcony.
The shower in the bathroom should be 1.5 x 1.5 m (5 x 5 feet).
Next to the sink, there should be space for the assistant.
There should be enough room beside the toilet for the wheelchair to fit and for transferring onto the toilet (consider whether this will still be possible in old age).
I understand having laundry upstairs and would not want to miss that.
Where will the laundry be sorted?
Where will it be dried?
Where will it be ironed and folded?
I would remove the children’s bathroom.
You have 3 bathrooms for 5 people, but no space to properly wash laundry.
Remove the pantry and install cabinets instead. You’ll get the same or even more storage space and better room to move around.
Basement.
Expand the storage room and the technical room to fit the workbench in. The storage is currently too small to install shelves.
How about this:
Hobby room, toilet, workroom 1, the hallway becomes the children’s entrance.
Workroom reconfigured.
Workroom 2 becomes the hobby room.
The entrance doors are located next to each other.
Children enter directly into the hobby room.
Patients enter into the anteroom.
haydee schrieb:
Hobby, WC, Workroom 1, the hallway for the children's entrance will be
changed,
Workroom 2 becomes Hobby
And the entrance doors are next to each other.
Children go directly into the hobby room
Patients into the anteroom I have a suspicion that this is how your thoughts work, but I can only follow them to a limited extent :-)
https://www.instagram.com/11antgmxde/
https://www.linkedin.com/company/bauen-jetzt/
haydee schrieb:
Kaho is a user who creates great plans.
The bathroom on the ground floor does not work for wheelchair/rollator users and their helpers.
Try googling “zero barrier / barrier-free.”
Take a compass and mark turning circles of 1.5 m (5 feet) everywhere on the ground floor. If the wheelchair needs to be pushed, allow even more space.
Entrance, bathroom, living room, dining area, bedroom, balcony.
The shower in the bathroom should be 1.5 x 1.5 m (5 x 5 feet).
There should be space next to the sink for the helper.
Next to the toilet there should be enough room for the wheelchair to fit and to transfer onto the toilet (depending on age).
I understand having the laundry upstairs and wouldn’t want to miss it.
Where will the laundry be sorted?
Where is it dried?
Where is it ironed and folded?
I would remove the kids’ bathroom.
You have three bathrooms for five people, but not one room suitable for proper laundry washing.
Remove the pantry and install cabinets instead. That gives the same or even more storage space and better room for movement.
Basement.
Remove the storage room, make the technical room bigger, then the workbench will fit. The storage room is too small to fit shelves.
How about this:
Hobby room, WC, Workroom 1, the hallway becomes the children's entrance.
Workrooms rearranged:
Workroom 1 becomes the hobby room,
Workroom 2 becomes the new workroom.
The entrance doors are next to each other.
Children go directly into the hobby room,
Patients enter the anteroom. Thanks for the detailed feedback. I can’t quite follow all of your ideas... Just a reminder: The house will be built on a hillside. Therefore, the slope declines on the gable sides. The view facing south (practice room window) and west (large sliding door in dining-living area) is really amazing. To the east is a neighboring house. Personally, I don’t really want windows on that side.
Similar topics