
ᐅ Single-family house on a gentle slope: Is there still a risk of water damage?
Created on: 27 Jul 2019 12:26
C
crionHello everyone!
Before the temperature rises above 30°C (86°F) again and I collapse: Yesterday we received what are likely to be our final house plans.
There is no basement in our house; it is located in the Dannensee development in Bovenden directly next to Göttingen (Weende Nord).
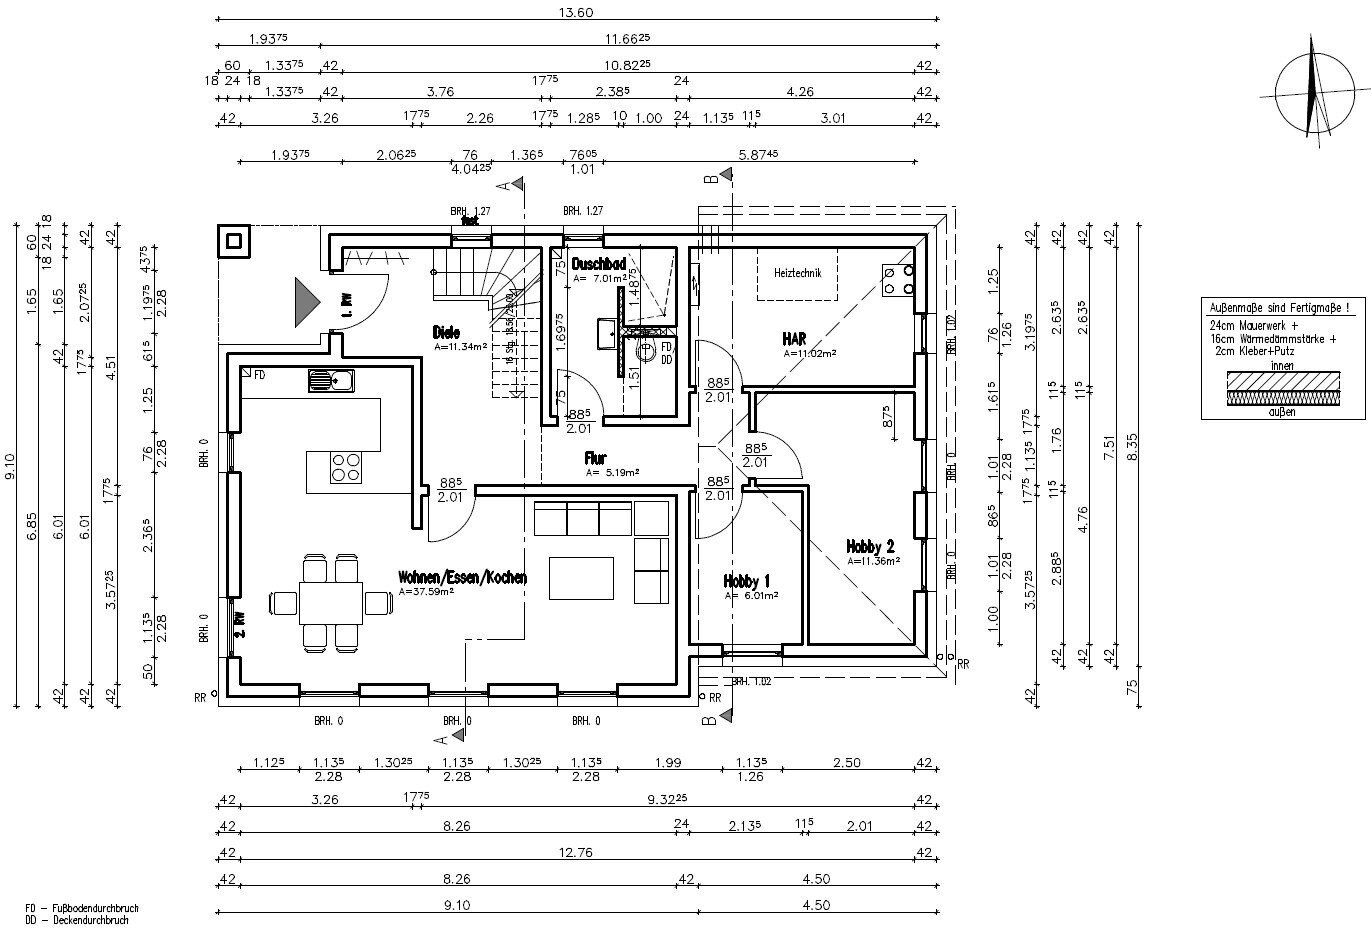
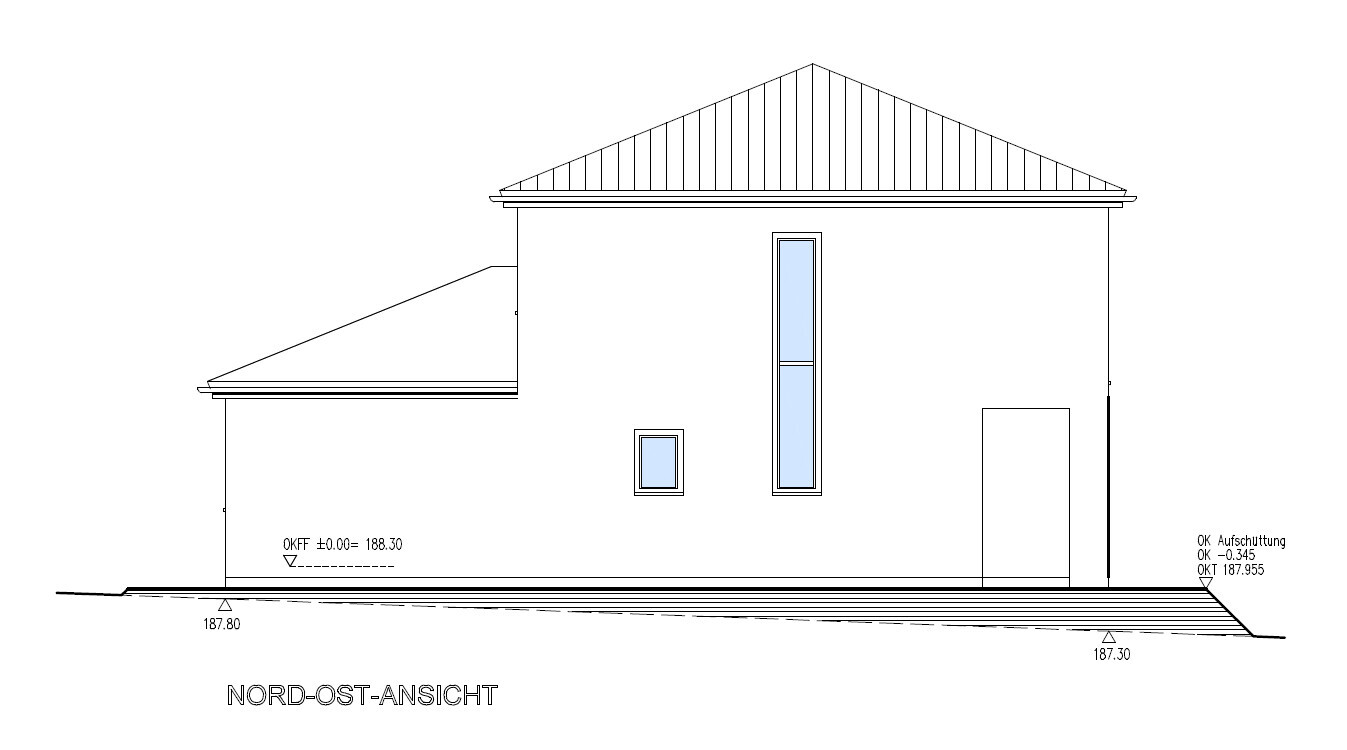
The most important change in these plans, from my perspective, is that together with the very skilled and fast draftsman, we decided to raise the entire house by 50 cm (20 inches).
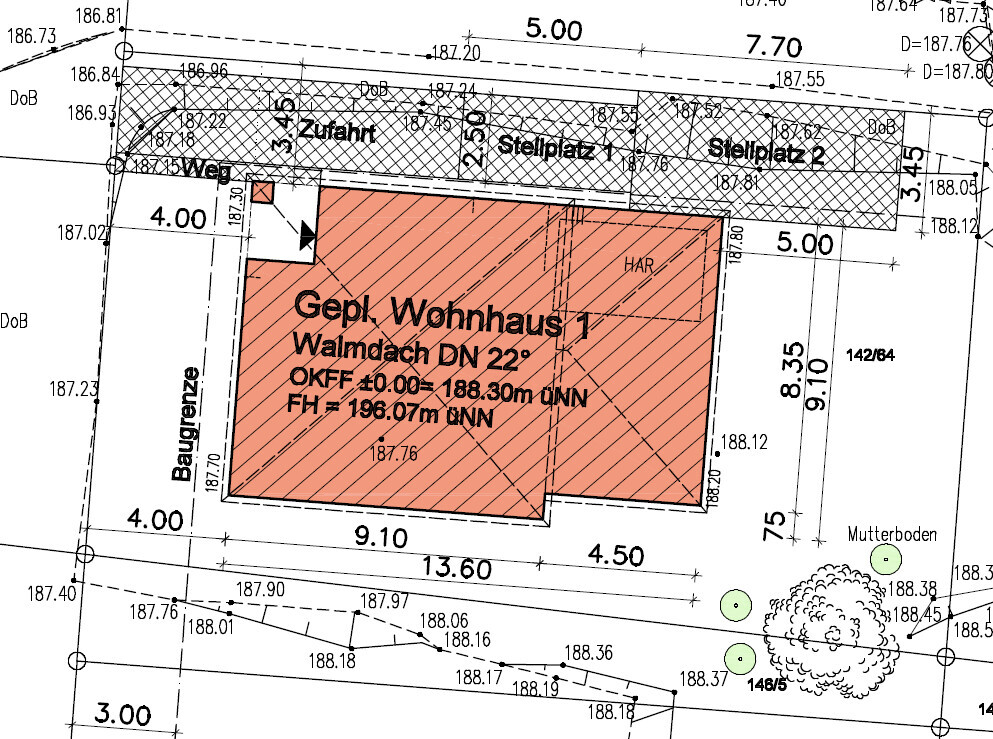
In the site plan, you can see that from the house’s northwest side, the ground slopes upward 50 cm (20 inches) to the east, 40 cm (16 inches) to the south, and 90 cm (35 inches) to the southeast.
In the southwest and southeast views, there is still a drainage system shown, but only as a dashed line.
According to a phone conversation, we were told that we could omit the drainage if whoever is responsible grades the area around the house accordingly.
What are your experiences?
1. Is this height for the house sufficient to prevent flooding at some point? The maximum ridge height allows for an additional 100 cm (39 inches) increase at most...
2. How should the terrain—most likely on the southwest side—be shaped to avoid needing drainage?
3. What will we need to place on the clay subsoil (after approximately 45 cm (18 inches) of topsoil and silt), and what rough costs, including compaction, should we expect?
Thanks in advance!
Best regards,
Christian
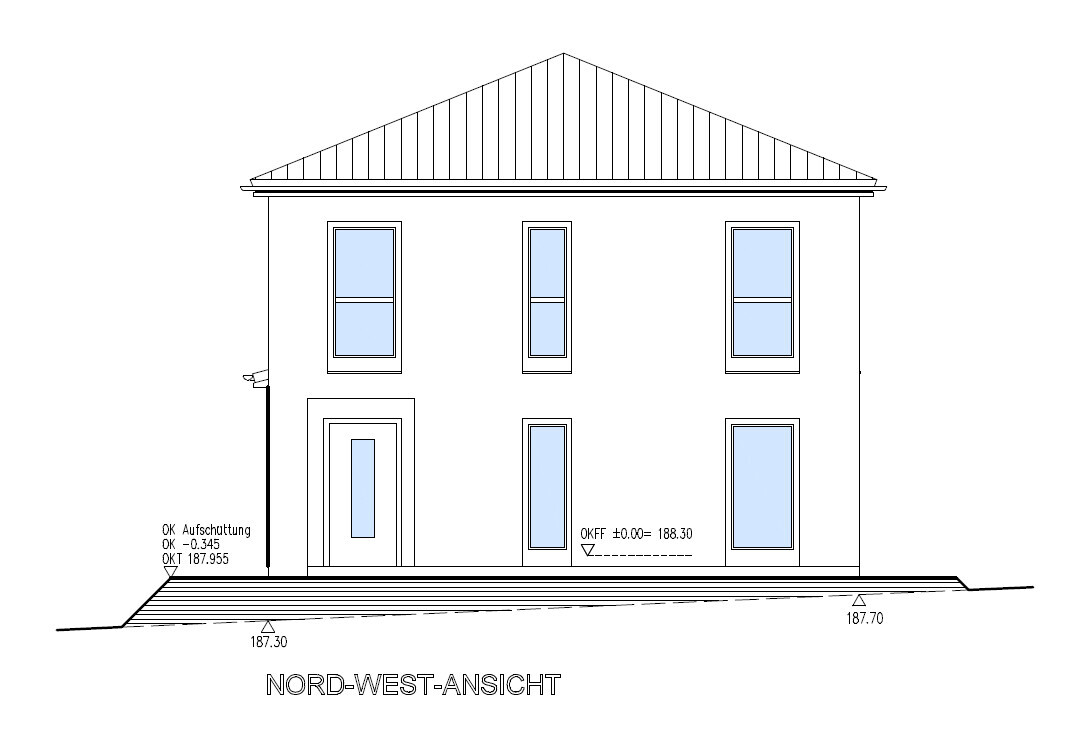
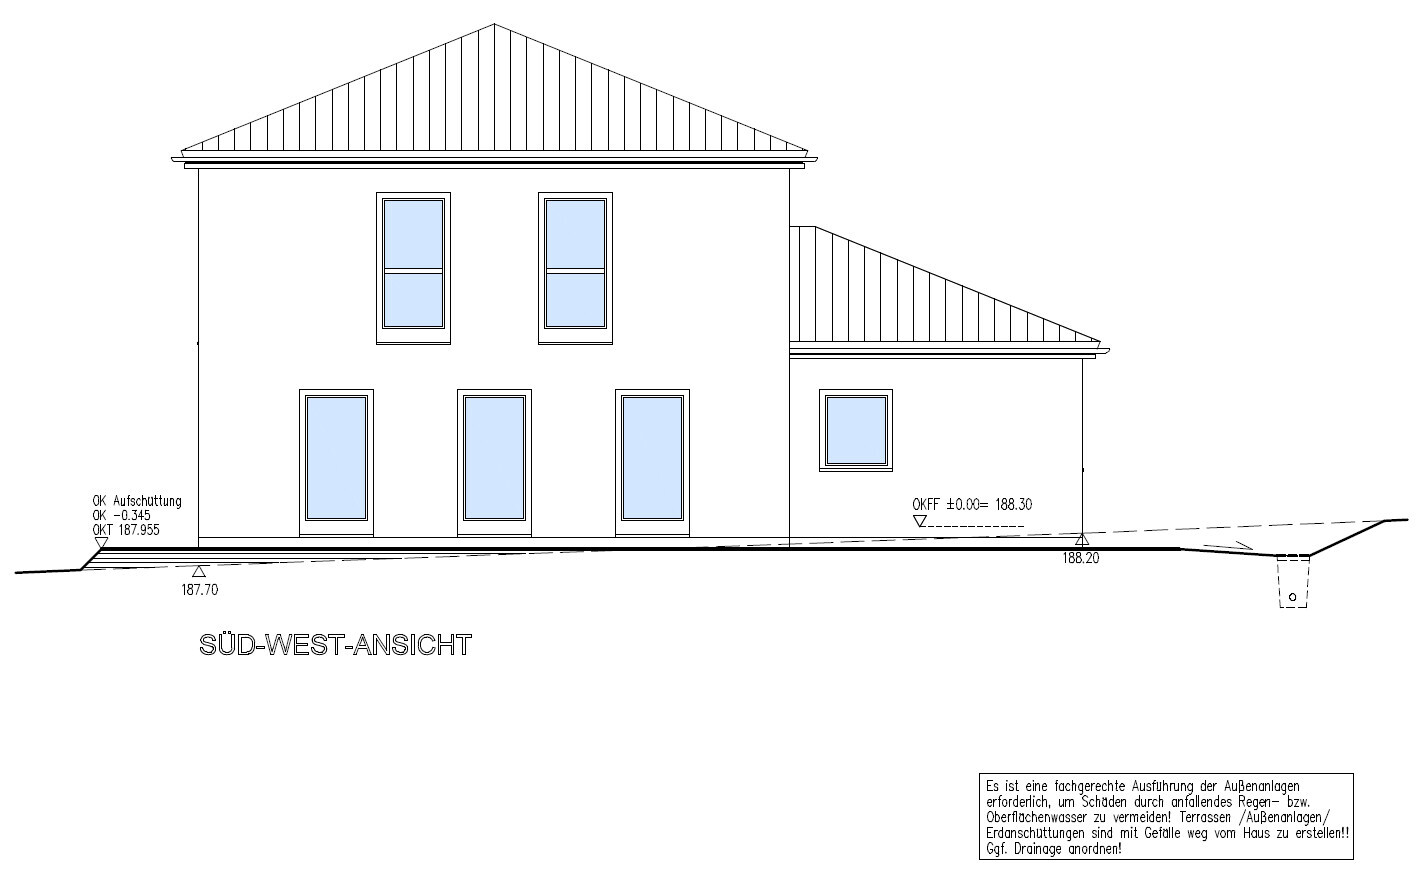

Before the temperature rises above 30°C (86°F) again and I collapse: Yesterday we received what are likely to be our final house plans.
There is no basement in our house; it is located in the Dannensee development in Bovenden directly next to Göttingen (Weende Nord).
The most important change in these plans, from my perspective, is that together with the very skilled and fast draftsman, we decided to raise the entire house by 50 cm (20 inches).
In the site plan, you can see that from the house’s northwest side, the ground slopes upward 50 cm (20 inches) to the east, 40 cm (16 inches) to the south, and 90 cm (35 inches) to the southeast.
In the southwest and southeast views, there is still a drainage system shown, but only as a dashed line.
According to a phone conversation, we were told that we could omit the drainage if whoever is responsible grades the area around the house accordingly.
What are your experiences?
1. Is this height for the house sufficient to prevent flooding at some point? The maximum ridge height allows for an additional 100 cm (39 inches) increase at most...
2. How should the terrain—most likely on the southwest side—be shaped to avoid needing drainage?
3. What will we need to place on the clay subsoil (after approximately 45 cm (18 inches) of topsoil and silt), and what rough costs, including compaction, should we expect?
Thanks in advance!
Best regards,
Christian
H
hampshire27 Jul 2019 13:061. Height of the house – With changing weather conditions, it’s a gamble. I would take that risk and consider the house to be tall enough.
2. Drainage – Just have it done properly; I wouldn’t cut corners at the end based on a verbal statement.
3. Costs for backfilling – Unfortunately, I can’t say anything about that.
2. Drainage – Just have it done properly; I wouldn’t cut corners at the end based on a verbal statement.
3. Costs for backfilling – Unfortunately, I can’t say anything about that.
H
hemali200328 Jul 2019 06:51hampshire schrieb:
1. House height – With the changing weather patterns, this is a gamble. I would take that risk and consider the house to be tall enough.
2. Drainage – Just have it done; I wouldn’t cut costs here based on a verbal statement.
3. Cost for filling – Unfortunately, I can’t say anything about that. I agree with that.
You will only find out the expected costs by asking the groundworks contractor directly.
Similar topics