
ᐅ Single-Family Home – Comprehensive Renovation – Floor Plan Modification
Created on: 16 Nov 2019 17:41
B
Bombadil
Hello everyone,
My wife and I are currently planning the major renovation of a single-family house that we will soon purchase (inheritance within the family, which is why this property).
Here is the questionnaire:
Development plan/restrictions
Size of the plot – 600 sqm (6,458 sq ft)
Slope – partly – height difference 1 m (3 ft) across the plot width
Site coverage ratio – irrelevant
Floor area ratio – irrelevant
Building envelope, building line, and boundary – irrelevant
Edge development – no
Number of parking spaces – 1 existing garage + 1 planned carport
Number of storeys – basement + ground floor + attic
Roof type – gable roof
Architectural style –
Orientation – SSW
Maximum heights/limits
Other requirements –
Owners’ requirements
Architectural style, roof type, building type – single-family house, solid construction, gable roof, built in 1938
Basement, floors – fully basement + ground floor (including one extension on crawl space) + upper floor
Number of occupants, age – 2 adults + planned 1–2 children
Space requirements on ground floor, upper floor
Office: family use or home office? – family use, possibly home office later
Guest bedrooms per year – 5
Open or closed architecture – mixed
Conservative or modern construction
Open kitchen, kitchen island – no
Number of dining seats – 8
Fireplace – only as an option; existing fireplace not usable
Music/stereo wall – yes
Balcony, roof terrace – terrace with access to garden and terrace there
Garage, carport – 1 + 1
Utility garden, greenhouse – shed available for garden tools etc.
Other wishes/special features/daily routine, also reasons why this or that should or should not be included
House design
Who designed the plan: – DIY
What do you particularly like? Why? – bathroom size – originally too small for our taste
What do you not like? Why? – children’s rooms 1/2 on upper floor are too narrow
Cost estimate according to architect/planner: 180k for major renovation
Personal price limit for the house, including equipment:
Preferred heating system: gas + solar for hot water and heating
If you have to give up, which details/extensions
-can you do without:
-can you not do without:
What is the most important/fundamental question about the floor plan in 130 characters?
How can the ground floor be designed as open as possible while accommodating sofa and living wall? How can the upper floor be more appealing?
Thank you in advance for all your input!
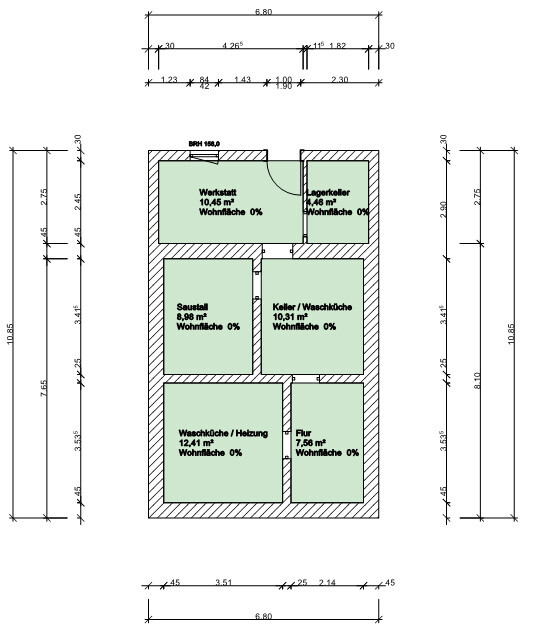
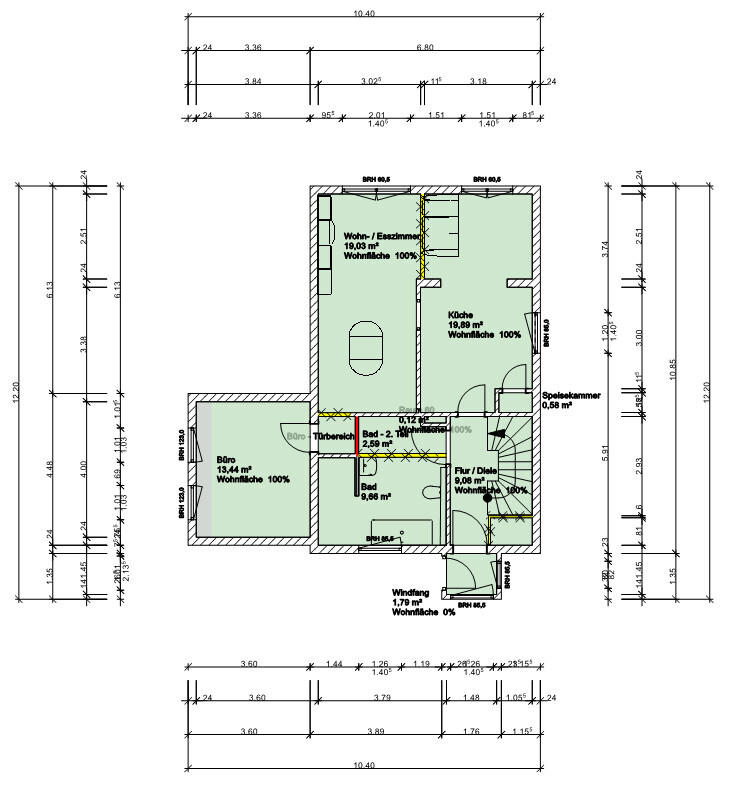
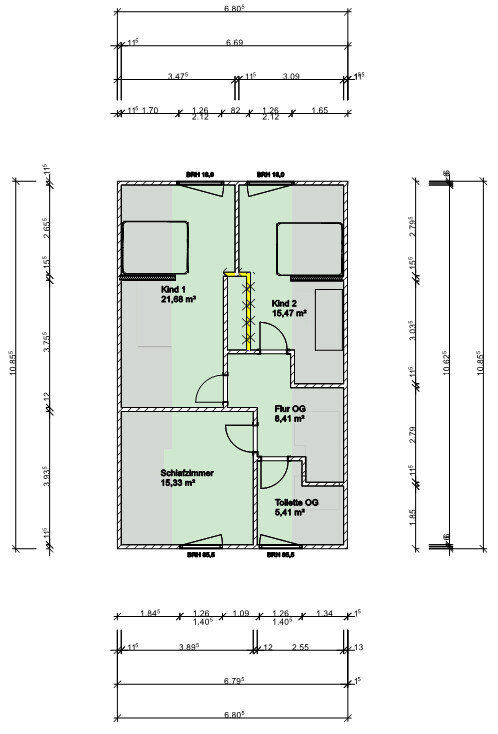
My wife and I are currently planning the major renovation of a single-family house that we will soon purchase (inheritance within the family, which is why this property).
Here is the questionnaire:
Development plan/restrictions
Size of the plot – 600 sqm (6,458 sq ft)
Slope – partly – height difference 1 m (3 ft) across the plot width
Site coverage ratio – irrelevant
Floor area ratio – irrelevant
Building envelope, building line, and boundary – irrelevant
Edge development – no
Number of parking spaces – 1 existing garage + 1 planned carport
Number of storeys – basement + ground floor + attic
Roof type – gable roof
Architectural style –
Orientation – SSW
Maximum heights/limits
Other requirements –
Owners’ requirements
Architectural style, roof type, building type – single-family house, solid construction, gable roof, built in 1938
Basement, floors – fully basement + ground floor (including one extension on crawl space) + upper floor
Number of occupants, age – 2 adults + planned 1–2 children
Space requirements on ground floor, upper floor
Office: family use or home office? – family use, possibly home office later
Guest bedrooms per year – 5
Open or closed architecture – mixed
Conservative or modern construction
Open kitchen, kitchen island – no
Number of dining seats – 8
Fireplace – only as an option; existing fireplace not usable
Music/stereo wall – yes
Balcony, roof terrace – terrace with access to garden and terrace there
Garage, carport – 1 + 1
Utility garden, greenhouse – shed available for garden tools etc.
Other wishes/special features/daily routine, also reasons why this or that should or should not be included
House design
Who designed the plan: – DIY
What do you particularly like? Why? – bathroom size – originally too small for our taste
What do you not like? Why? – children’s rooms 1/2 on upper floor are too narrow
Cost estimate according to architect/planner: 180k for major renovation
Personal price limit for the house, including equipment:
Preferred heating system: gas + solar for hot water and heating
If you have to give up, which details/extensions
-can you do without:
-can you not do without:
What is the most important/fundamental question about the floor plan in 130 characters?
How can the ground floor be designed as open as possible while accommodating sofa and living wall? How can the upper floor be more appealing?
Thank you in advance for all your input!
Thanks in advance for all the responses.
The structural engineer is, of course, involved and has already visited the site to provide initial assessments regarding load-bearing walls.
The walls in the attic are all non-load-bearing, but some are partially bracing elements ("stubs" in the two narrow, corridor-like rooms as well as part of the wall between the bedroom and the bathroom).
On the ground floor, the central thick wall is load-bearing (at least for the wooden beam ceiling), and the section towards the extension is as well. However, the part between the living and dining room shown at the top of the plan will definitely be removed (marked in yellow).
The opening used to be larger but was reduced to a pass-through window and will now be reopened.
The wall between bathroom and second bathroom is made of Ytong blocks and was installed by my father-in-law at some point. That’s why it’s marked in yellow and will be removed as well.
The lightweight partition wall marked in yellow next to the stairs downstairs will be demolished up to 90cm (35 inches). Currently, the toilet is there, but you can barely fit in except by reversing...
I’m trying to set up the exterior views more cleanly since I had to rebuild the house model because some terrain heights didn’t match, and correcting that broke the model.
Best regards
The structural engineer is, of course, involved and has already visited the site to provide initial assessments regarding load-bearing walls.
The walls in the attic are all non-load-bearing, but some are partially bracing elements ("stubs" in the two narrow, corridor-like rooms as well as part of the wall between the bedroom and the bathroom).
On the ground floor, the central thick wall is load-bearing (at least for the wooden beam ceiling), and the section towards the extension is as well. However, the part between the living and dining room shown at the top of the plan will definitely be removed (marked in yellow).
The opening used to be larger but was reduced to a pass-through window and will now be reopened.
The wall between bathroom and second bathroom is made of Ytong blocks and was installed by my father-in-law at some point. That’s why it’s marked in yellow and will be removed as well.
The lightweight partition wall marked in yellow next to the stairs downstairs will be demolished up to 90cm (35 inches). Currently, the toilet is there, but you can barely fit in except by reversing...
I’m trying to set up the exterior views more cleanly since I had to rebuild the house model because some terrain heights didn’t match, and correcting that broke the model.
Best regards
Bombadil schrieb:
Thanks already for the many replies.I have only asked follow-up questions, but it seems none of them have been answered ops: