
Hello everyone!
Does anyone have experience with setback regulations for entrance stairs and their canopies in Rhineland-Palatinate?
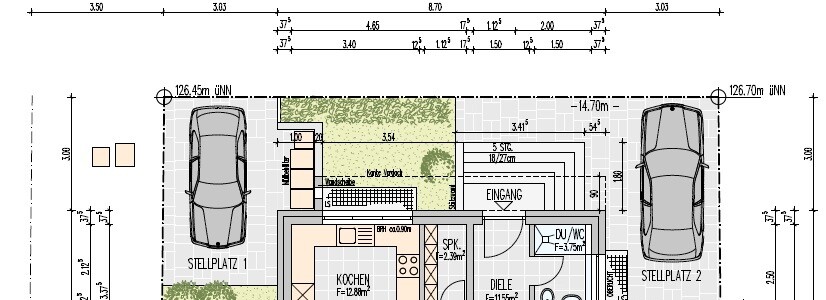
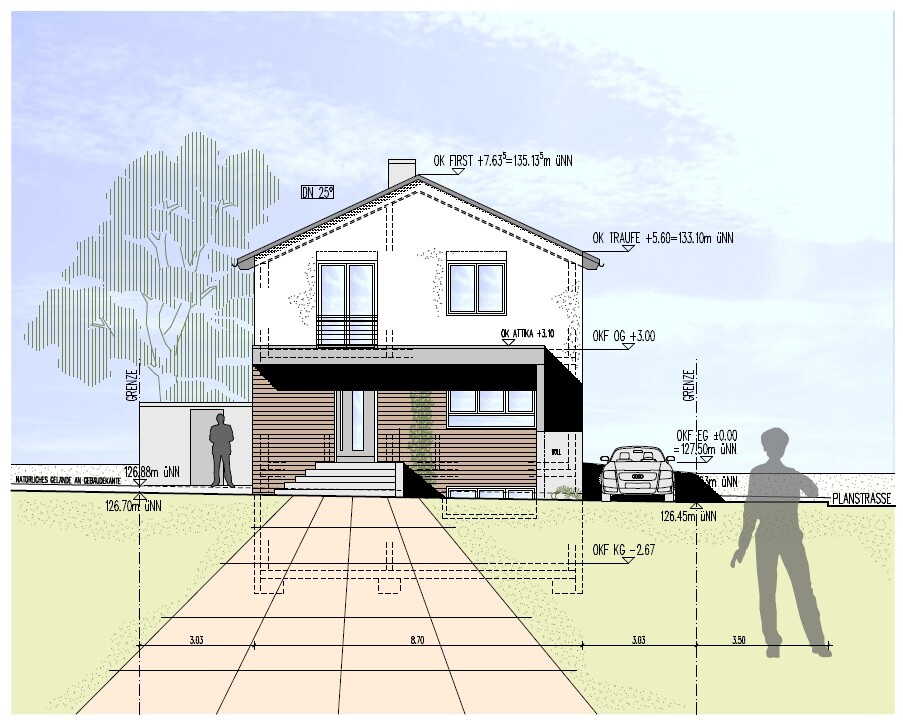
Our building authority is complaining about the entrance stairs and their canopy (see attached photo).
In the Rhineland-Palatinate state building code it says:
"Building elements projecting in front of the wall, such as pillars, cornices, roof overhangs, bay windows, entrance stairs and their canopies,
as well as
minor projections such as bay windows and balconies
are excluded from the calculation of the depth of the setback distance if they do not project more than 1.50 m (5 feet); they must be at least 2 m (6.5 feet) away from the opposite property boundary."
However, the two meters (6.5 feet) mentioned in the last sentence apparently only apply to property boundaries adjoining neighboring lots, not to boundaries facing the street.
(1) Stairs
The building authority complains because the last step of the entrance stairs extends more than 1.50 m (5 feet) from the building envelope towards the street. The step is 18 cm (7 inches) high... Well, maybe we can move the house 30 cm (1 foot) towards the garden, then the 1.50 m (5 feet) would be respected again.
(2) Entrance canopy
Our entrance canopy projects 90 cm (35 inches) from the house wall and extends not only over the front door but forms a porch along approximately 7 meters (23 feet) of the street-facing side. The entire house wall there is 8.70 m (29 feet) wide. (See attached photos)
The building authority argues that this is not a minor projection, because the structure occupies more than one third of the house width. Therefore, the canopy is not allowed to project beyond the building envelope, not even by 1.50 m (5 feet). The one-third rule seems to be a common way to decide whether a building element is minor or not. However, I interpret the above quoted text as follows:
The following elements are excluded from the calculation of the setback depth if they do not project more than 1.50 m (5 feet):
- Building elements projecting in front of the wall, such as pillars, cornices, roof overhangs, bay windows, entrance stairs and their canopies
- Minor projections such as bay windows and balconies
That means only for projections like bay windows and balconies do you have to check if they are minor; for building elements projecting in front of the wall, like entrance stairs and their canopies, there is no requirement for them to be minor projections.
If the building authority insists on their view, we would have to either
a) make the entrance canopy narrower (2.90 m / 9.5 feet instead of 7.00 m / 23 feet), which we do not like at all, or
b) remove the entrance canopy in favor of a normal glass porch roof, or
c) move the house 90 cm (35 inches) towards the garden so that the entrance canopy stays within the building envelope.
Best regards
jx7
Does anyone have experience with setback regulations for entrance stairs and their canopies in Rhineland-Palatinate?
Our building authority is complaining about the entrance stairs and their canopy (see attached photo).
In the Rhineland-Palatinate state building code it says:
"Building elements projecting in front of the wall, such as pillars, cornices, roof overhangs, bay windows, entrance stairs and their canopies,
as well as
minor projections such as bay windows and balconies
are excluded from the calculation of the depth of the setback distance if they do not project more than 1.50 m (5 feet); they must be at least 2 m (6.5 feet) away from the opposite property boundary."
However, the two meters (6.5 feet) mentioned in the last sentence apparently only apply to property boundaries adjoining neighboring lots, not to boundaries facing the street.
(1) Stairs
The building authority complains because the last step of the entrance stairs extends more than 1.50 m (5 feet) from the building envelope towards the street. The step is 18 cm (7 inches) high... Well, maybe we can move the house 30 cm (1 foot) towards the garden, then the 1.50 m (5 feet) would be respected again.
(2) Entrance canopy
Our entrance canopy projects 90 cm (35 inches) from the house wall and extends not only over the front door but forms a porch along approximately 7 meters (23 feet) of the street-facing side. The entire house wall there is 8.70 m (29 feet) wide. (See attached photos)
The building authority argues that this is not a minor projection, because the structure occupies more than one third of the house width. Therefore, the canopy is not allowed to project beyond the building envelope, not even by 1.50 m (5 feet). The one-third rule seems to be a common way to decide whether a building element is minor or not. However, I interpret the above quoted text as follows:
The following elements are excluded from the calculation of the setback depth if they do not project more than 1.50 m (5 feet):
- Building elements projecting in front of the wall, such as pillars, cornices, roof overhangs, bay windows, entrance stairs and their canopies
- Minor projections such as bay windows and balconies
That means only for projections like bay windows and balconies do you have to check if they are minor; for building elements projecting in front of the wall, like entrance stairs and their canopies, there is no requirement for them to be minor projections.
If the building authority insists on their view, we would have to either
a) make the entrance canopy narrower (2.90 m / 9.5 feet instead of 7.00 m / 23 feet), which we do not like at all, or
b) remove the entrance canopy in favor of a normal glass porch roof, or
c) move the house 90 cm (35 inches) towards the garden so that the entrance canopy stays within the building envelope.
Best regards
jx7
Yes, it appears there are clear violations of the state building code RLP in the planning...
I found something else:
Essentially, the city of Duisburg states that for entrance canopies with supports, side panels, or walls, the same setback regulations apply as for the building itself, because they are not considered subordinate structures.
(Source: City of Duisburg website, found via Google search "Duisburg entrance canopies")
Best regards
jx7
I found something else:
Essentially, the city of Duisburg states that for entrance canopies with supports, side panels, or walls, the same setback regulations apply as for the building itself, because they are not considered subordinate structures.
(Source: City of Duisburg website, found via Google search "Duisburg entrance canopies")
Best regards
jx7
Regarding the staircase, it is clear that the building outline may only be exceeded by 1.50 m (5 feet). Our architect has admitted this mistake. As for the entrance canopy, other authorities, such as the building department in Ingelheim (a neighboring town), seem to have a different opinion, namely that simple canopies are generally considered subordinate building elements.
Relocating the house is not straightforward and is currently under review. Besides the development plan and the building department—who would not have an issue with it—there is also a building guideline booklet and a design review board from the company selling the plots. Unlike the development plan, the guideline booklet actually specifies a building line rather than a building boundary. However, the design review board might be more flexible regarding exceptions than the building department.
Our available options therefore depend heavily on the decision of the design review board.
(1) Let’s assume the design review board insists on the building line in a way that does not allow the house to be moved toward the garden.
Then the planned entrance canopy (balcony-like, but not accessible, 30 cm (12 inches) thick, 7 meters (23 feet) wide) would have to be omitted in favor of a simple glass canopy that complies with the one-third rule.
Regarding the staircase, we could switch to a stair along the street-facing wall leading to the parking space. However, this would appear far less open and inviting than the planned staircase, which has steps extending both sideways and forward.
Alternatively, we could reduce the number of steps to four to stay within the 1.50 m (5 feet) limit. This would require several adjustments:
The house’s base would need to be lowered by 10 cm (4 inches), the driveway pitched at 6 degrees, and the steps made smaller (18.5 cm x 26 cm (7.3 inches x 10 inches) instead of 18 cm x 27 cm (7 inches x 10.6 inches)).
(2) Let’s assume the design review board approves moving the house toward the garden.
We would then shift the house at least 30 cm (12 inches) back to realize the entrance staircase as planned, avoiding the need to lower the house by 10 cm (4 inches) and apply a 6% slope to the driveway.
Possibly, we would move the house an additional 60 cm (24 inches) toward the garden to allow the entrance canopy as planned. This, however, depends somewhat on which alternative entrance canopies conforming to the state building code we can find.
Relocating the house is not straightforward and is currently under review. Besides the development plan and the building department—who would not have an issue with it—there is also a building guideline booklet and a design review board from the company selling the plots. Unlike the development plan, the guideline booklet actually specifies a building line rather than a building boundary. However, the design review board might be more flexible regarding exceptions than the building department.
Our available options therefore depend heavily on the decision of the design review board.
(1) Let’s assume the design review board insists on the building line in a way that does not allow the house to be moved toward the garden.
Then the planned entrance canopy (balcony-like, but not accessible, 30 cm (12 inches) thick, 7 meters (23 feet) wide) would have to be omitted in favor of a simple glass canopy that complies with the one-third rule.
Regarding the staircase, we could switch to a stair along the street-facing wall leading to the parking space. However, this would appear far less open and inviting than the planned staircase, which has steps extending both sideways and forward.
Alternatively, we could reduce the number of steps to four to stay within the 1.50 m (5 feet) limit. This would require several adjustments:
The house’s base would need to be lowered by 10 cm (4 inches), the driveway pitched at 6 degrees, and the steps made smaller (18.5 cm x 26 cm (7.3 inches x 10 inches) instead of 18 cm x 27 cm (7 inches x 10.6 inches)).
(2) Let’s assume the design review board approves moving the house toward the garden.
We would then shift the house at least 30 cm (12 inches) back to realize the entrance staircase as planned, avoiding the need to lower the house by 10 cm (4 inches) and apply a 6% slope to the driveway.
Possibly, we would move the house an additional 60 cm (24 inches) toward the garden to allow the entrance canopy as planned. This, however, depends somewhat on which alternative entrance canopies conforming to the state building code we can find.
Only communication helps here, since you have different boundary conditions – this is the architect’s responsibility.
Situation in NRW (I am from NRW, regulations in RP may differ):
I usually recommend my clients in such cases to follow the schedule set by the building authority/planning department, as anything else tends to cost a lot of time and money. If the canopy is absolutely necessary, in NRW you would have to accept a building encumbrance (Baulast), possibly also obtain neighbor consent. The additional costs for surveying alone will certainly exceed 1000€ net (this may be regulated completely differently in RP!). At this point, the matter usually ends.
Therefore, I would suggest accepting a 1/3 share and keeping an eye on the 30cm (12 inches) shift, which in my assessment benefits you more. But as mentioned, much can be achieved through communication with the building regulation office and design review board.
Best regards
Dirk Grafe
Situation in NRW (I am from NRW, regulations in RP may differ):
I usually recommend my clients in such cases to follow the schedule set by the building authority/planning department, as anything else tends to cost a lot of time and money. If the canopy is absolutely necessary, in NRW you would have to accept a building encumbrance (Baulast), possibly also obtain neighbor consent. The additional costs for surveying alone will certainly exceed 1000€ net (this may be regulated completely differently in RP!). At this point, the matter usually ends.
Therefore, I would suggest accepting a 1/3 share and keeping an eye on the 30cm (12 inches) shift, which in my assessment benefits you more. But as mentioned, much can be achieved through communication with the building regulation office and design review board.
Best regards
Dirk Grafe
Similar topics