
ᐅ Second Draft – Requesting Feedback on Floor Plan for Single-Family Home with Accessory Apartment
Created on: 4 Dec 2014 09:22
K
karismasen
After completely redesigning our first draft https://www.hausbau-forum.de/threads/planung-steht-fast-eure-meinung-erwuenscht.10701/, this is the result 🙂
What do you think of the second draft!? I personally find it much better than the first one!?
Our requirements/wishes remain the same:
- Single-family house with a separate apartment (for the parents and later for renting out). Main living area approx. 160 sqm (1,722 sq ft), separate apartment 50 sqm (538 sq ft)
- No basement, but storage space under the stairs on the ground floor, in the attic, a larger garage, and a garden shed
- The development plan allows for 2 full floors (roof pitch up to 28 degrees), so it will have a hipped roof
- Solid construction with 36 cm (14 inches) T9 bricks
- KfW 70 energy standard
- Heating: gas condensing boiler
- Underfloor heating
- House orientation: unfortunately not marked on the floor plan, but top is north, bottom is south
- We definitely want a walk-in closet and a master bathroom in the bedroom
A fireplace is still to be planned... the question is, where would be the best (strategic) location!?
I’m considering whether to install 3 decentralized ventilation units (1 in the separate apartment, 1 on the ground floor near the kitchen, 1 in the master bathroom). Do you think that makes sense or not? (Please briefly comment... I don’t want to start a discussion about this 🙂 )
Especially since I heard that according to the new Energy Saving Ordinance 2014, it is advisable to plan a central ventilation system (I’m not a fan of that and don’t want it!)
Thanks in advance for lots of feedback
Regards,
karismasen
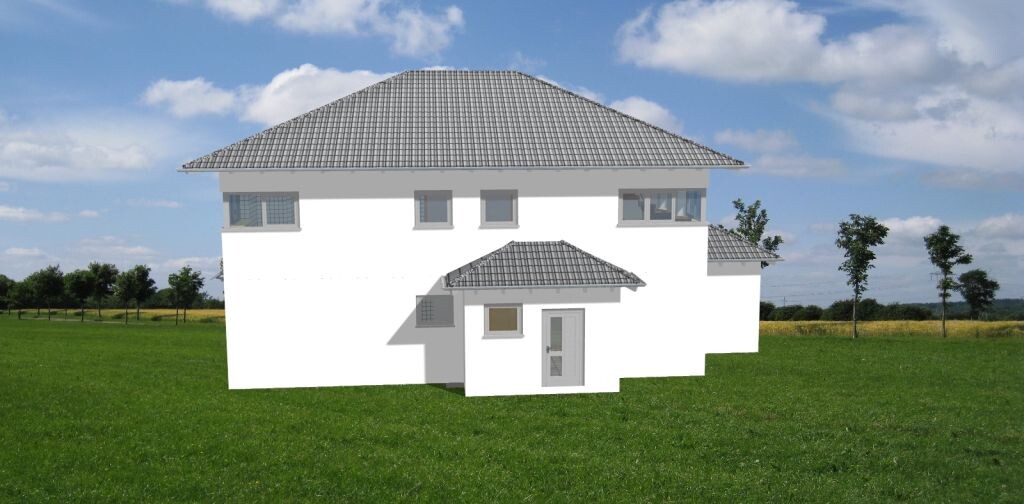
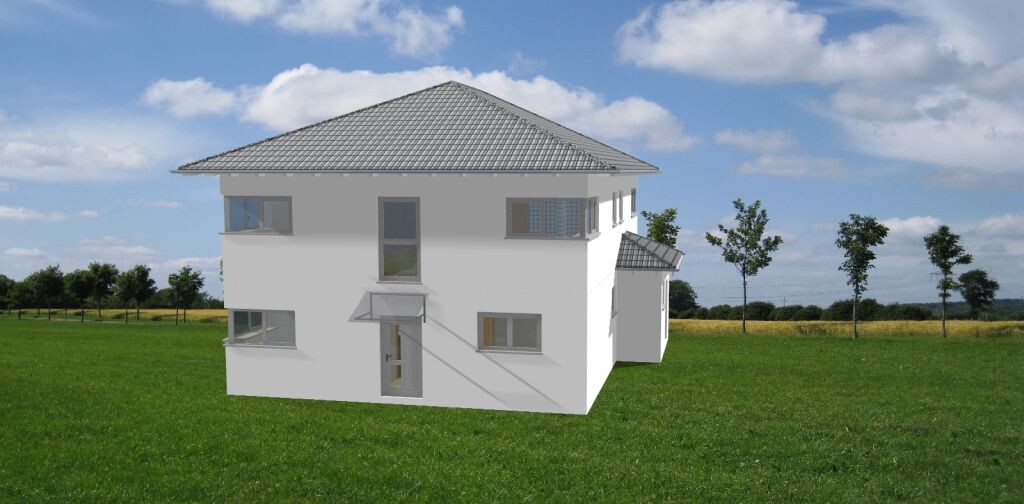
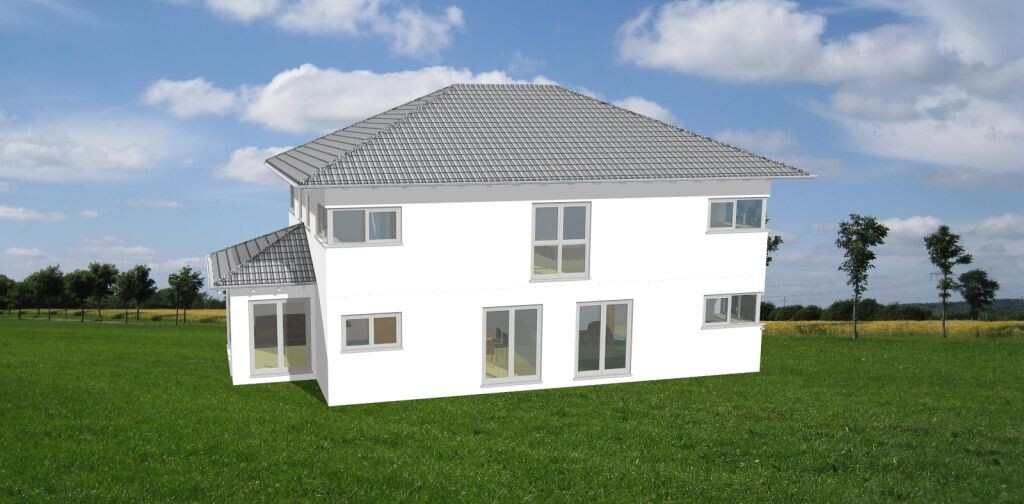
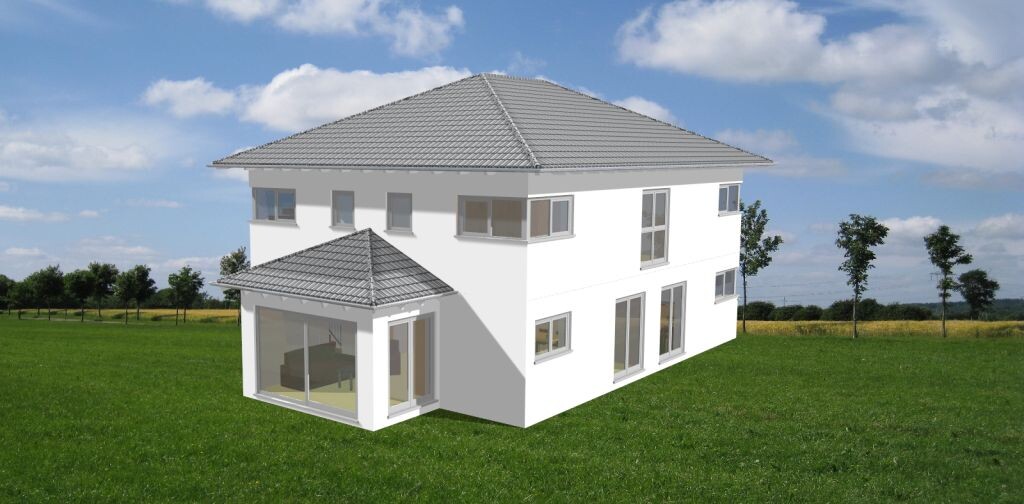
What do you think of the second draft!? I personally find it much better than the first one!?
Our requirements/wishes remain the same:
- Single-family house with a separate apartment (for the parents and later for renting out). Main living area approx. 160 sqm (1,722 sq ft), separate apartment 50 sqm (538 sq ft)
- No basement, but storage space under the stairs on the ground floor, in the attic, a larger garage, and a garden shed
- The development plan allows for 2 full floors (roof pitch up to 28 degrees), so it will have a hipped roof
- Solid construction with 36 cm (14 inches) T9 bricks
- KfW 70 energy standard
- Heating: gas condensing boiler
- Underfloor heating
- House orientation: unfortunately not marked on the floor plan, but top is north, bottom is south
- We definitely want a walk-in closet and a master bathroom in the bedroom
A fireplace is still to be planned... the question is, where would be the best (strategic) location!?
I’m considering whether to install 3 decentralized ventilation units (1 in the separate apartment, 1 on the ground floor near the kitchen, 1 in the master bathroom). Do you think that makes sense or not? (Please briefly comment... I don’t want to start a discussion about this 🙂 )
Especially since I heard that according to the new Energy Saving Ordinance 2014, it is advisable to plan a central ventilation system (I’m not a fan of that and don’t want it!)
Thanks in advance for lots of feedback
Regards,
karismasen
Is the granny flat accessible for people with disabilities? (Parents/Seniors)
On the ground floor, the bathroom concerns me first. After washing hands, you have to squeeze between the toilet and the door.
A staircase in the living area is generally fine, but your couch can be no wider than 2m (6.5 ft), otherwise it blocks your path. The space will be very tight for four people.
I also find the kitchen too small and very narrow. The walkway between the counters is at most 1.10m (3.6 ft) wide for moving around.
Where will the heating system and all the building services go? Fuse box, multi-service connection... Not everything will fit in the utility room on the upper floor, and does it even make sense to have these there?
Everything about the upper floor has already been discussed. It’s just that when you leave the master bathroom, you have to awkwardly walk around the door again just to exit the master area.
I would also try a different staircase (from the hallway) or a different layout on the ground floor.
On the ground floor, the bathroom concerns me first. After washing hands, you have to squeeze between the toilet and the door.
A staircase in the living area is generally fine, but your couch can be no wider than 2m (6.5 ft), otherwise it blocks your path. The space will be very tight for four people.
I also find the kitchen too small and very narrow. The walkway between the counters is at most 1.10m (3.6 ft) wide for moving around.
Where will the heating system and all the building services go? Fuse box, multi-service connection... Not everything will fit in the utility room on the upper floor, and does it even make sense to have these there?
Everything about the upper floor has already been discussed. It’s just that when you leave the master bathroom, you have to awkwardly walk around the door again just to exit the master area.
I would also try a different staircase (from the hallway) or a different layout on the ground floor.
K
karismasen4 Dec 2014 16:32Unfortunately, the granny flat is not accessible for disabled or senior residents... it will be difficult to achieve this within 50 sqm (538 sq ft).
According to the developer, all the technical equipment, as well as the washing machine and dryer, will fit into the utility room! What is the argument against having the utility room upstairs???? There is no possibility to create an additional room downstairs anyway! Unless I extend the building by 2 meters (6.5 feet) in width or length!!!
According to the developer, all the technical equipment, as well as the washing machine and dryer, will fit into the utility room! What is the argument against having the utility room upstairs???? There is no possibility to create an additional room downstairs anyway! Unless I extend the building by 2 meters (6.5 feet) in width or length!!!
There is no problem with placing the washing machine and dryer upstairs. I don’t know about the technical details.
But for example, we have 12m² (130 sq ft) for the utility room and technical equipment, and with a bit of luck, a narrow shelf can still fit in there!
According to the architect, there was even more space before the heating and electrical installers marked their devices on the plan.
But for example, we have 12m² (130 sq ft) for the utility room and technical equipment, and with a bit of luck, a narrow shelf can still fit in there!
According to the architect, there was even more space before the heating and electrical installers marked their devices on the plan.
Similar topics