
ᐅ Screed installed too high above underfloor heating system
Created on: 6 Mar 2023 20:54
E
Erik millexE
Erik millex6 Mar 2023 20:54Good evening
The situation is as follows
We had an underfloor heating system installed by a company.
According to the data sheet, the Schlüter Bekotec system requires the screed coverage over the studs to be between 8mm and 25mm (0.3 and 1 inch).
So far, so good.
Now, a screed company was hired to lay the screed.
After discussions between the heating company, the screed company, and even an employee from Schlüter, the screed was laid at 45mm (1.8 inches) above the studs.
What now?
Is it possible that my underfloor heating will not be able to heat my apartment properly?
How can I find a solution to this problem?
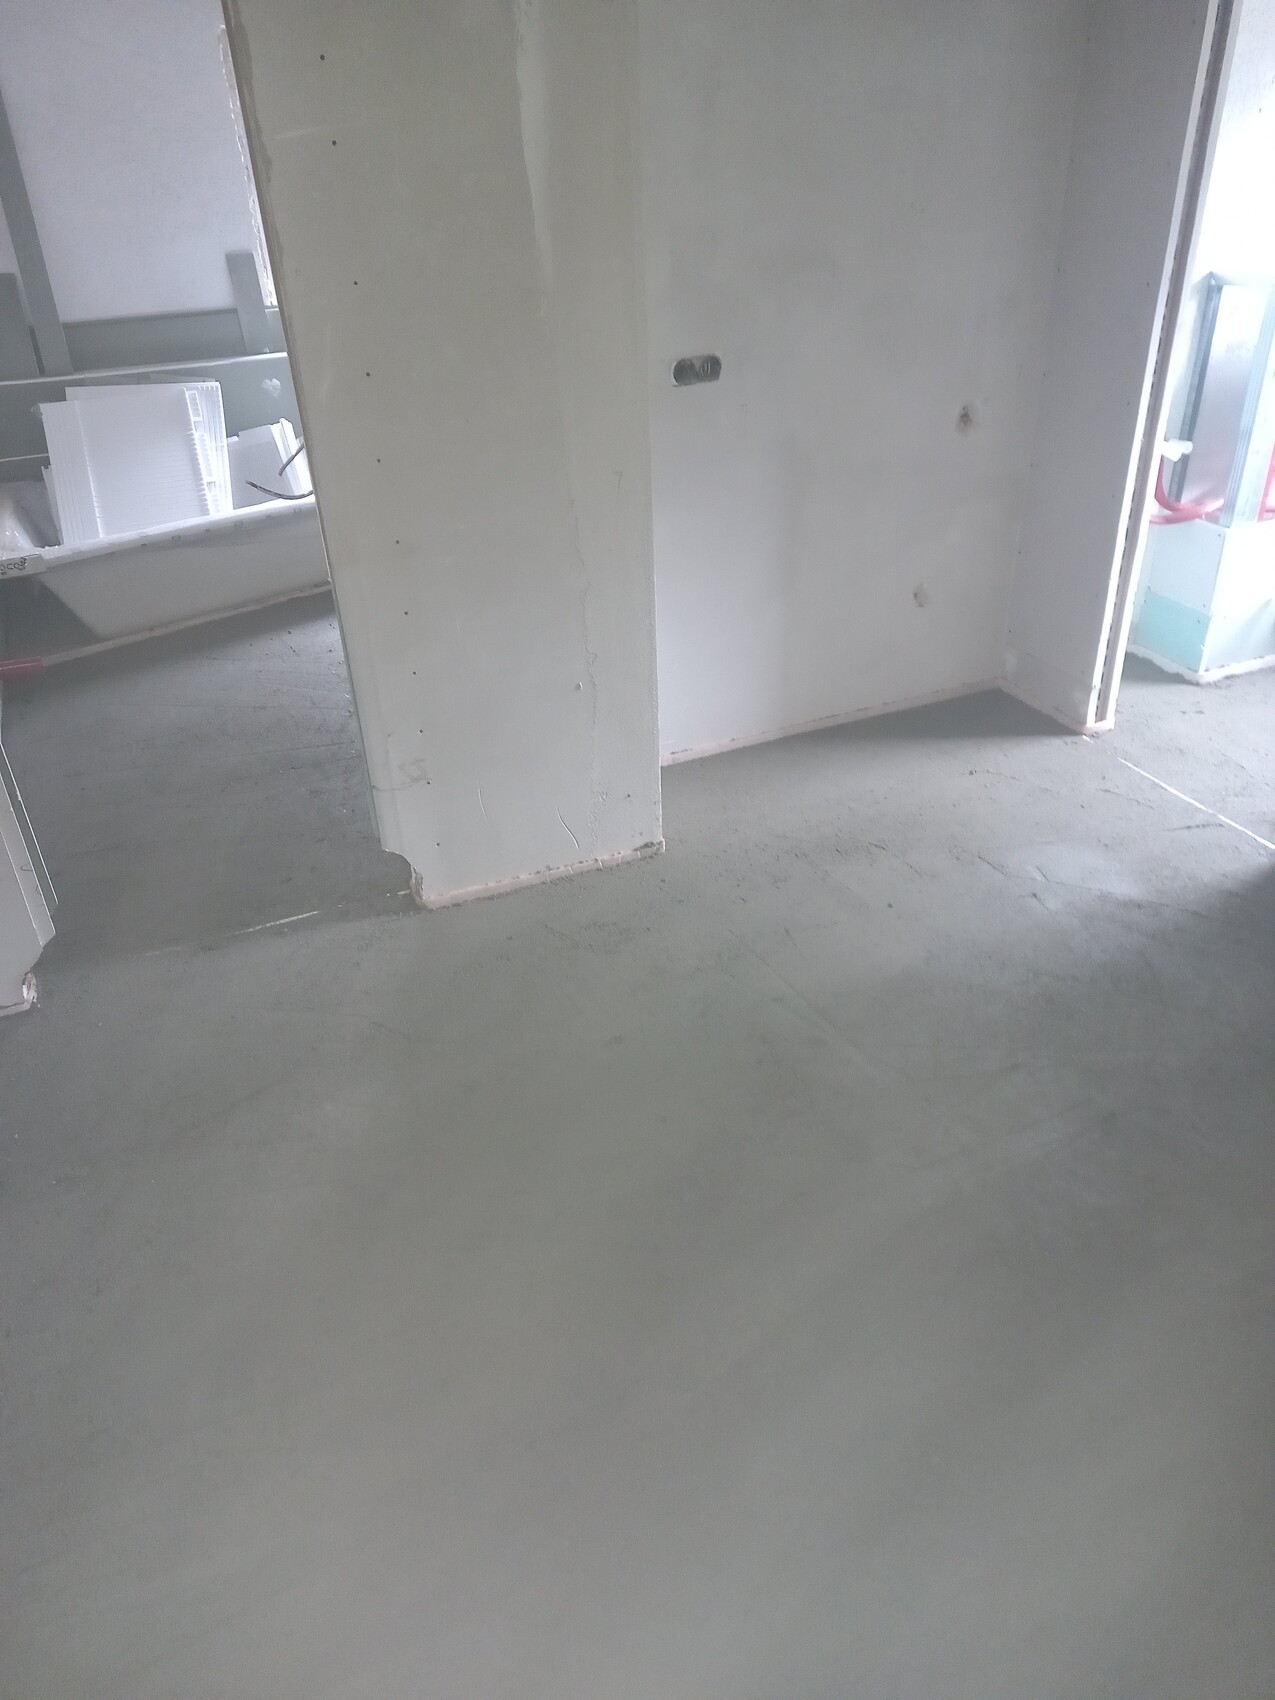
The situation is as follows
We had an underfloor heating system installed by a company.
According to the data sheet, the Schlüter Bekotec system requires the screed coverage over the studs to be between 8mm and 25mm (0.3 and 1 inch).
So far, so good.
Now, a screed company was hired to lay the screed.
After discussions between the heating company, the screed company, and even an employee from Schlüter, the screed was laid at 45mm (1.8 inches) above the studs.
What now?
Is it possible that my underfloor heating will not be able to heat my apartment properly?
How can I find a solution to this problem?

Patricck schrieb:
We also have studs with water pipes running through them and about 50 mm (2 inches) of screed on top, and there is absolutely no problem with heating.
I think 8 to 25 mm (0.3 to 1 inch) is really too thin; it isn’t stable, is it? Okay, our system is similar, but even then we have no problem heating the living spaces—they all reach their set temperatures. However, I actually think our nearly 50 mm (2 inches) is still too little.
W
WilderSueden7 Mar 2023 08:45I consider gaps of 8-25mm (0.3-1 inch) to be far too small. Heat does not distribute well with such spacing. Usually, a minimum overlap of 45mm (1.8 inches) is required.

Hello questioner.
The "Schlüter Becotek" system is fundamentally designed for renovating older buildings where, within given build-up heights, underfloor heating must still be considered.
Typically, conventional warm water underfloor heating systems require a build-up height of at least 60mm (2.4 inches), which we often do not have in existing buildings.
The system in question from SCHLÜTER only needs about 8mm (0.3 inches) above the heating elements, thanks to coordinated materials and system components. I won’t go into why this works here, as that would be too extensive, but it has been proven for many years.
Now, the heating pipes related to the system have a diameter of 16mm (0.6 inches), at least according to the relevant datasheet.
So what happens if you add more than 8mm (0.3 inches) of screed on top?
This increases the thermal resistance of the floor.
The heat output calculated by the planner will then inevitably be used partly to warm up the screed mass.
This results in a certain inertia of the system concerning how quickly it can respond to the current heating demand.
How should you proceed from here?
This is definitely not legal advice!
Nevertheless, I would recommend submitting a written notice of defects (this must be clearly stated on the letterhead!) by registered mail to the responsible party (is this a general contractor, or did you arrange the screed installation yourselves?).
What I do not understand:
If the heating system is specified to be about 8mm (0.3 inches) above the knobs of the SCHLÜTER system panel, then adding screed of greater thickness means the finished floor level will sit higher.
This leads to issues with forced height differences at stairs and doors.
However, this is an aspect you must check on your own, as this discussion would otherwise become too specific to a particular construction project for a public forum like this one.
-------------------------
Regards, KlaRa
The "Schlüter Becotek" system is fundamentally designed for renovating older buildings where, within given build-up heights, underfloor heating must still be considered.
Typically, conventional warm water underfloor heating systems require a build-up height of at least 60mm (2.4 inches), which we often do not have in existing buildings.
The system in question from SCHLÜTER only needs about 8mm (0.3 inches) above the heating elements, thanks to coordinated materials and system components. I won’t go into why this works here, as that would be too extensive, but it has been proven for many years.
Now, the heating pipes related to the system have a diameter of 16mm (0.6 inches), at least according to the relevant datasheet.
So what happens if you add more than 8mm (0.3 inches) of screed on top?
This increases the thermal resistance of the floor.
The heat output calculated by the planner will then inevitably be used partly to warm up the screed mass.
This results in a certain inertia of the system concerning how quickly it can respond to the current heating demand.
How should you proceed from here?
This is definitely not legal advice!
Nevertheless, I would recommend submitting a written notice of defects (this must be clearly stated on the letterhead!) by registered mail to the responsible party (is this a general contractor, or did you arrange the screed installation yourselves?).
What I do not understand:
If the heating system is specified to be about 8mm (0.3 inches) above the knobs of the SCHLÜTER system panel, then adding screed of greater thickness means the finished floor level will sit higher.
This leads to issues with forced height differences at stairs and doors.
However, this is an aspect you must check on your own, as this discussion would otherwise become too specific to a particular construction project for a public forum like this one.
-------------------------
Regards, KlaRa
Similar topics