
Hello,
I wanted to give a brief, ongoing report on the renovation of our old farmstead. Basically, a little diary for ourselves – with maybe some added value for others with similar projects. Our budget: 340,000 EUR including everything, plus ongoing expenses covered from salary, for: modernization of the attic, renovation of the ground floor, with a total of around 190 m² (2,045 sq ft) of living space.
I'll start at the beginning:
We searched for a suitable plot for a long time; there are one or two posts about this in the forum. Unfortunately, plots are also scarce in our area. The older new development areas are sold out, except for the less desirable plots; the “new” development area, which was supposed to come to market 1.5 years ago, is still delayed. The city administration can’t agree on a developer [...]
A great plot that we wanted was unfortunately bought by a competitor. Then our wish list changed: we now wanted two adjacent plots (or one large one that could be divided): one for my parents, one for us. We hoped for certain advantages if Grandma and Grandpa later lived next door. Also, we could better support them in old age. The new development area continued to be delayed. My mom’s and sister’s horses fell ill with lead poisoning where they were kept, so my mom wanted to bring the horses to her place. We then searched in the rural zone for a large plot either close to a stable or ideally with permission to build one. Ha! If only it were that simple...
Although, despite good contacts with the building authority and mayor through my parents, we experienced a fairly reasonable approach to public law (though maybe the contacts didn’t even affect that), nothing really fit. In the end, I expanded my search to old farmsteads that, judging by their layout, could be divided into two living units or were already divided in part. That also took time. Sometimes we hesitated too long. I come from the real estate industry and had difficulty committing to a property immediately without a building surveyor (technical due diligence, as we say) involved.
Then we found our current farmstead, and it fit the bill: just under 400 m² (4,306 sq ft) of living space on paper, realistically a bit less; about 6,200 m² (1.53 acres) plot; a small stable/shed in the outdoor area; carport for 5 cars; division into two theoretical semi-detached units possible or partly already done; DSL 200 Mbps available (! – rare in rural areas here); well-developed road access. What was missing was pasture/land for the horses. What didn’t fully meet our wishes was the state road running along the property with a speed limit of 100 km/h (62 mph) and a large number of crows. But – we liked the house immediately; it had that certain something. My mom agreed spontaneously. No negotiation on the purchase price, which hurt our budget, but that way no one else saw the house and the risk of wild bargaining was eliminated. This does happen here now, especially when wealthy people from the south look for vacation homes on the Baltic coast.
To-dos:
Subdivision of the floor plan into two semi-detached units
Decide who gets the fully renovated semi-detached unit and who still has to renovate
Division of purchase price and incidental costs
Pasture
Outdoor facilities, etc.
TBC
Fun fact: We later learned the hairdresser of my husband’s used to live here with her parents. Our village is small.
I wanted to give a brief, ongoing report on the renovation of our old farmstead. Basically, a little diary for ourselves – with maybe some added value for others with similar projects. Our budget: 340,000 EUR including everything, plus ongoing expenses covered from salary, for: modernization of the attic, renovation of the ground floor, with a total of around 190 m² (2,045 sq ft) of living space.
I'll start at the beginning:
We searched for a suitable plot for a long time; there are one or two posts about this in the forum. Unfortunately, plots are also scarce in our area. The older new development areas are sold out, except for the less desirable plots; the “new” development area, which was supposed to come to market 1.5 years ago, is still delayed. The city administration can’t agree on a developer [...]
A great plot that we wanted was unfortunately bought by a competitor. Then our wish list changed: we now wanted two adjacent plots (or one large one that could be divided): one for my parents, one for us. We hoped for certain advantages if Grandma and Grandpa later lived next door. Also, we could better support them in old age. The new development area continued to be delayed. My mom’s and sister’s horses fell ill with lead poisoning where they were kept, so my mom wanted to bring the horses to her place. We then searched in the rural zone for a large plot either close to a stable or ideally with permission to build one. Ha! If only it were that simple...
Although, despite good contacts with the building authority and mayor through my parents, we experienced a fairly reasonable approach to public law (though maybe the contacts didn’t even affect that), nothing really fit. In the end, I expanded my search to old farmsteads that, judging by their layout, could be divided into two living units or were already divided in part. That also took time. Sometimes we hesitated too long. I come from the real estate industry and had difficulty committing to a property immediately without a building surveyor (technical due diligence, as we say) involved.
Then we found our current farmstead, and it fit the bill: just under 400 m² (4,306 sq ft) of living space on paper, realistically a bit less; about 6,200 m² (1.53 acres) plot; a small stable/shed in the outdoor area; carport for 5 cars; division into two theoretical semi-detached units possible or partly already done; DSL 200 Mbps available (! – rare in rural areas here); well-developed road access. What was missing was pasture/land for the horses. What didn’t fully meet our wishes was the state road running along the property with a speed limit of 100 km/h (62 mph) and a large number of crows. But – we liked the house immediately; it had that certain something. My mom agreed spontaneously. No negotiation on the purchase price, which hurt our budget, but that way no one else saw the house and the risk of wild bargaining was eliminated. This does happen here now, especially when wealthy people from the south look for vacation homes on the Baltic coast.
To-dos:
Subdivision of the floor plan into two semi-detached units
Decide who gets the fully renovated semi-detached unit and who still has to renovate
Division of purchase price and incidental costs
Pasture
Outdoor facilities, etc.
TBC
Fun fact: We later learned the hairdresser of my husband’s used to live here with her parents. Our village is small.


Thank you for the congratulations. 🙂
I had already written this text in January but never sent it because shortly after, we had issues with the cistern/former slurry pit. I will share more about that in a separate post.
Update
So, things are slowly moving forward here as well. After our contractors stood us up again last Monday for the foundation slab work—apparently due to a malfunction with the excavator—they resumed work today. Thank goodness, our schedule is no longer as flexible as initially planned due to an expected new addition to the family. At least for the noisy trades.
Subcontracted Work:
The first section covered about 35 m² (375 sq ft) and cost us nearly 2,400 EUR for labor and disposal of the excavation waste, excluding materials like concrete, steel, etc. Excavation alone (concrete, soil, bricks, cups, socks, and whatever else people used to throw in there) would have cost us almost 1,000 EUR if we had rented a container and handled disposal ourselves. So we are quite satisfied with the price for that unpleasant job.
The second section, which is currently being worked on, is more complicated: There used to be a small calf barn here, including a drainage channel and all related structures, so the concrete layer is much thicker than in the first section, which has already been converted for residential use. That means the contractors have a lot of work ahead of them—and due to the current low ceiling height (around 2.30 meters (7 ft 7 in), and even just about 2.20 meters (7 ft 3 in) between the ceiling beams), only a small excavator fits into the room. In the previous area, the ceiling height ranged from 3.00 to 6.00 meters (9 ft 10 in to 20 ft) offering much more space. This will also drive up costs. The target clear height in that area is about 2.40 meters (7 ft 10 in) or just under. This only affects our living room.
I hope the contractors will finish this quickly—there are still about 100 m² (1,080 sq ft) left to complete in five sections.
Owner-Performed Work:
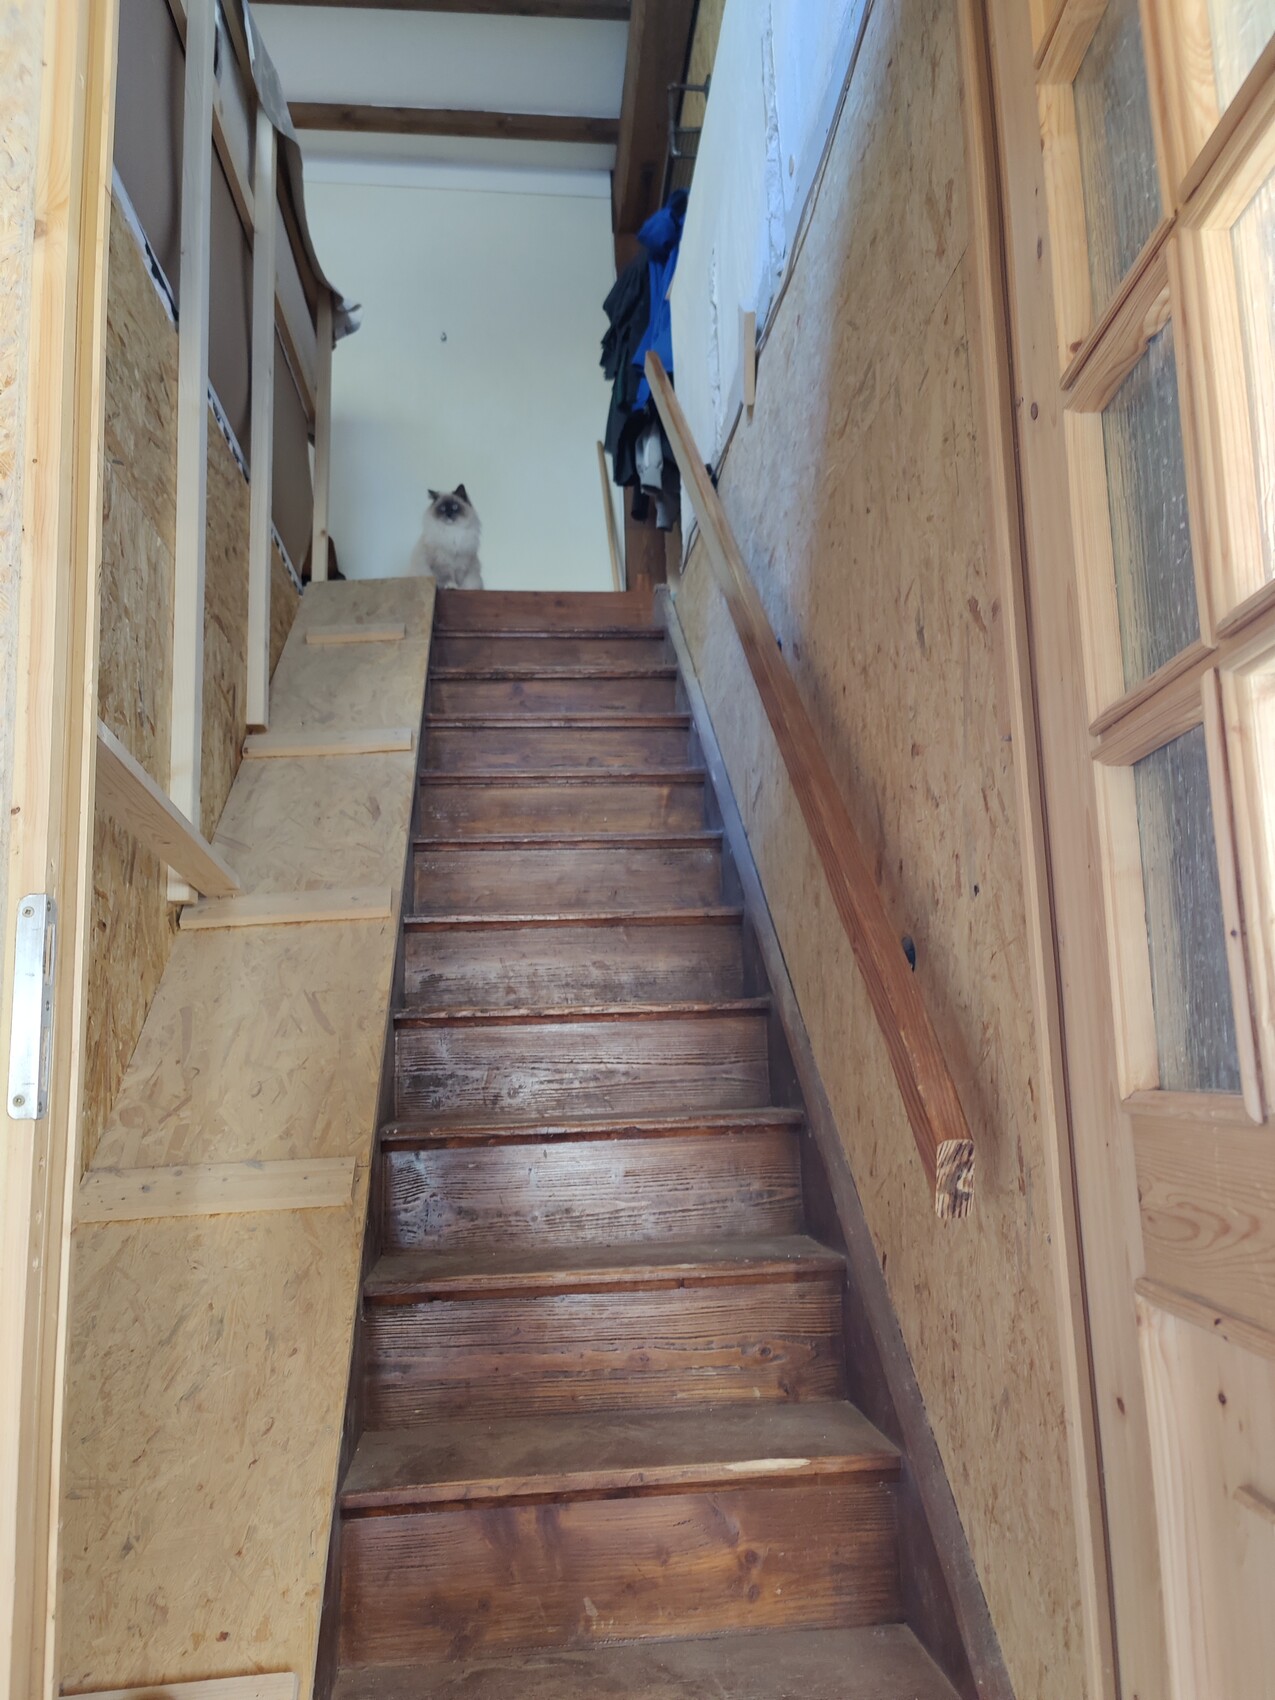
Meanwhile, we were able to reposition the staircase on the new foundation slab. It had to be moved to the other side of the wall, meaning from the future kitchen area into the heating room, since the space for the kitchen with an island and possibly a fireplace would have been too tight. We spent about four full working days on cladding the old wall, installing two new drywall partitions, creating the ceiling opening, relocating the staircase, and cladding the staircase with its door. The door and cladding at the staircase will be removed later but were necessary because we already have living spaces on the upper floor. Drywall finishing, painting, etc., will be done at a later stage. We also still need to wait before ordering the new staircase.
What was particularly frustrating was that the floor heating cut open at the top wouldn’t stop leaking. The supply line unfortunately did not close completely. The emergency plumber advised turning off the entire floor heating system and promised to come back the next day. Luckily, we found a new actuator and managed to fix the problem ourselves at 9 p.m. Now, the plumber only has to reconnect the floor heating pipes. Fortunately, this is a straightforward fix in our case. That means we avoid having to break up the entire laminate flooring and dry screed in the area of the floor circuit.
Schedule:
Goal by the end of February: complete the foundation slab, find contractors for the horizontal damp proof course in the masonry (unfortunately, nobody is eager to do that either), and finish the drywall partitions for the storage rooms and entrance area—as far as possible by then.
Goal by the end of March/early April: complete raising the intermediate ceiling (ceiling between the upstairs office and the kitchen downstairs), complete the horizontal damp proof course, finish masonry work for the new front door and ground floor windows (lintels remain, window openings lowered), and order windows and the front door for the ground floor.
Since we've never really been able to stick to the schedule so far, I don’t expect we will manage all trades this time either 😉
Obstacles:
My husband will have six wisdom teeth plus some very small hidden wisdom teeth in early February removed. This means a forced break from owner-performed work during that period.

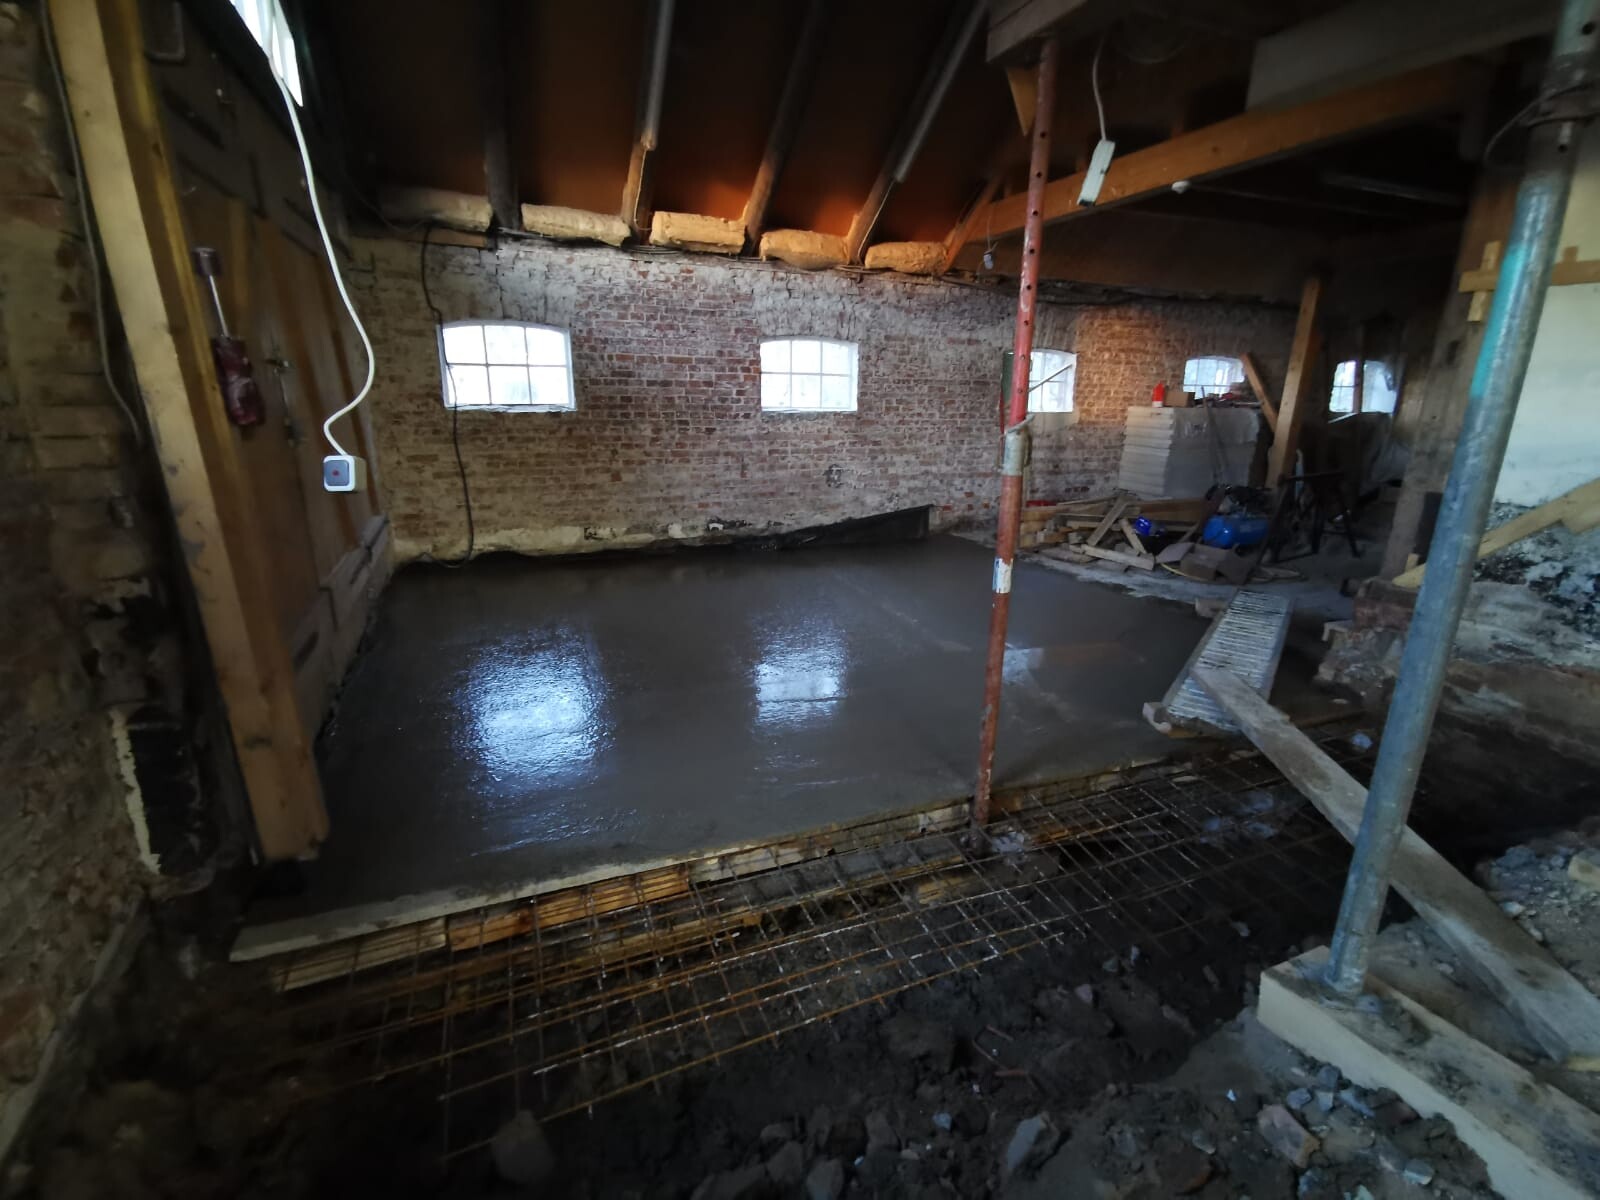

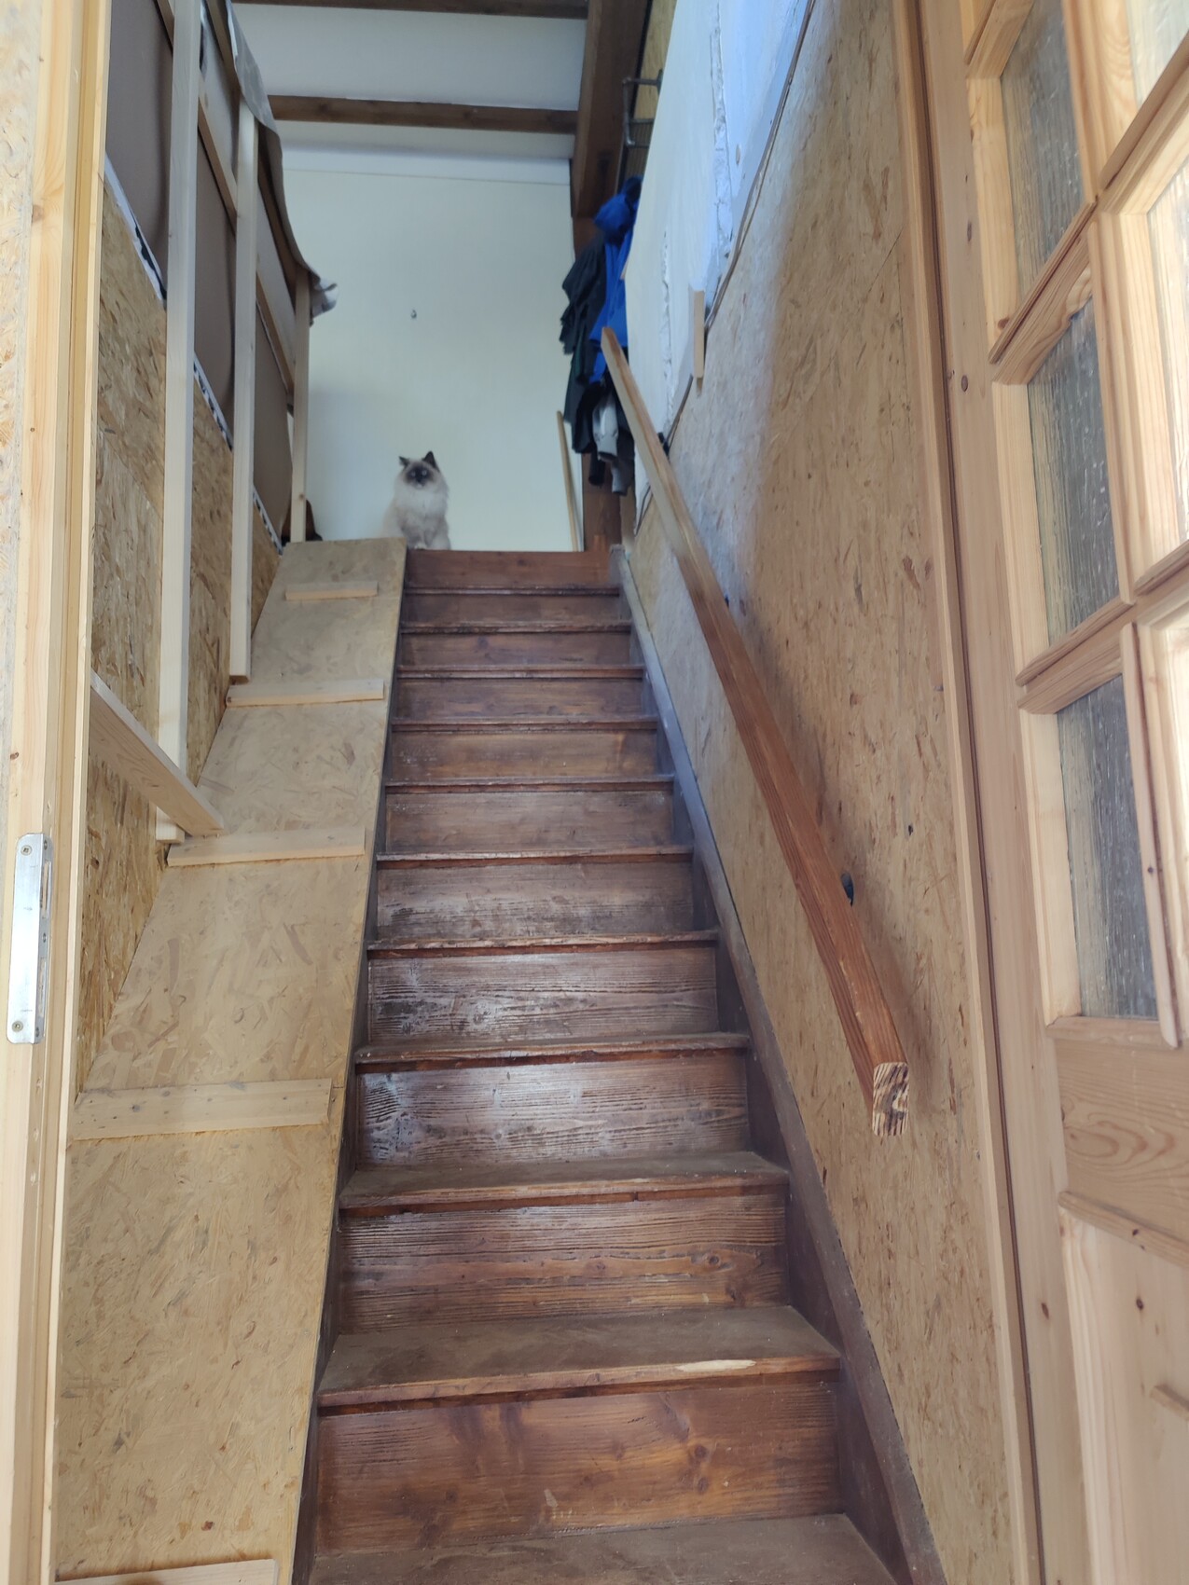
I had already written this text in January but never sent it because shortly after, we had issues with the cistern/former slurry pit. I will share more about that in a separate post.
Update
So, things are slowly moving forward here as well. After our contractors stood us up again last Monday for the foundation slab work—apparently due to a malfunction with the excavator—they resumed work today. Thank goodness, our schedule is no longer as flexible as initially planned due to an expected new addition to the family. At least for the noisy trades.
Subcontracted Work:
The first section covered about 35 m² (375 sq ft) and cost us nearly 2,400 EUR for labor and disposal of the excavation waste, excluding materials like concrete, steel, etc. Excavation alone (concrete, soil, bricks, cups, socks, and whatever else people used to throw in there) would have cost us almost 1,000 EUR if we had rented a container and handled disposal ourselves. So we are quite satisfied with the price for that unpleasant job.
The second section, which is currently being worked on, is more complicated: There used to be a small calf barn here, including a drainage channel and all related structures, so the concrete layer is much thicker than in the first section, which has already been converted for residential use. That means the contractors have a lot of work ahead of them—and due to the current low ceiling height (around 2.30 meters (7 ft 7 in), and even just about 2.20 meters (7 ft 3 in) between the ceiling beams), only a small excavator fits into the room. In the previous area, the ceiling height ranged from 3.00 to 6.00 meters (9 ft 10 in to 20 ft) offering much more space. This will also drive up costs. The target clear height in that area is about 2.40 meters (7 ft 10 in) or just under. This only affects our living room.
I hope the contractors will finish this quickly—there are still about 100 m² (1,080 sq ft) left to complete in five sections.
Owner-Performed Work:
Meanwhile, we were able to reposition the staircase on the new foundation slab. It had to be moved to the other side of the wall, meaning from the future kitchen area into the heating room, since the space for the kitchen with an island and possibly a fireplace would have been too tight. We spent about four full working days on cladding the old wall, installing two new drywall partitions, creating the ceiling opening, relocating the staircase, and cladding the staircase with its door. The door and cladding at the staircase will be removed later but were necessary because we already have living spaces on the upper floor. Drywall finishing, painting, etc., will be done at a later stage. We also still need to wait before ordering the new staircase.
What was particularly frustrating was that the floor heating cut open at the top wouldn’t stop leaking. The supply line unfortunately did not close completely. The emergency plumber advised turning off the entire floor heating system and promised to come back the next day. Luckily, we found a new actuator and managed to fix the problem ourselves at 9 p.m. Now, the plumber only has to reconnect the floor heating pipes. Fortunately, this is a straightforward fix in our case. That means we avoid having to break up the entire laminate flooring and dry screed in the area of the floor circuit.
Schedule:
Goal by the end of February: complete the foundation slab, find contractors for the horizontal damp proof course in the masonry (unfortunately, nobody is eager to do that either), and finish the drywall partitions for the storage rooms and entrance area—as far as possible by then.
Goal by the end of March/early April: complete raising the intermediate ceiling (ceiling between the upstairs office and the kitchen downstairs), complete the horizontal damp proof course, finish masonry work for the new front door and ground floor windows (lintels remain, window openings lowered), and order windows and the front door for the ground floor.
Since we've never really been able to stick to the schedule so far, I don’t expect we will manage all trades this time either 😉
Obstacles:
My husband will have six wisdom teeth plus some very small hidden wisdom teeth in early February removed. This means a forced break from owner-performed work during that period.
Incident:
As mentioned earlier, we had a small incident. While excavating the former stable, a large amount of pressing water suddenly came in from the side. The mason called me at work, and I drove home in a panic. On the way, I called my husband’s uncle for support, who is also mostly helping us with our own construction work.
The problem was quickly identified: the overflow of the cistern (former slurry tank) was not functioning for a reason that had not yet been clearly determined. The water backed up and still had a connection to the former stable and the surrounding ground. We suspected it was clogged. The craftsmen acted quickly and very efficiently, organizing two submersible pumps. A smaller one pumped the water out of the house, and the other emptied the slurry tank. Unfortunately, work was paused for a few days until the water receded.
Later it turned out that during some garden work, the overflow pipe had probably slipped out of its socket. The water could no longer drain. We assume this had happened unnoticed several times before and the water spread into the surrounding soil. Not ideal, but also not too dramatic.
Since we could no longer access the socket without destroying large parts of the walkway, a new pipe was installed. Done.
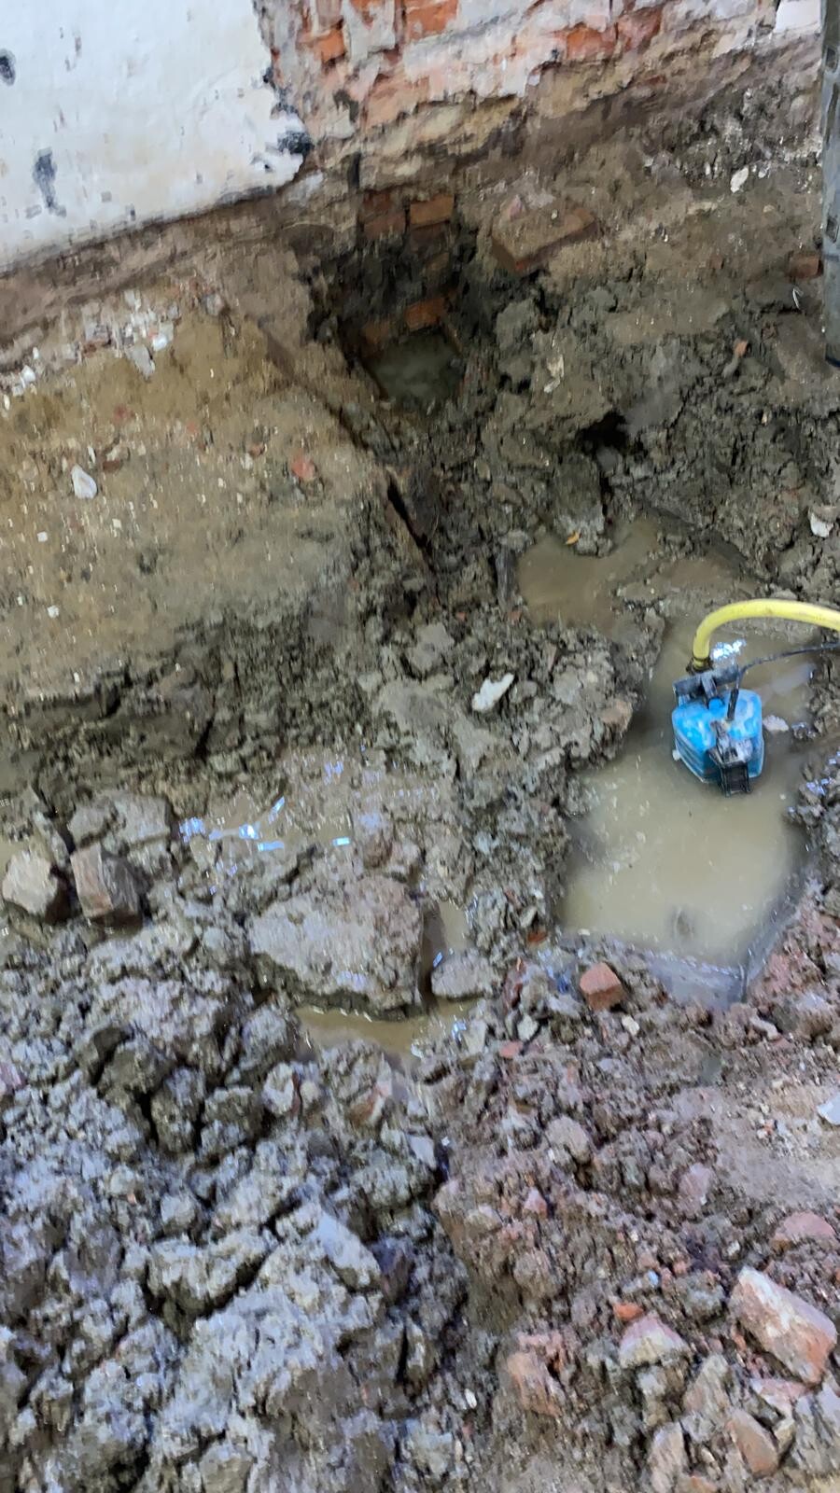
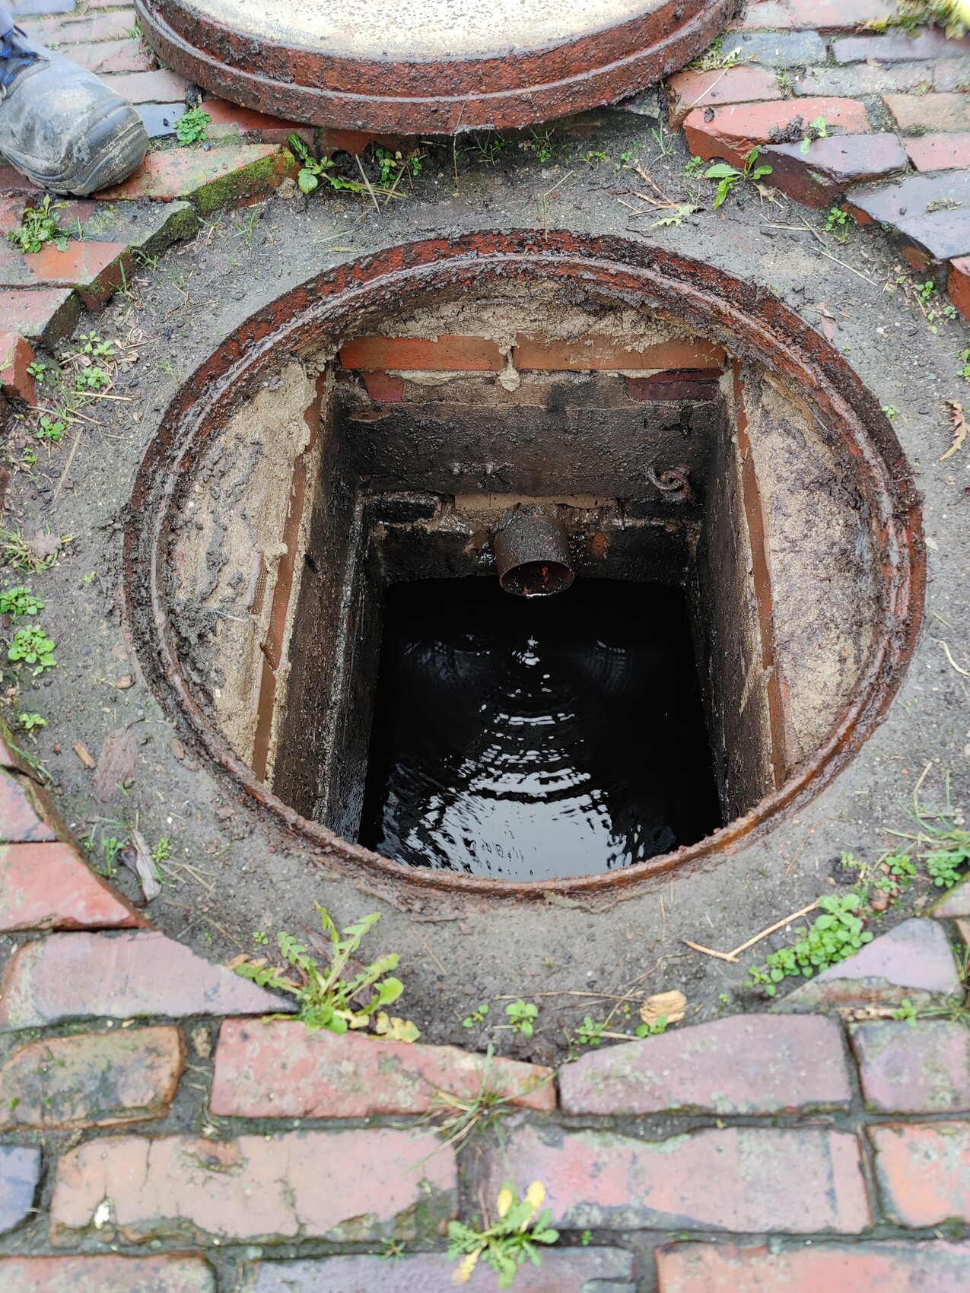
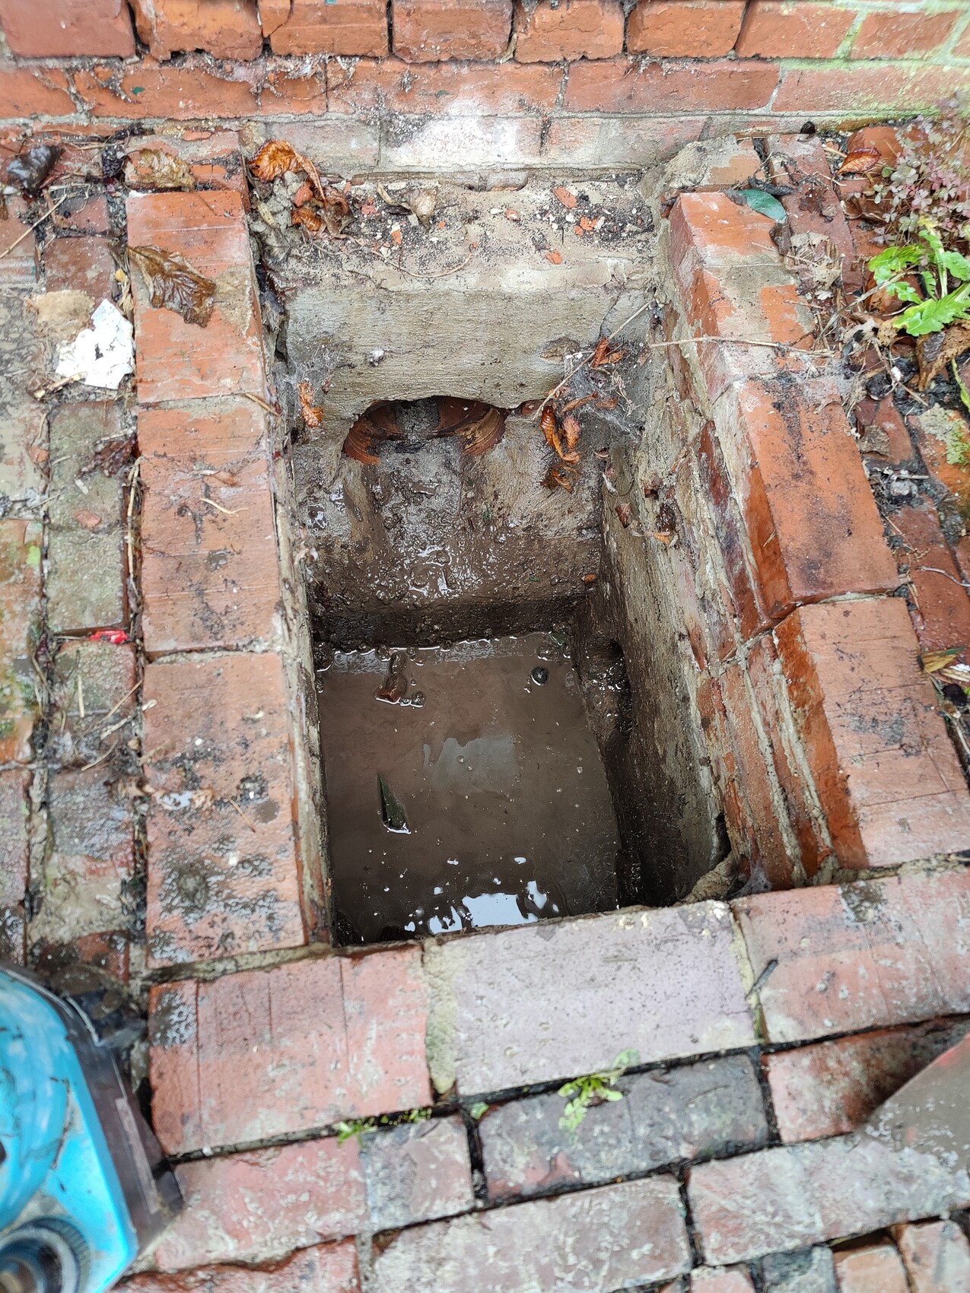

As mentioned earlier, we had a small incident. While excavating the former stable, a large amount of pressing water suddenly came in from the side. The mason called me at work, and I drove home in a panic. On the way, I called my husband’s uncle for support, who is also mostly helping us with our own construction work.
The problem was quickly identified: the overflow of the cistern (former slurry tank) was not functioning for a reason that had not yet been clearly determined. The water backed up and still had a connection to the former stable and the surrounding ground. We suspected it was clogged. The craftsmen acted quickly and very efficiently, organizing two submersible pumps. A smaller one pumped the water out of the house, and the other emptied the slurry tank. Unfortunately, work was paused for a few days until the water receded.
Later it turned out that during some garden work, the overflow pipe had probably slipped out of its socket. The water could no longer drain. We assume this had happened unnoticed several times before and the water spread into the surrounding soil. Not ideal, but also not too dramatic.
Since we could no longer access the socket without destroying large parts of the walkway, a new pipe was installed. Done.
Update
Concrete slab = Check
Horizontal barrier = We are getting two quotes
Drywall partitions = - still pending -
Raising the intermediate ceiling: started gutting the office as needed
Incident:
Originally, the bricklayer and the carpenter were just supposed to meet to discuss the installation of the new windows and the front door. Simple, right? Think again.
One of our exterior walls is out of plumb by 10cm (4 inches), which we already knew. However, the architect and structural engineer considered this not structurally significant. The suspected cause is a cut middle beam. The previous owner simply cut it off without providing new support. Well, who needs proper structural integrity anyway :p
A friend who is a master roofer worked out a plan with us to support the load. However, we will hand this back to professionals. My husband trained in that company, so they are fitting us in. Lucky us. The structural engineer still needs to give her "go-ahead."
Meanwhile, both the bricklayer and the carpenter suggested various solutions on how to deal with the crooked wall and the resulting straight windows/front door. I was completely overwhelmed trying to evaluate the different options. They ranged from cutting templates to knocking down and rebuilding the wall. I postponed the whole thing and contacted the architect to arrange a meeting with everyone involved. Unfortunately, she was only moderately helpful and, together with the structural engineer, had no appointment available before the end of March. Her suggestion: leave the wall crooked (it's part of the old house’s character), and cut “templates” for the windows. The offset is about 4cm (1.5 inches) along the length. She advised leaving the front door out, as it would be structurally difficult since the wall is 15 meters (49 feet) long without interlocking cross-walls. She didn’t want to separate the wall panel further. I totally understand this, but I would have appreciated this information much earlier (before purchase or at least during floor plan design). She claimed to have mentioned it before, but none of us remember. We only knew that she said it would be a door with reduced clear height. We were prepared to accept that. No front door there is not an option.
A well-known architect inspected the site. He saw less of an issue and recommended installing a new lintel. His assessment regarding the crooked wall was the same: it’s part of the charm 😉
What will we do? We have asked the structural engineer for a meeting. She will come at the end of March. We need definitive statements about the middle beam, the load-bearing capacity of the crooked exterior wall, and a solution proposal for the front door (she initially suggested a lower and upper support beam). Possibly the bricklayer will add one or two interlocking cross-walls or internal supports. We can live with the crooked wall.
Schedule:
End of March/Early April: complete raising the intermediate ceiling, begin horizontal barrier including slurry sealing of the interior side of exterior walls, support the middle beam, and start window openings.
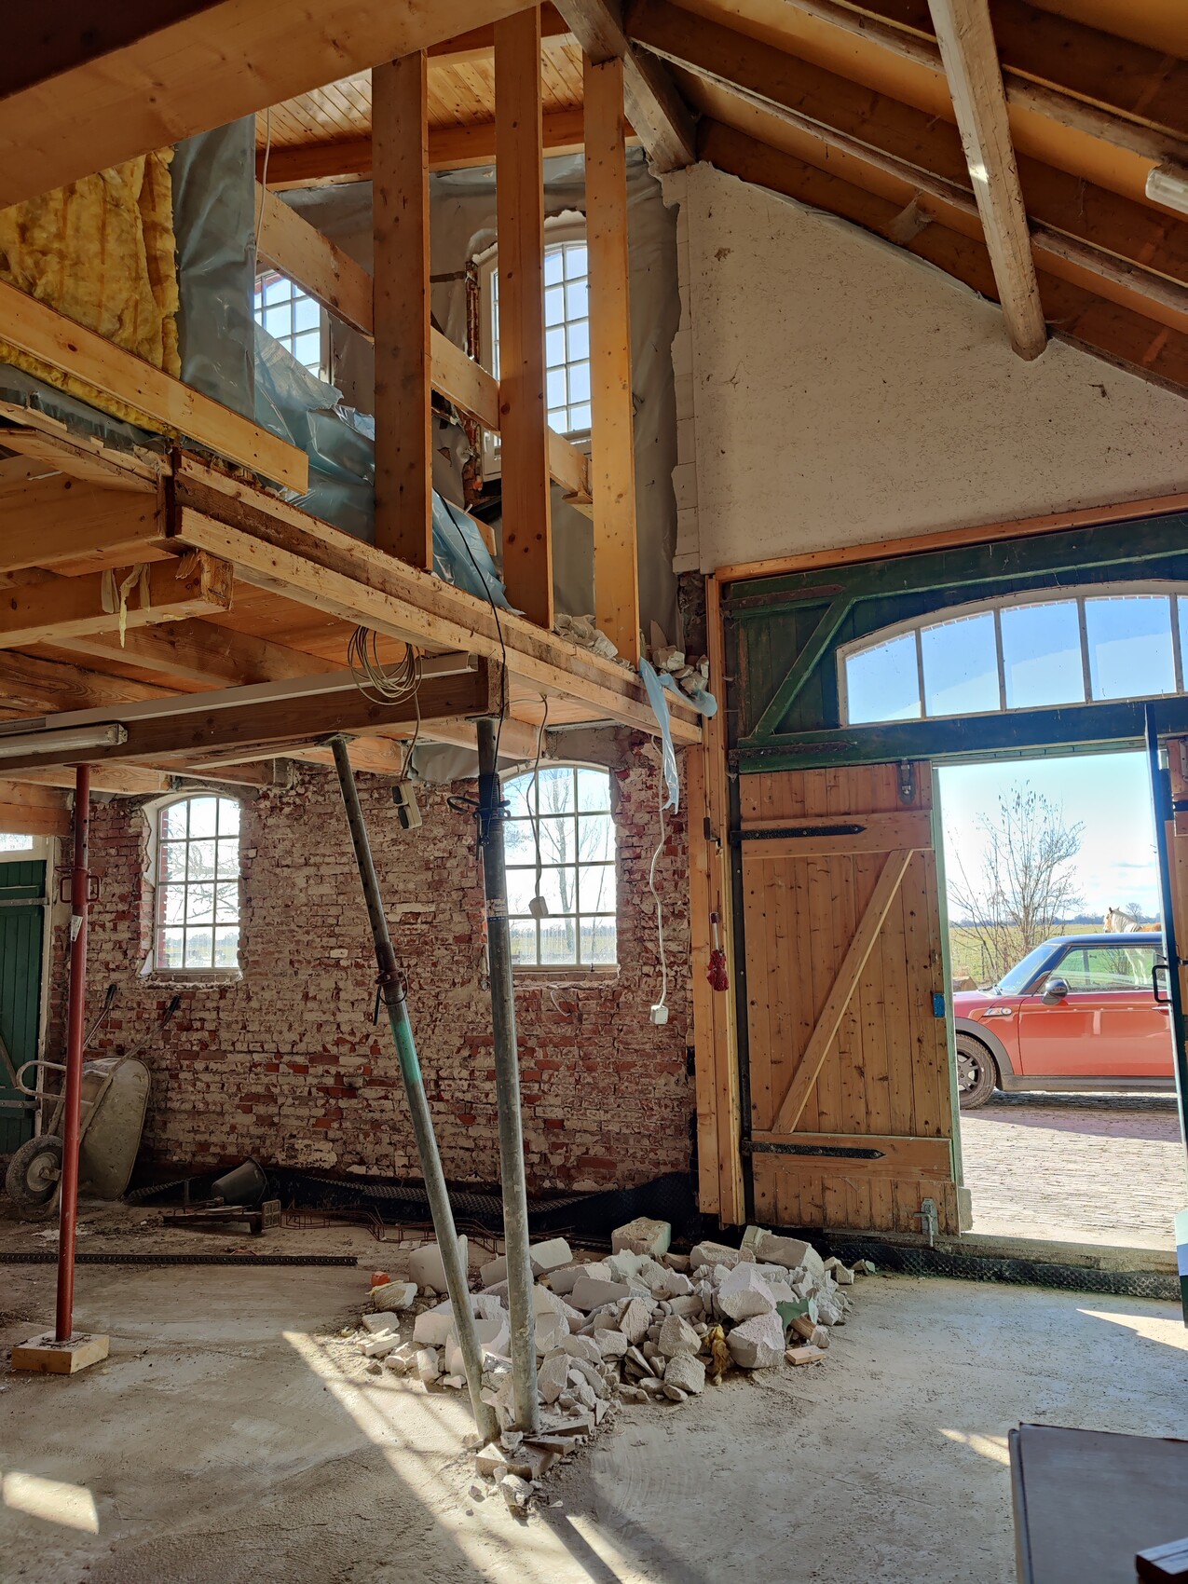
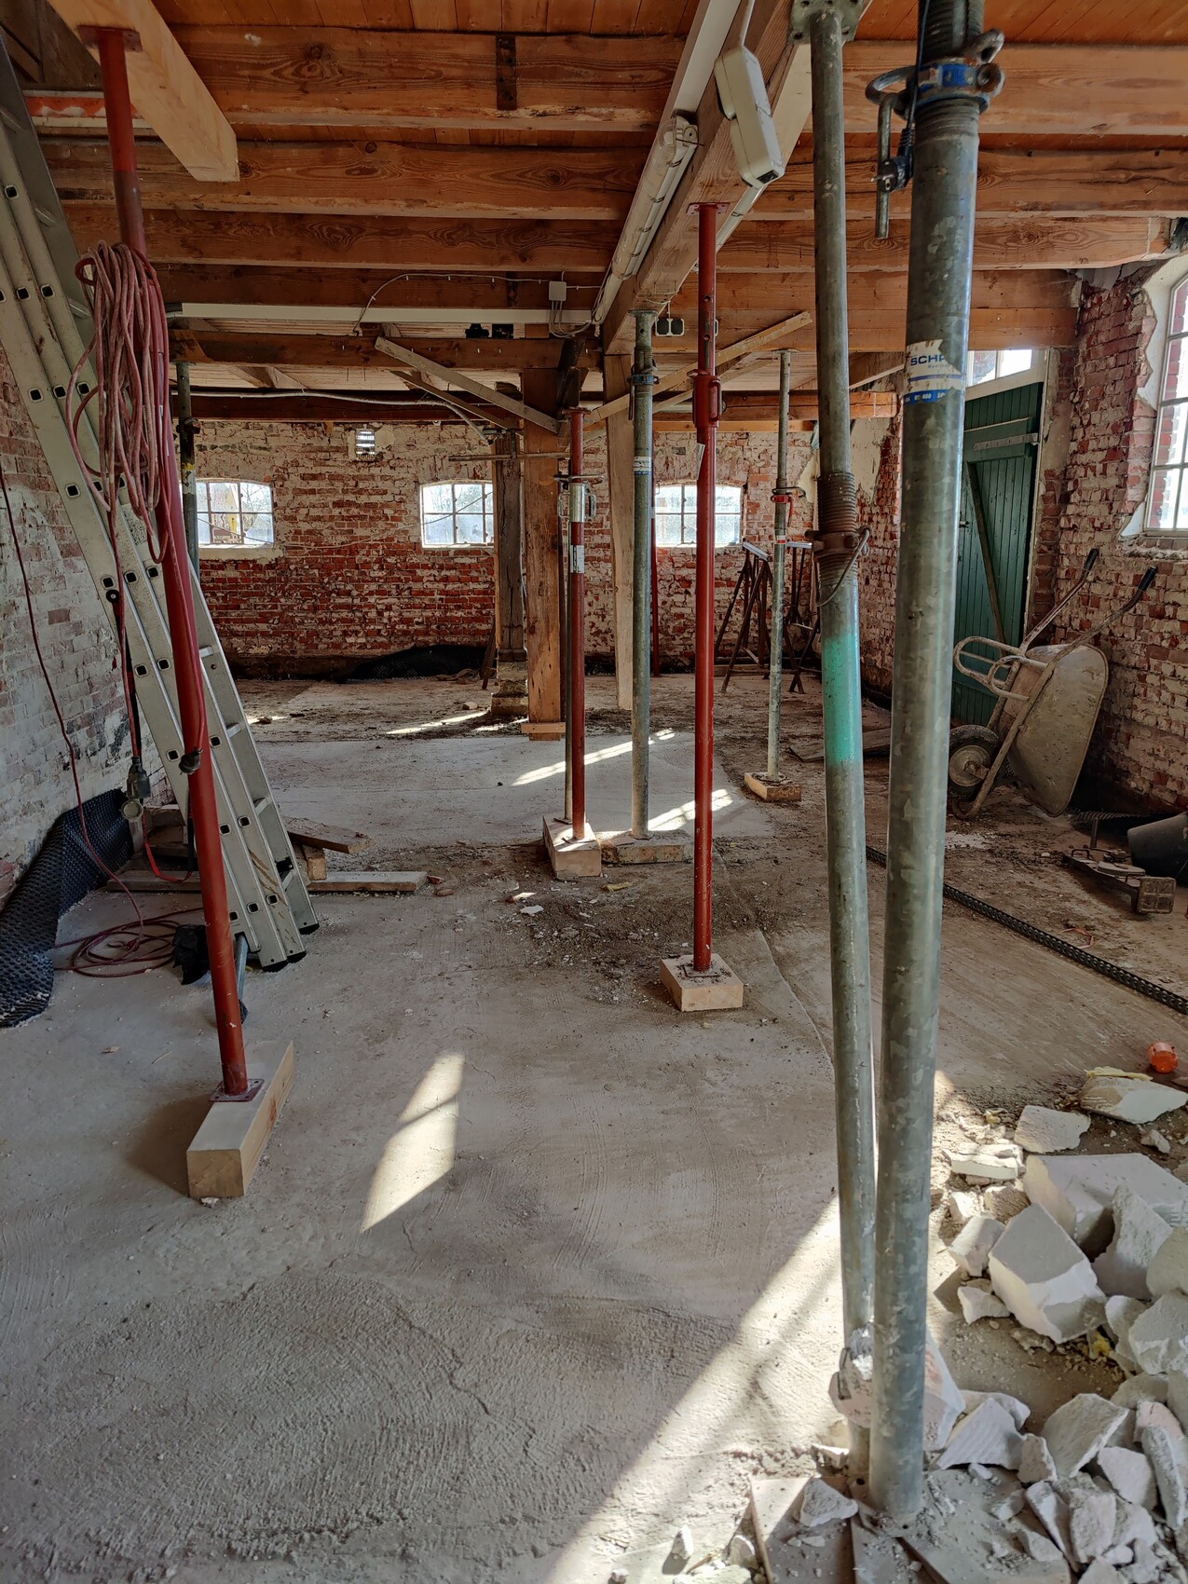
Concrete slab = Check
Horizontal barrier = We are getting two quotes
Drywall partitions = - still pending -
Raising the intermediate ceiling: started gutting the office as needed
Incident:
Originally, the bricklayer and the carpenter were just supposed to meet to discuss the installation of the new windows and the front door. Simple, right? Think again.
One of our exterior walls is out of plumb by 10cm (4 inches), which we already knew. However, the architect and structural engineer considered this not structurally significant. The suspected cause is a cut middle beam. The previous owner simply cut it off without providing new support. Well, who needs proper structural integrity anyway :p
A friend who is a master roofer worked out a plan with us to support the load. However, we will hand this back to professionals. My husband trained in that company, so they are fitting us in. Lucky us. The structural engineer still needs to give her "go-ahead."
Meanwhile, both the bricklayer and the carpenter suggested various solutions on how to deal with the crooked wall and the resulting straight windows/front door. I was completely overwhelmed trying to evaluate the different options. They ranged from cutting templates to knocking down and rebuilding the wall. I postponed the whole thing and contacted the architect to arrange a meeting with everyone involved. Unfortunately, she was only moderately helpful and, together with the structural engineer, had no appointment available before the end of March. Her suggestion: leave the wall crooked (it's part of the old house’s character), and cut “templates” for the windows. The offset is about 4cm (1.5 inches) along the length. She advised leaving the front door out, as it would be structurally difficult since the wall is 15 meters (49 feet) long without interlocking cross-walls. She didn’t want to separate the wall panel further. I totally understand this, but I would have appreciated this information much earlier (before purchase or at least during floor plan design). She claimed to have mentioned it before, but none of us remember. We only knew that she said it would be a door with reduced clear height. We were prepared to accept that. No front door there is not an option.
A well-known architect inspected the site. He saw less of an issue and recommended installing a new lintel. His assessment regarding the crooked wall was the same: it’s part of the charm 😉
What will we do? We have asked the structural engineer for a meeting. She will come at the end of March. We need definitive statements about the middle beam, the load-bearing capacity of the crooked exterior wall, and a solution proposal for the front door (she initially suggested a lower and upper support beam). Possibly the bricklayer will add one or two interlocking cross-walls or internal supports. We can live with the crooked wall.
Schedule:
End of March/Early April: complete raising the intermediate ceiling, begin horizontal barrier including slurry sealing of the interior side of exterior walls, support the middle beam, and start window openings.

South schrieb:
Spelling and typing errors can be ignored. We didn’t have the time to proofread. Sorry.That’s why the picture with the cat stairs was posted twice – so please forgive that :-)https://www.instagram.com/11antgmxde/
https://www.linkedin.com/company/bauen-jetzt/