
Hello everyone,
To create a level surface (garden), part of our sloped property will be filled with soil and supported on the downhill side by planter blocks arranged in a stepped design (see Image 1).
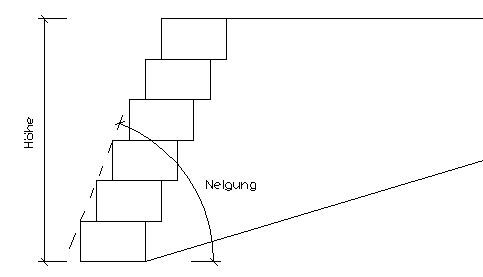
In total, a terrain height difference of about 3.5m (11.5 ft) needs to be leveled. Are there any regulations (zoning plan, building code, DIN standards, etc.) specifying up to which slope angle and height planter blocks can be built without requiring fall protection measures (e.g., fence)?
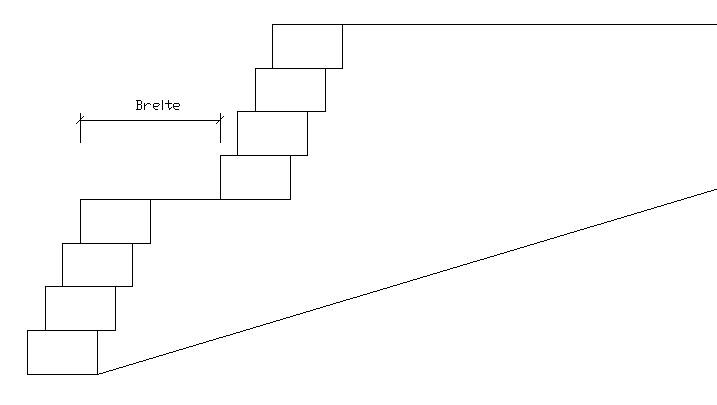
It might be that a series of several smaller retaining walls arranged one behind the other would be a better solution (see Image 2). However, we don’t know what the required distance (width) between two "slope reinforcements" should be.
Thank you in advance.
To create a level surface (garden), part of our sloped property will be filled with soil and supported on the downhill side by planter blocks arranged in a stepped design (see Image 1).
In total, a terrain height difference of about 3.5m (11.5 ft) needs to be leveled. Are there any regulations (zoning plan, building code, DIN standards, etc.) specifying up to which slope angle and height planter blocks can be built without requiring fall protection measures (e.g., fence)?
It might be that a series of several smaller retaining walls arranged one behind the other would be a better solution (see Image 2). However, we don’t know what the required distance (width) between two "slope reinforcements" should be.
Thank you in advance.
P
perliston30 Mar 2021 11:22@11ant, ...the claim that it’s not appreciated is incorrect. Building land on a slope is in high demand and expensive here because of the view. That’s also why no fence should be built there. Where does the "step depth" of 1m (3.3 feet) before the next height level comes from? A gut feeling? According to the building regulations, an "adequately large area" for fall protection can also be 0.6m (2 feet)... right? Due to DIN EN 12811 (including the width of working scaffolds), I came up with 0.6m (2 feet). But this might also be the wrong approach.
@ypg, ...as long as nothing happens. But if someone gets injured on your 6m (20 feet) climbing wall (keyword: long-term care), the insurance will closely examine whether they have to pay or pass the claims on to you.
@ypg, ...as long as nothing happens. But if someone gets injured on your 6m (20 feet) climbing wall (keyword: long-term care), the insurance will closely examine whether they have to pay or pass the claims on to you.

perliston schrieb:
Where does the "step depth" of 1m (3.3 feet) before the next height change come from?
Is it just a gut feeling? It’s more of a gut feeling based on what a judge might consider reasonable. When it comes to fall protection, the idea is to use intentional (sport or play-related) jumps as a reference: if landing is less safe than during those, the fall (meaning an unintentional jump or fall) should be prevented.
https://www.instagram.com/11antgmxde/
https://www.linkedin.com/company/bauen-jetzt/
perliston schrieb:
as long as nothing happens. However, if there is a personal injury at your 6m (20 feet) climbing wall (keyword: long-term care), the insurance will take a close look at whether they have to pay or pass the claims on to you. My argument is not about HOW it is built, but WHAT IS ALLOWED TO BE BUILT.
You are asking two separate questions! One about the permitted height, and one about the technical execution...