
P
perliston29 Mar 2021 09:06Hello everyone,
To create a level surface (garden), part of our sloped property will be filled with soil and supported on the downhill side by planter blocks arranged in a stepped design (see Image 1).
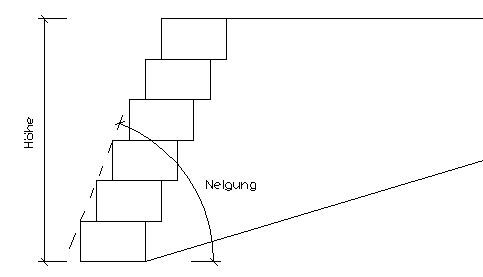
In total, a terrain height difference of about 3.5m (11.5 ft) needs to be leveled. Are there any regulations (zoning plan, building code, DIN standards, etc.) specifying up to which slope angle and height planter blocks can be built without requiring fall protection measures (e.g., fence)?
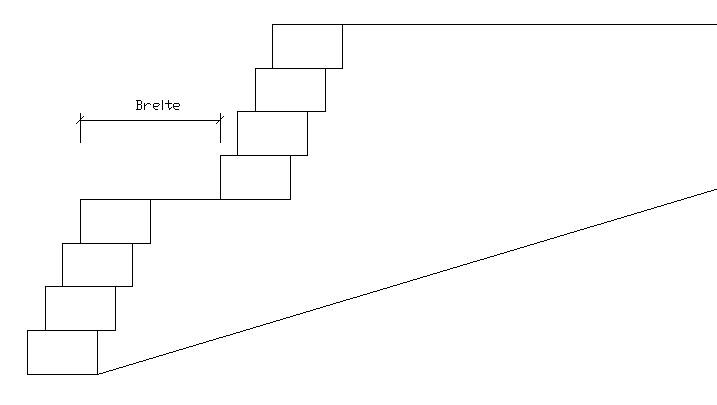
It might be that a series of several smaller retaining walls arranged one behind the other would be a better solution (see Image 2). However, we don’t know what the required distance (width) between two "slope reinforcements" should be.
Thank you in advance.
To create a level surface (garden), part of our sloped property will be filled with soil and supported on the downhill side by planter blocks arranged in a stepped design (see Image 1).
In total, a terrain height difference of about 3.5m (11.5 ft) needs to be leveled. Are there any regulations (zoning plan, building code, DIN standards, etc.) specifying up to which slope angle and height planter blocks can be built without requiring fall protection measures (e.g., fence)?
It might be that a series of several smaller retaining walls arranged one behind the other would be a better solution (see Image 2). However, we don’t know what the required distance (width) between two "slope reinforcements" should be.
Thank you in advance.

This can vary regionally; for example, here walls in front of the house must be 1 meter (3.3 feet) away, and behind the house 1.8 meters (5.9 feet). In intersection areas, the maximum distance is even 0.7 meters (2.3 feet).
However, you need to study your local development plan. From a height of 1 meter (3.3 feet), you must also install fall protection towards traffic areas.
Here, the regulations are applied quite leniently, as there can be height differences of 3 to 4 meters (9.8 to 13.1 feet) within a single property.
However, you need to study your local development plan. From a height of 1 meter (3.3 feet), you must also install fall protection towards traffic areas.
Here, the regulations are applied quite leniently, as there can be height differences of 3 to 4 meters (9.8 to 13.1 feet) within a single property.
N
Nice-Nofret29 Mar 2021 10:03There are probably no regulations regarding the roof pitch (except those from the stone manufacturer), but there are rules concerning the height in relation to the setback distance from the property boundary. You can find these in the local building code or zoning regulations.
P
perliston29 Mar 2021 18:28... this is neither about the structural specifications of the brick manufacturer nor about distances to public roads or intersections. The entire project takes place exclusively on private property, behind the house. Unfortunately, the development plan offers no guidance at this point.
The regulations we are familiar with define fall height as the vertical difference in height between the standing surface and the adjacent lower area, which must be sufficiently large and load-bearing. Structural measures are required starting at a fall height of 1m (3.3 feet).
In our case, however, the structure is to be built with a "slope," and the term "sufficiently large" area is not very helpful.
The regulations we are familiar with define fall height as the vertical difference in height between the standing surface and the adjacent lower area, which must be sufficiently large and load-bearing. Structural measures are required starting at a fall height of 1m (3.3 feet).
In our case, however, the structure is to be built with a "slope," and the term "sufficiently large" area is not very helpful.

perliston schrieb:
The regulations we know define the fall height as the vertical difference in height between the standing surface and the adjacent lower, sufficiently large, and load-bearing surface. Structural measures are required from a fall height of 1m (3.3 ft). In our case, however, the construction is planned with a "slope," and the term "sufficiently large" surface is not very helpful. I consider the height as the distance between the top and bottom of the wall, and a slope or step does not change that. I would also assume 1m (3.3 ft) as the “depth” of a step before another height change is allowed. For shorter intervals between height changes, I would treat the entire structure as a single unit and add the step heights accordingly. Before this becomes an extensive structure, it’s better to add a railing on top. However, keep in mind that it will be considered a structure either way—with all the consequences regarding building permits / planning permission and setback requirements. Also remember that soil masses can shift. A slope remains a slope and means accepting the absence of flat surfaces, no matter how many crocodile tears are shed over it. Some slopes can hardly be reconciled with (justified) regulations other than accepting them partially as they are. Many areas now considered buildable ground were once extensively rejected for good reasons. It is not the land’s purpose to be buildable everywhere—not with terraces or houses without basements, especially.
https://www.instagram.com/11antgmxde/
https://www.linkedin.com/company/bauen-jetzt/
Nice-Nofret schrieb:
There are probably no regulations regarding the slope angle.Oh yes, there are. I often read that the slope angle should be less than or equal to 30 degrees. @perliston, just check with your local building authority.
But basically, you can build within the allowed areas on your property as you wish. You could even build a 6-meter (20 feet) high climbing wall with or without an angle, as long as it has sufficient distance from the property boundary.
Similar topics