
ᐅ Redesigning the Entrance Area of a Single-Family Home with a Granny Flat
Created on: 11 Sep 2024 15:07
O
OzCi1305Hello everyone,
A few weeks ago, I bought a house with a granny flat. As part of the renovation work, I want to redesign the entrance area inside the house.
When entering the house, the curved staircase on the left leads to the top floor. Since I want to rent out the top floor as a separate apartment, I plan to redesign the entrance area so that the ground floor and the top floor each have their own entrance doors.
Here is the plan:
This way, both apartments will have separate entrances.
The exterior wall is made of 30cm (12 inches) pumice concrete blocks. The new wall will be built with 17.5cm (7 inches) thick solid sand-lime plan bricks. Afterward, the whole house, including the extension, will be insulated with 12cm (5 inches) of external thermal insulation composite system (ETICS).
Now I have a few questions regarding the execution of my plan:
1. Should the short side of the new wall be connected directly to the house, or is it better to create a movement joint here?
2. The long side of the wall will later serve partly as an exterior wall and partly as an interior wall (after the entrance door). Is it permissible to build this wall continuously? Or should the wall stop at the door and the interior wall be constructed separately with an expansion joint?
3. Regarding ring beams: I have often read that a ring beam (reinforced concrete bond beam) must always be closed. However, in this case, this is not possible because I am only building three walls. What would you recommend in this situation?
I hope I was able to explain my plan clearly.
I look forward to your expertise.
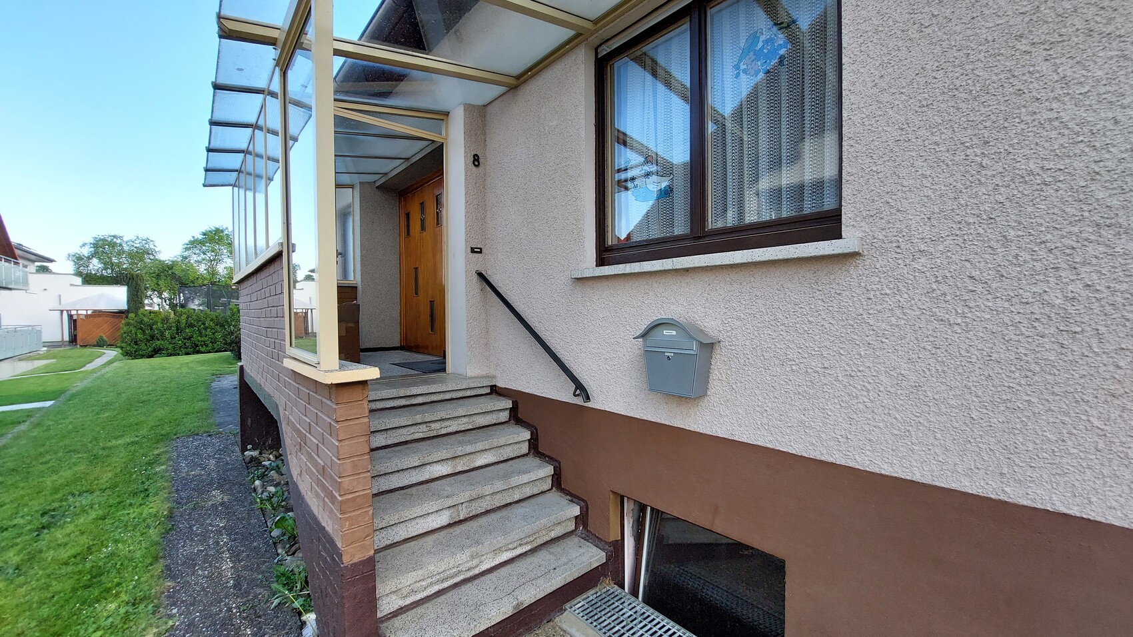
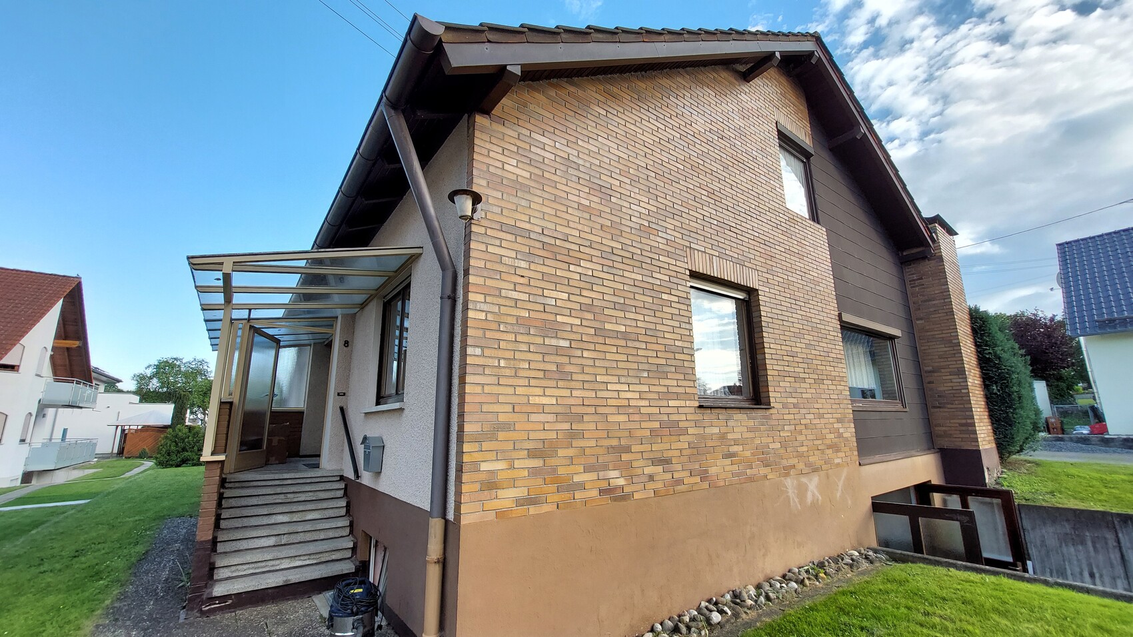
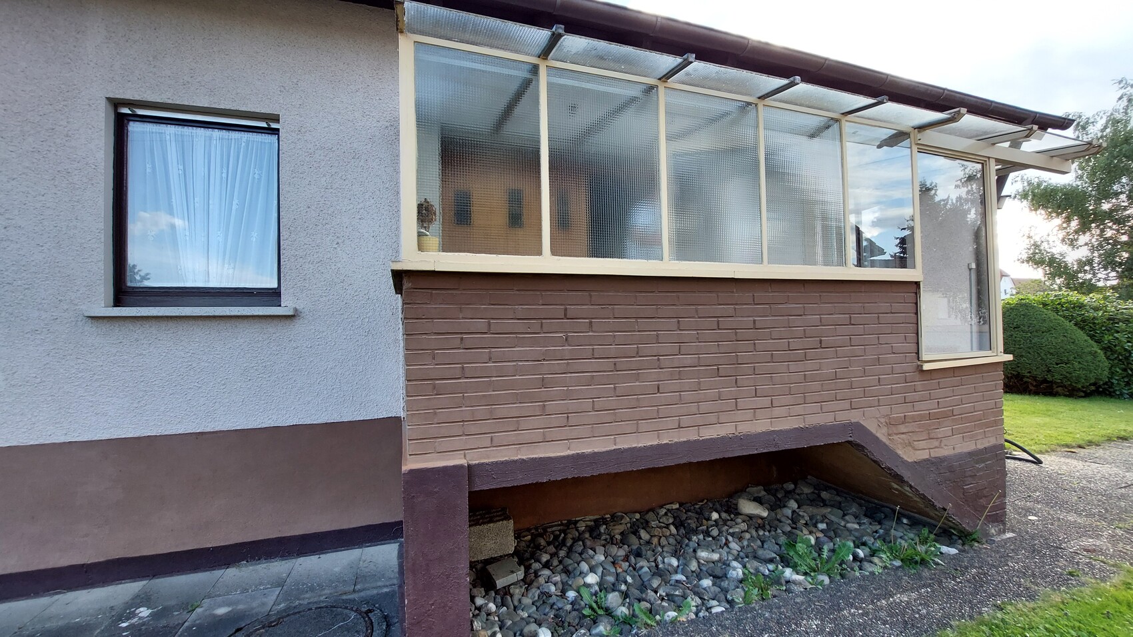
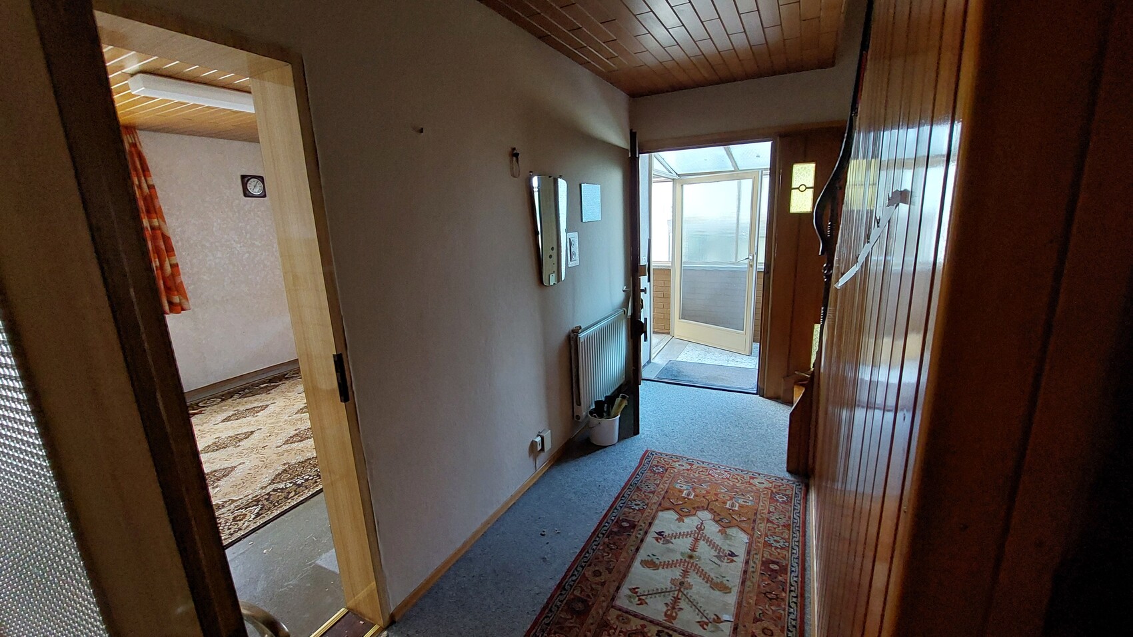
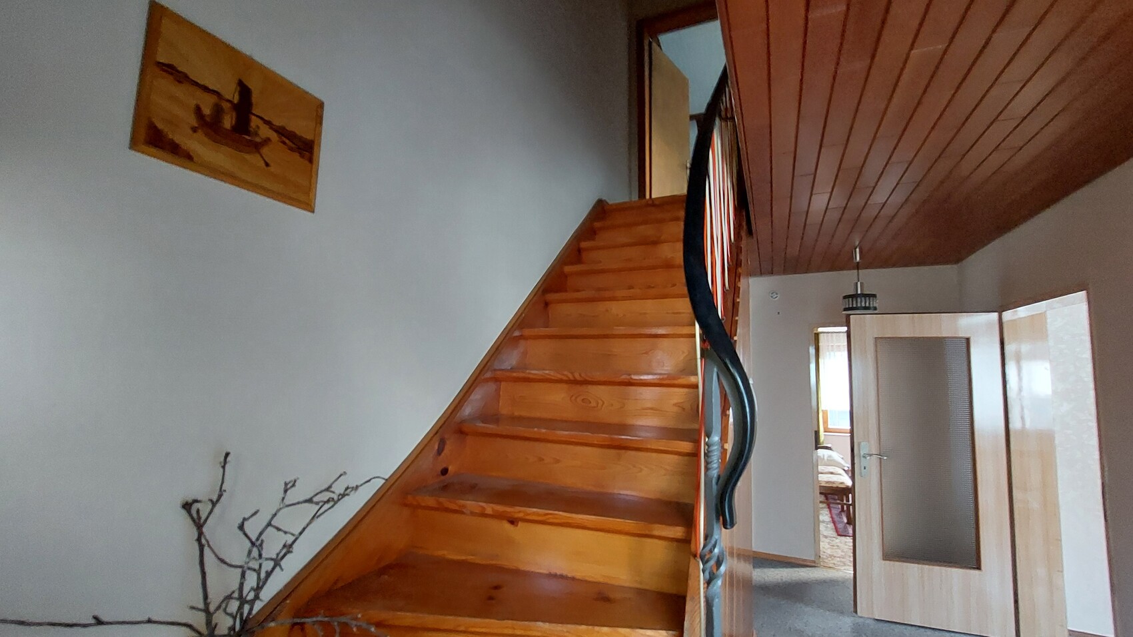
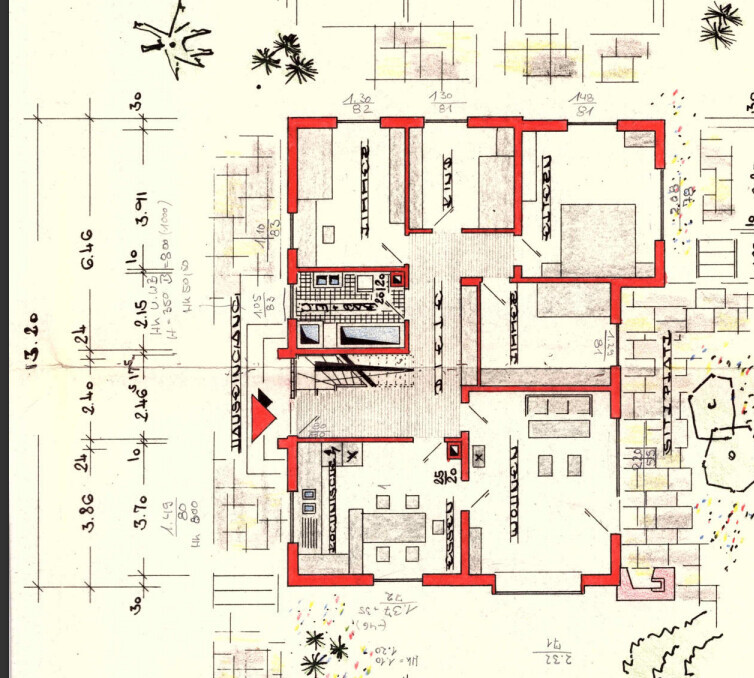
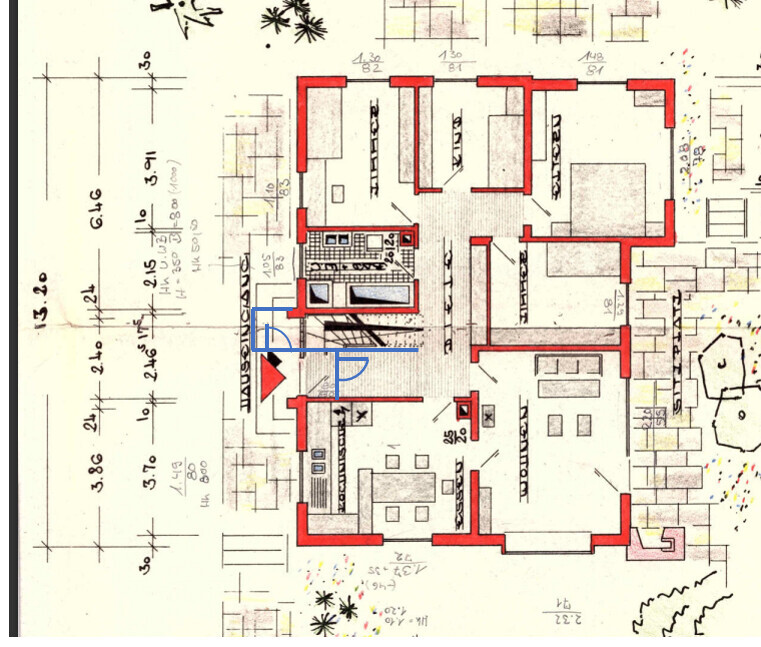
A few weeks ago, I bought a house with a granny flat. As part of the renovation work, I want to redesign the entrance area inside the house.
When entering the house, the curved staircase on the left leads to the top floor. Since I want to rent out the top floor as a separate apartment, I plan to redesign the entrance area so that the ground floor and the top floor each have their own entrance doors.
Here is the plan:
- The curved wooden staircase will be replaced by a straight metal stringer staircase.
- The front door with side panel will be removed.
- The glass vestibule will be removed.
- Part of the brick wall made of clinker bricks will be removed.
- A new wall will be built.
- The floor inside, where the wall is to be built, consists of a hollow-core concrete slab. The wall will be constructed directly on a concrete beam within the floor. Since the span of this concrete beam is quite large, I intend to build a support under the floor, i.e., in the basement, to carry the additional load from the new wall.
- Afterwards, a monopitch roof will be installed. This roof should cover the entrance area of the top-floor apartment and be extended to also cover the staircase leading to that entrance.
This way, both apartments will have separate entrances.
The exterior wall is made of 30cm (12 inches) pumice concrete blocks. The new wall will be built with 17.5cm (7 inches) thick solid sand-lime plan bricks. Afterward, the whole house, including the extension, will be insulated with 12cm (5 inches) of external thermal insulation composite system (ETICS).
Now I have a few questions regarding the execution of my plan:
1. Should the short side of the new wall be connected directly to the house, or is it better to create a movement joint here?
2. The long side of the wall will later serve partly as an exterior wall and partly as an interior wall (after the entrance door). Is it permissible to build this wall continuously? Or should the wall stop at the door and the interior wall be constructed separately with an expansion joint?
3. Regarding ring beams: I have often read that a ring beam (reinforced concrete bond beam) must always be closed. However, in this case, this is not possible because I am only building three walls. What would you recommend in this situation?
I hope I was able to explain my plan clearly.
I look forward to your expertise.
N
nordanney11 Sep 2024 15:11OzCi1305 schrieb:
I look forward to your expertise.A building permit / planning permission should be obtained for the project – so you will need a designer or architect. They have more expertise than all of us combined here.Similar topics