
ᐅ Realistic Cost Estimate: Single-Family Home with Challenging Site Access
Created on: 20 Jan 2023 10:50
S
schmeissrein
Hello everyone,
I have been following this forum for a while and first of all, a big thank you to everyone who shares their advice here and sometimes also speaks hard truths. I didn’t originally want to create a new thread but intended to form an opinion based on other discussions. However, you convinced me that this building project is too individual for that. So here is our plan:
- Building a new single-family house in the far north of Germany (Schleswig-Flensburg region).
- Plot size is over 1000sqm (10,764 sq ft).
- Total square meters are not so important as long as the layout works.
- Basement is not planned.
What we would like:
- Open-plan kitchen-living area of at least 36m² (388 sq ft).
- Guest room (at least 10m² / 108 sq ft) and small guest bathroom with shower on the ground floor, so that in old age, with disability, or a broken leg, the ground floor can be used independently and possibly serve as a bedroom.
- Utility room / storage room / pantry with heat pump of at least 8m² (86 sq ft) (KfW 40 standard would be great, of course).
- Upper floor with three rooms (1 office, 1 master bedroom, 1 child’s room) each at least 14m² (151 sq ft) and one bathroom. Our dream would be a “walk-in” (what a silly word – aren’t all showers walk-in?) shower to avoid having to clean those limescale-rusty, annoying shower enclosures.
- We could contribute labor for garden landscaping and painting/wallpapering; otherwise, we would prefer a turnkey build.
As for the house style, regionally typical Frisian houses or captain’s houses (with all the “cute” features like small gables, etc.) are in consideration, or also not completely unimaginative “normal” single-family houses. We are not afraid of Bauhaus-style concrete marvels either, but those tend to be more expensive. In terms of fittings, no “gold-plated faucets” and no smart home – but decent and presentable.
The big BUT: the plot is not connected to utilities, and the distance to the street is about 65m (213 ft), of which 50m (164 ft) is a paved driveway and paved parking area that would have to be dug up (across another property). The connection costs and incidental construction costs worry us quite a bit. Does anyone have experience with such a “mammoth connection” for a relatively small building project? What realistic costs should we expect for both?
We would greatly appreciate any thoughts on this project, thank you very much in advance!
I have been following this forum for a while and first of all, a big thank you to everyone who shares their advice here and sometimes also speaks hard truths. I didn’t originally want to create a new thread but intended to form an opinion based on other discussions. However, you convinced me that this building project is too individual for that. So here is our plan:
- Building a new single-family house in the far north of Germany (Schleswig-Flensburg region).
- Plot size is over 1000sqm (10,764 sq ft).
- Total square meters are not so important as long as the layout works.
- Basement is not planned.
What we would like:
- Open-plan kitchen-living area of at least 36m² (388 sq ft).
- Guest room (at least 10m² / 108 sq ft) and small guest bathroom with shower on the ground floor, so that in old age, with disability, or a broken leg, the ground floor can be used independently and possibly serve as a bedroom.
- Utility room / storage room / pantry with heat pump of at least 8m² (86 sq ft) (KfW 40 standard would be great, of course).
- Upper floor with three rooms (1 office, 1 master bedroom, 1 child’s room) each at least 14m² (151 sq ft) and one bathroom. Our dream would be a “walk-in” (what a silly word – aren’t all showers walk-in?) shower to avoid having to clean those limescale-rusty, annoying shower enclosures.
- We could contribute labor for garden landscaping and painting/wallpapering; otherwise, we would prefer a turnkey build.
As for the house style, regionally typical Frisian houses or captain’s houses (with all the “cute” features like small gables, etc.) are in consideration, or also not completely unimaginative “normal” single-family houses. We are not afraid of Bauhaus-style concrete marvels either, but those tend to be more expensive. In terms of fittings, no “gold-plated faucets” and no smart home – but decent and presentable.
The big BUT: the plot is not connected to utilities, and the distance to the street is about 65m (213 ft), of which 50m (164 ft) is a paved driveway and paved parking area that would have to be dug up (across another property). The connection costs and incidental construction costs worry us quite a bit. Does anyone have experience with such a “mammoth connection” for a relatively small building project? What realistic costs should we expect for both?
We would greatly appreciate any thoughts on this project, thank you very much in advance!
H
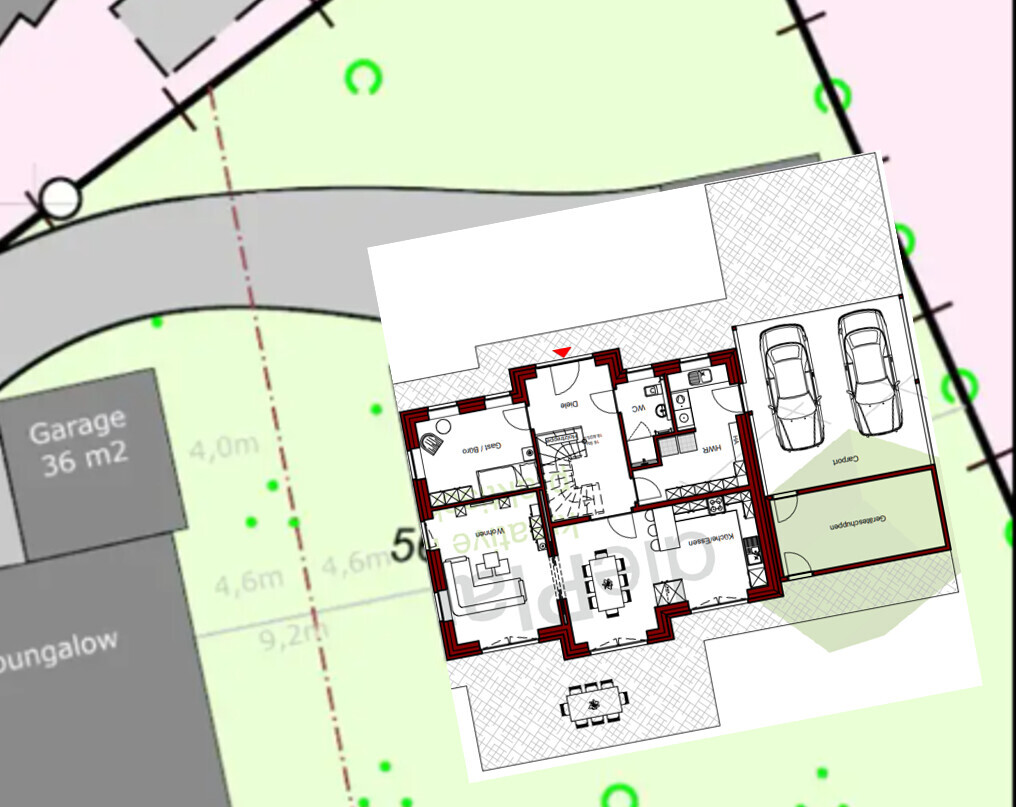
hanghaus202325 Apr 2023 10:41This is quite a bit larger than what you initially planned here. However, it could fit on the plot. The hallway is almost 20 m² (215 sq ft), and the huge open space on the upper floor? If the budget allows, then everything is fine.

H
hanghaus202325 Apr 2023 10:52This one is also much larger but uses the smaller living area more efficiently. Is the 4.6 m (15 ft) distance on the west side required?
schmeissrein schrieb:
A layout similar to our hand sketch on page 23 was nice, but it resulted in children's rooms smaller than 10 sqm (108 sq ft) according to Wohnflächenverordnung (WoFl)—which we do not want. I had replied to your hand sketch on page 23
in #167, but refrained from posting the drawing I created based on your hand sketch with the given external dimensions (I recall you wanted to use the measurements provided by the general contractor).
So here again are the images of your hand sketch related to the external dimensions, as I made them, which have not yet been deleted:
For me, this is far from feasible, spacious, or anything positive. Too many rooms, a pantry that blocks any sight lines, and an additional partition wall that only confines the open-plan space. And yes, the room sizes given above are only floor areas...
I recall:
schmeissrein schrieb:
Space requirements on ground and upper floor: about 60-70 Your house examples are larger. Since you are searching for cross-gable houses, you must have noticed the dependency of room zones on the bay windows.
Did you copy the “151er” plan from Planerei? It is considerably wider than what you want. Whether it fits your plot or your budget, I cannot track anymore. Personally, I find little appeal in that design if you want it open.
W
WilderSueden25 Apr 2023 13:29When looking at the designs, it’s no surprise that the floor plans appear much smaller. Take the first house, for example... 160 m² (1,722 sq ft) in total, but only 45 m² (484 sq ft) allocated for the open-plan living area. There also has to be a home office on the ground floor... The staircase is inconveniently located in the center, resulting in a 20 m² (215 sq ft) hallway on the ground floor and a similar amount of space dedicated to the hallway and open area upstairs. The children’s room and bathroom have awkward corners due to the captain’s gable, making furniture placement difficult. The L-shaped kitchen offers limited space, and the island with breakfast bar makes the room feel quite cramped.
X
xMisterDx25 Apr 2023 14:20There is a good reason why the mass-produced, optimized houses are the way they are...
 schmeissrein25 Apr 2023 14:26
@ypg
The exterior dimensions are not fixed; the floor plans from the general contractor were just examples. If they are considered set, there must be a misunderstanding or you are mixing us up. The hand sketch doesn’t fit with that either. It will be a custom design, and more important than the exterior dimensions is that we can have reasonably good room sizes without the total area exceeding about 160sqm (1,722 sq ft).
@hanghaus2023
The setback on the west side results from a new property boundary after subdivision. From west to east, we have about 22–23m (72–75 ft) of space and need to maintain the usual 3m (10 ft) distance on both sides. The two plans are roughly comparable to ours with about 160sqm (1,722 sq ft). It’s very hard to come up with ideas because, for obvious reasons, most don’t build with two gables. That huge hallway really is something else, and we have given up on the open void space—better to have a tiny storage room instead. I’m going crazy trying to compare the sizes since sometimes the figures follow the living space regulation and sometimes they don’t :/ Thanks a lot for the placement sketches! We like that both create larger rooms upstairs.
@K a t j a
Thanks so much for your work; it really puts things into perspective. Especially the upstairs floor areas are frustrating. The pantry should be integrated into the concrete staircase; that wasn’t clear in the hand sketch. All plans we look at assume that partition walls with sliding doors in the open plan won’t be used here. Is there another term besides “four-gable house” for this type of house, or are there just very few people crazy enough to want it like this?
@WilderSueden
Yes, the office on the ground floor is hated here, but unfortunately necessary. Just recently I met someone who is so thankful to have a spare room on the ground floor because of her bad hip—not even over 70. Or recently, we had Noro virus in the family, but not all at once. It’s great to be able to retreat to another floor with a bed and a shower.
@xMisterDx
Exactly! We would also take a ready-made plan immediately, but there are so few with two gables :/ Do you know of any smart sources?
The exterior dimensions are not fixed; the floor plans from the general contractor were just examples. If they are considered set, there must be a misunderstanding or you are mixing us up. The hand sketch doesn’t fit with that either. It will be a custom design, and more important than the exterior dimensions is that we can have reasonably good room sizes without the total area exceeding about 160sqm (1,722 sq ft).
@hanghaus2023
The setback on the west side results from a new property boundary after subdivision. From west to east, we have about 22–23m (72–75 ft) of space and need to maintain the usual 3m (10 ft) distance on both sides. The two plans are roughly comparable to ours with about 160sqm (1,722 sq ft). It’s very hard to come up with ideas because, for obvious reasons, most don’t build with two gables. That huge hallway really is something else, and we have given up on the open void space—better to have a tiny storage room instead. I’m going crazy trying to compare the sizes since sometimes the figures follow the living space regulation and sometimes they don’t :/ Thanks a lot for the placement sketches! We like that both create larger rooms upstairs.
@K a t j a
Thanks so much for your work; it really puts things into perspective. Especially the upstairs floor areas are frustrating. The pantry should be integrated into the concrete staircase; that wasn’t clear in the hand sketch. All plans we look at assume that partition walls with sliding doors in the open plan won’t be used here. Is there another term besides “four-gable house” for this type of house, or are there just very few people crazy enough to want it like this?
@WilderSueden
Yes, the office on the ground floor is hated here, but unfortunately necessary. Just recently I met someone who is so thankful to have a spare room on the ground floor because of her bad hip—not even over 70. Or recently, we had Noro virus in the family, but not all at once. It’s great to be able to retreat to another floor with a bed and a shower.
@xMisterDx
Exactly! We would also take a ready-made plan immediately, but there are so few with two gables :/ Do you know of any smart sources?