
Hello everyone,
we have a detached conservatory and want to renew the floor there. We are considering the best approach for insulation.
Current situation:
Overall floor structure:
Now we are wondering which type of insulation would be best to make the floor warmer. We can build up to a maximum of 50mm (2 inches) higher, meaning about 60mm (2.4 inches) from the top edge of the OSB board to the finished floor surface (no higher is possible due to the upper edge of the glass profile of the conservatory).
The final floor covering is not decided yet, and we would appreciate recommendations. We can imagine bringing the adjacent living room floor to the same height and using the same flooring there.
Does it make sense to remove the entire bottom lining and change the insulation there, or would the effect probably be minimal? (my assessment) I could imagine laying 40mm (1.6 inches) EPS 035 insulation on top of the OSB boards and then installing the new floor on top. It would also be possible to integrate underfloor heating if it can be reasonably fitted within the 60mm (2.4 inches) build-up including the floor covering. This would of course create a larger heating surface in addition to the radiators and could counteract the cold floor.
Some changes could be made from above and below, but from below it would be quite a lot of work to remove the entire lining.
I would be grateful for any advice or tips.
Best regards

we have a detached conservatory and want to renew the floor there. We are considering the best approach for insulation.
Current situation:
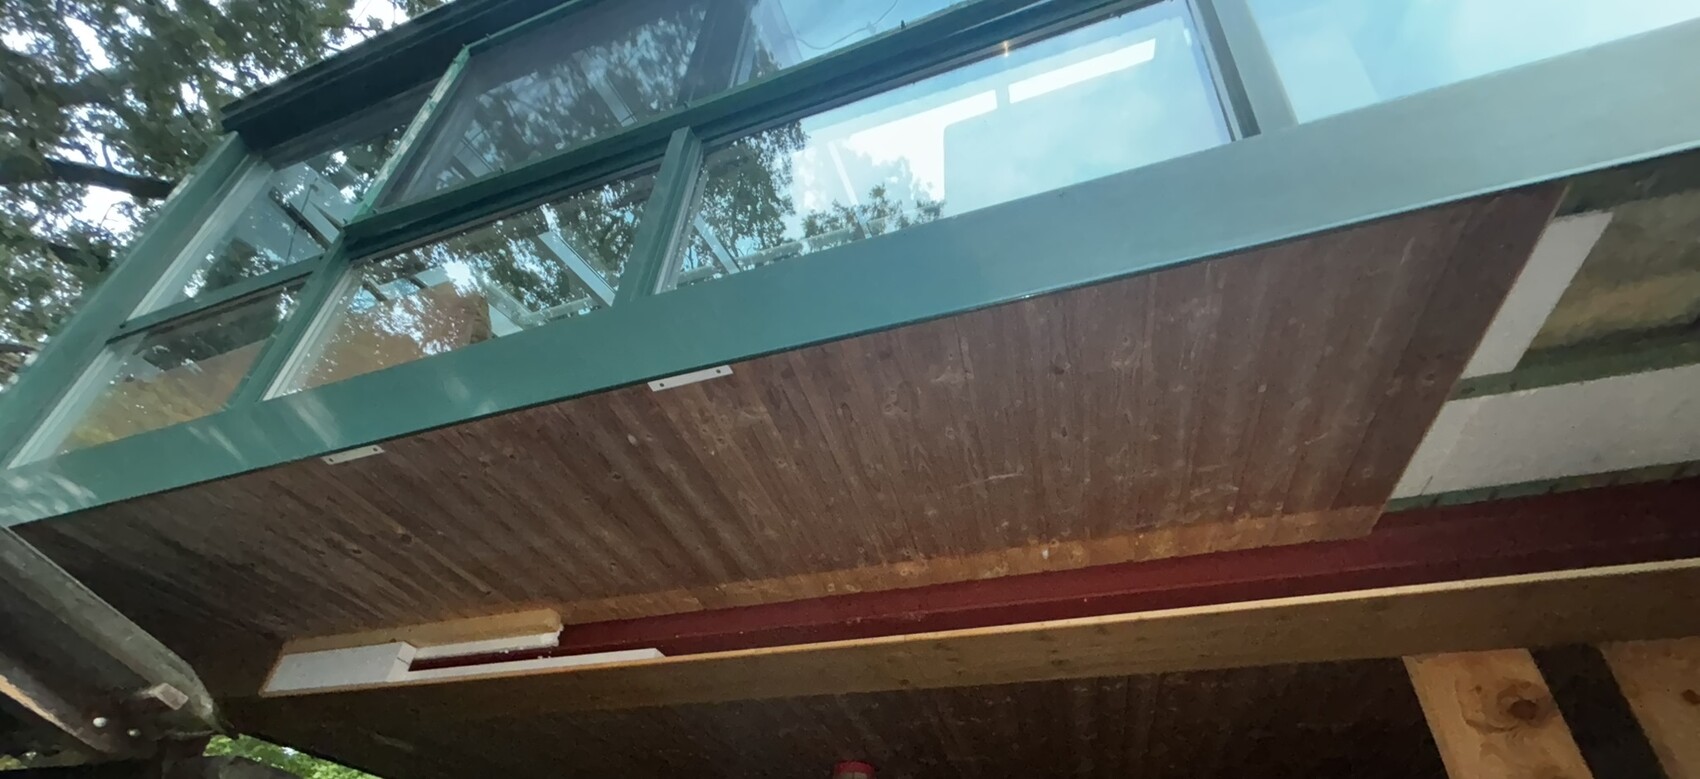
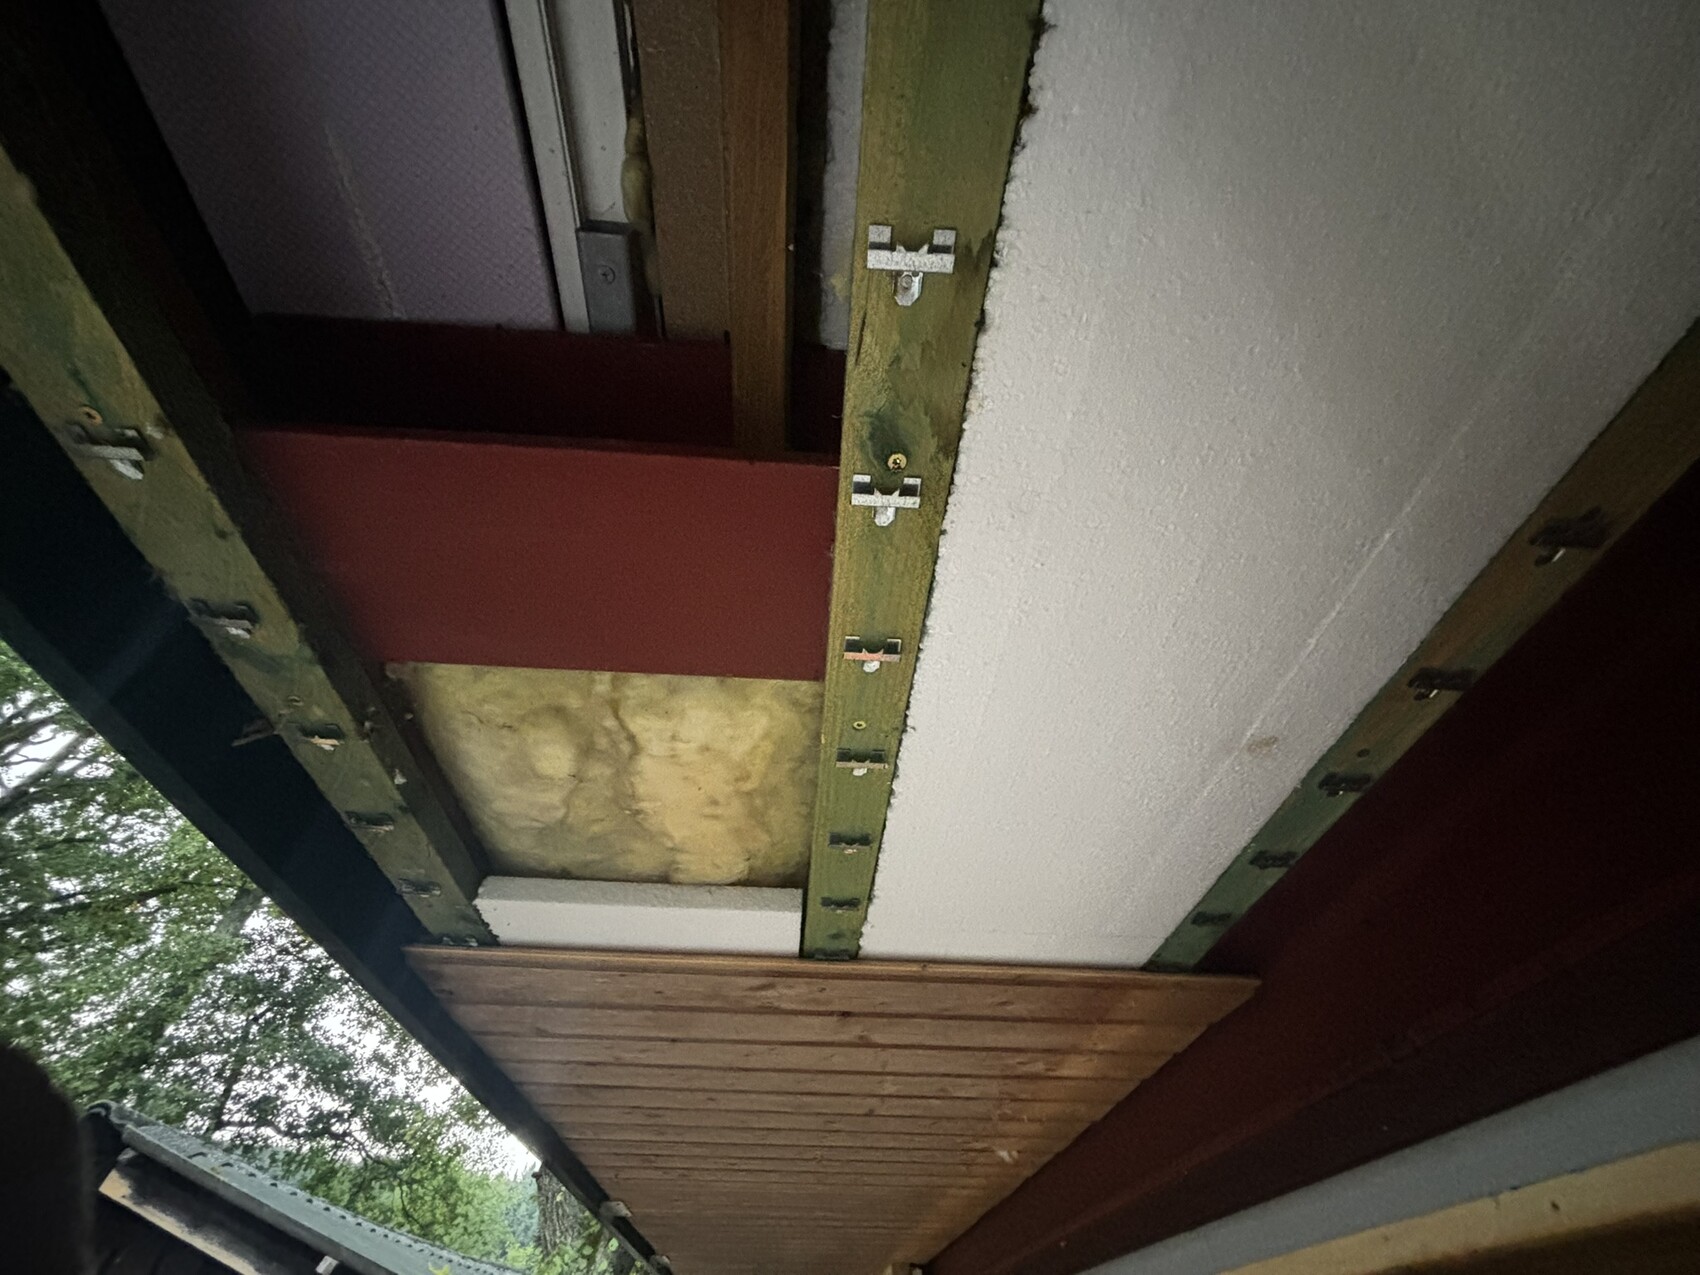
- The structure is supported by a steel beam construction, fully lined with wood
- The current floor covering is 11mm (0.4 inch) thick click-lock linoleum
- The floor is very cold and not walkable without shoes except in summer. Even with shoes, you notice significant cold coming from below after some time
- The conservatory is connected to the building/bricked wall on two sides and has two large doors leading into the living area (kitchen + living room)
- It is currently heated with two vertical tubular radiators (relatively flat)
Overall floor structure:
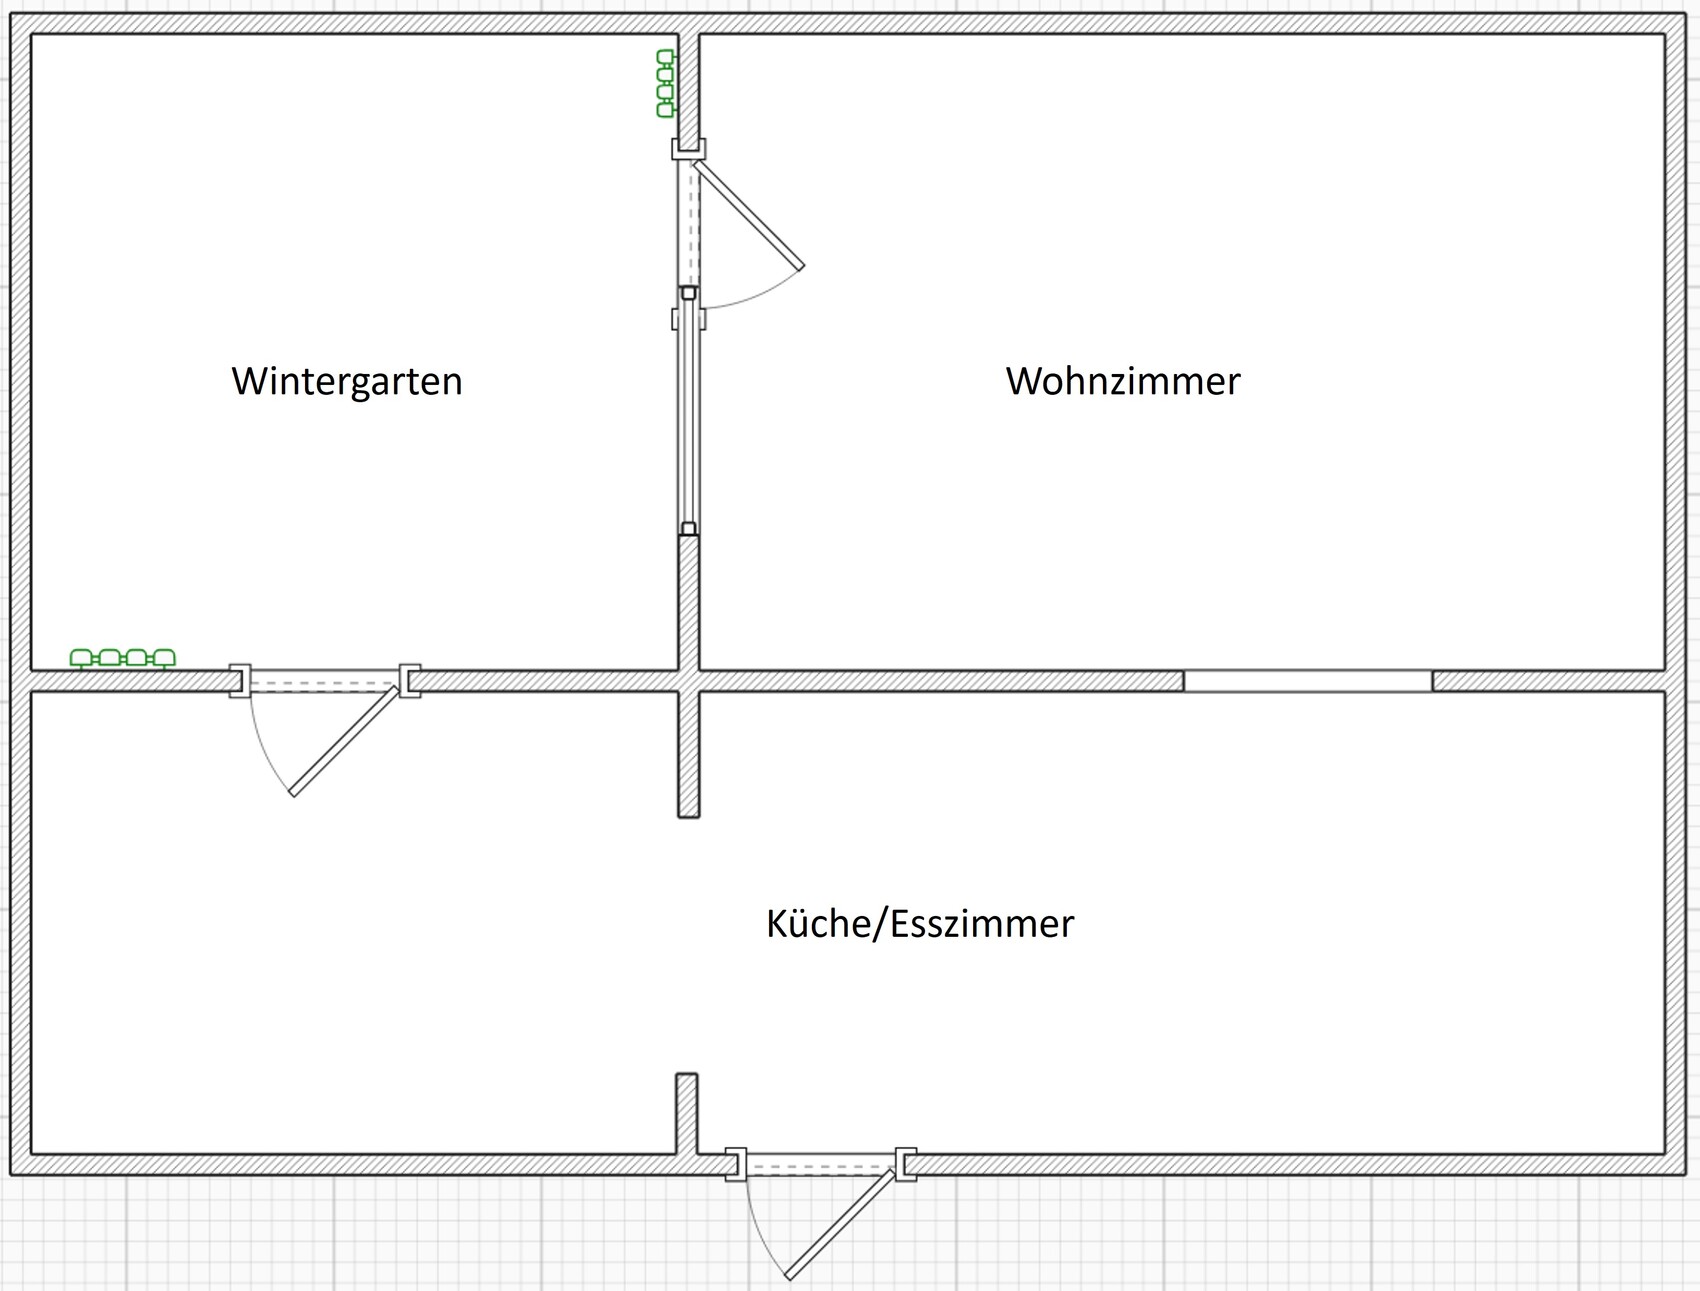
- I have visualized the current overall floor structure
- The glass wool insulation is placed in the steel beams between the two flanges, though I couldn’t illustrate that better
- The photos show the structure clearly
Now we are wondering which type of insulation would be best to make the floor warmer. We can build up to a maximum of 50mm (2 inches) higher, meaning about 60mm (2.4 inches) from the top edge of the OSB board to the finished floor surface (no higher is possible due to the upper edge of the glass profile of the conservatory).
The final floor covering is not decided yet, and we would appreciate recommendations. We can imagine bringing the adjacent living room floor to the same height and using the same flooring there.
Does it make sense to remove the entire bottom lining and change the insulation there, or would the effect probably be minimal? (my assessment) I could imagine laying 40mm (1.6 inches) EPS 035 insulation on top of the OSB boards and then installing the new floor on top. It would also be possible to integrate underfloor heating if it can be reasonably fitted within the 60mm (2.4 inches) build-up including the floor covering. This would of course create a larger heating surface in addition to the radiators and could counteract the cold floor.
Some changes could be made from above and below, but from below it would be quite a lot of work to remove the entire lining.
I would be grateful for any advice or tips.
Best regards
Hi,
why is it that conservatories tend to stick to solutions that basically ignore the weak spot of “cold from below”? Your feeling that a noticeable improvement only happens when you address the issue from underneath is quite accurate. Especially: The glass wool in such an open steel-wood structure often performs much worse than expected, because countless perforations, leaks, and thermal bridges are almost impossible to avoid – so the effect of additional insulation on top is often just cosmetic. If you already have everything opened up, it really only hurts once – afterwards, the cold is gone!
Underfloor heating is charming, but with a maximum of 60 mm (2.4 inches) it becomes a real DIY solution with a dry screed system and thin insulation. You should not expect much comfort, because you are working with little thermal mass and the heat quickly escapes downward due to thin insulation. The hard truth: Without significantly thickening the floor from below, you only make real progress if the outside-air side is perfectly airtight and permanently dry.
Regarding the top covering: EPS 035 would be cost-effective for insulation, but consider the compressive strength if you want to install a hardfloor surface. With planks or click vinyl on top of insulation, the craziest things happen if it’s too soft. Floor covering – tastes vary, but a nice, continuous design floor or wood are certainly the most comfortable solutions. At the transition to adjacent rooms, I would always recommend installing a good profile to avoid tripping hazards and rattling gaps later.
To me, it sounds like you are hesitant to fully open from below – nevertheless, explore how complicated it really would be. Often, it is enough to remove individual panels and replace the glass wool cleanly with higher-quality insulation boards (for example, XPS, size depending on the structural depth) with precisely cut adhesive and sealing tapes to bring significantly more comfort.
Good luck!
why is it that conservatories tend to stick to solutions that basically ignore the weak spot of “cold from below”? Your feeling that a noticeable improvement only happens when you address the issue from underneath is quite accurate. Especially: The glass wool in such an open steel-wood structure often performs much worse than expected, because countless perforations, leaks, and thermal bridges are almost impossible to avoid – so the effect of additional insulation on top is often just cosmetic. If you already have everything opened up, it really only hurts once – afterwards, the cold is gone!
Underfloor heating is charming, but with a maximum of 60 mm (2.4 inches) it becomes a real DIY solution with a dry screed system and thin insulation. You should not expect much comfort, because you are working with little thermal mass and the heat quickly escapes downward due to thin insulation. The hard truth: Without significantly thickening the floor from below, you only make real progress if the outside-air side is perfectly airtight and permanently dry.
Regarding the top covering: EPS 035 would be cost-effective for insulation, but consider the compressive strength if you want to install a hardfloor surface. With planks or click vinyl on top of insulation, the craziest things happen if it’s too soft. Floor covering – tastes vary, but a nice, continuous design floor or wood are certainly the most comfortable solutions. At the transition to adjacent rooms, I would always recommend installing a good profile to avoid tripping hazards and rattling gaps later.
To me, it sounds like you are hesitant to fully open from below – nevertheless, explore how complicated it really would be. Often, it is enough to remove individual panels and replace the glass wool cleanly with higher-quality insulation boards (for example, XPS, size depending on the structural depth) with precisely cut adhesive and sealing tapes to bring significantly more comfort.
Good luck!
Hello Nauer, thank you very much for your input. I will try to address each point individually:
Now regarding the change of insulation material, if that is an option: on which level would it make the most sense to insulate? For example, we can’t insert anything into the spaces between the beams because the beam ends are fully covered with metal sheets from the conservatory, and on the other side is the house wall, so inserting a full board there won’t work. I would like to sketch this out to understand it better, but I don’t yet see clearly where it makes sense. It would of course also be possible to start directly above the beams facing the room with 2cm (1 inch), then OSB, then 4cm (1.5 inches) again under the floor. My feeling is that the cold beams would need to be thermally decoupled upwards if you cannot completely shield them from cold coming up from below.
Additionally, an idea came up today that if necessary, the entire cavity could be filled. Would a bonded fill be possible and practical?
This approach could completely fill the cavity and reduce the risk of missing any connection points. The installation is relatively simple but definitely more work compared to just laying boards on top.
This idea came to mind because I have seen it frequently used below underfloor heating in the service layer, above which insulation, heating, and screed are laid. Cost-wise, it is around 100–120€/m³ and quite manageable for the area, if it makes sense.
Best regards
- First of all: I had the feeling that insulating directly from above under the floor would be more effective than from below, where we can never achieve a 100% solution. The connections are too complex and poorly executed to ensure proper airtightness there.
- So far, nothing has been opened. The plan was at least to open from above for the new floor covering, and from below only if absolutely necessary (which, based on your description, it now is). Opening everything from below is much more complicated and later recladding is difficult, especially if the structure extends downward or similar, because there are crossbeams underneath creating multiple compartments. It’s possible, though...
- The conservatory was originally a cantilevered wooden balcony about 20 years ago. My parents live in the house, and back then we removed the balcony and built the raised structure ourselves. We are reasonably skilled, but it was done “the old way” without much consideration for cold bridging above. The conservatory builder didn’t really add any value either.
- I understand compressive strength – but there are insulation boards that can have floor coverings applied directly on top, right? Or is a rigid layer like OSB or similar always necessary underneath if it’s not a screed? The transition to the living room is currently unproblematic because there is a door with a threshold (5cm (2 inches)) there, which you have to step over anyway. This used to be the exterior door to the balcony, which is now simply always open.
- Moisture hasn’t been measured, but no droplets have been noticed. We had several leaks over the years, but these came from the seals of the panes on the outside. We have since replaced three panes and several seals, so fortunately no water gets in anymore. (The conservatory builder was never able to fix this issue and wasn’t motivated either.)
Now regarding the change of insulation material, if that is an option: on which level would it make the most sense to insulate? For example, we can’t insert anything into the spaces between the beams because the beam ends are fully covered with metal sheets from the conservatory, and on the other side is the house wall, so inserting a full board there won’t work. I would like to sketch this out to understand it better, but I don’t yet see clearly where it makes sense. It would of course also be possible to start directly above the beams facing the room with 2cm (1 inch), then OSB, then 4cm (1.5 inches) again under the floor. My feeling is that the cold beams would need to be thermally decoupled upwards if you cannot completely shield them from cold coming up from below.
Additionally, an idea came up today that if necessary, the entire cavity could be filled. Would a bonded fill be possible and practical?
- Completely dismantle the floor structure including OSB
- Enclose the steel beams underneath with OSB panels—though I still need to figure out how to properly fix these panels. Also attach/adhere a vapor barrier below the beams.
- Completely fill the cavity up to the top edge of the beams with bonded fill (e.g., Thermobound EPS 160). This has a thermal conductivity of 0.056 W/mK and a density of about 180 kg/m³ (11 lb/ft³).
- The room is about 17m² (183 ft²) in size, and the beams are 14cm (5.5 inches) thick, which adds up to approximately 2.4m³ (85 ft³) and thus about 450kg (990 lbs), excluding the volume of the beams. We would still need to check whether the beams can safely carry this weight.
- Above that, install rigid insulation above the beams but below the floor structure with a higher insulation value and sufficient compressive strength for the floor system.
This approach could completely fill the cavity and reduce the risk of missing any connection points. The installation is relatively simple but definitely more work compared to just laying boards on top.
This idea came to mind because I have seen it frequently used below underfloor heating in the service layer, above which insulation, heating, and screed are laid. Cost-wise, it is around 100–120€/m³ and quite manageable for the area, if it makes sense.
Best regards
Similar topics