
Since I am doing the painting work myself on our new build, I have a few questions for the experts here in the forum.
It concerns a wall in the stairwell that extends from the basement through the ground floor up to the first floor. In the basement and on the ground floor, the wall is plastered with MP75. From the first floor upwards, it consists of plasterboard walls that have been filled and sanded. Additionally, on the first floor, next to the plasterboard wall, there is a drywall partition acting as a replacement for the stair railing.
My idea was to cover the entire wall surface with a 2mm (0.08 inch) textured plaster finish. However, there is a steel strip installed at the joint between the plasterboard wall and the precast concrete ceiling. Should this strip be removed and the area filled before I plaster the wall, or can I fill the gap together with the strip?
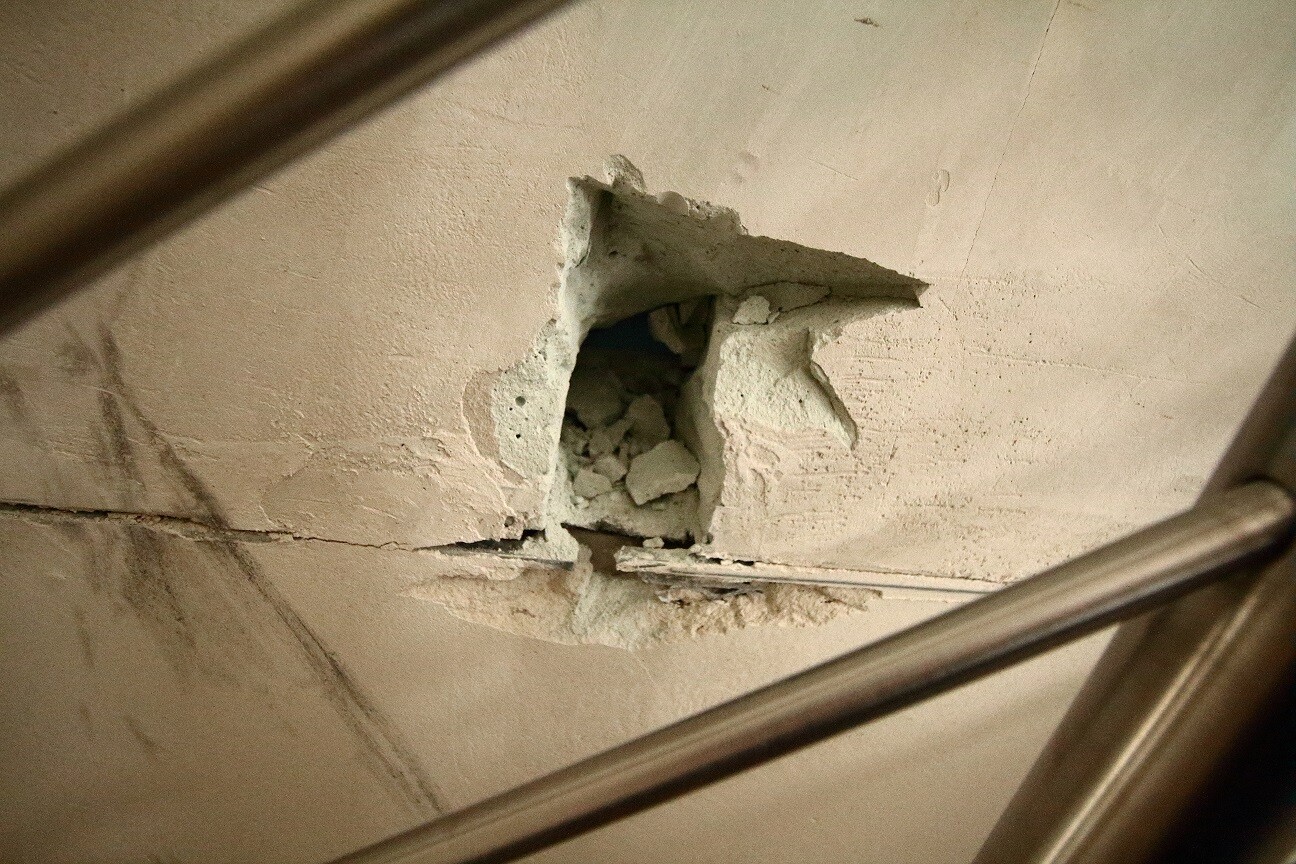
This is the wall on the left side of the staircase. The steel strip looks like in the first picture.
I would be very grateful for any advice.

It concerns a wall in the stairwell that extends from the basement through the ground floor up to the first floor. In the basement and on the ground floor, the wall is plastered with MP75. From the first floor upwards, it consists of plasterboard walls that have been filled and sanded. Additionally, on the first floor, next to the plasterboard wall, there is a drywall partition acting as a replacement for the stair railing.
My idea was to cover the entire wall surface with a 2mm (0.08 inch) textured plaster finish. However, there is a steel strip installed at the joint between the plasterboard wall and the precast concrete ceiling. Should this strip be removed and the area filled before I plaster the wall, or can I fill the gap together with the strip?
This is the wall on the left side of the staircase. The steel strip looks like in the first picture.
I would be very grateful for any advice.
Similar topics