
Hello everyone,
Since we have been working on the floor plan for some time now, we realize we might have become a bit fixated. For some reason, we assumed that only a half-turn staircase would be suitable for us and took this for granted.
This assumption was based on various proposals from prefab house companies and probably also on our own lack of ideas. On Monday, we had another appointment where the consultant presented us with a floor plan featuring a quarter-turn staircase.
Now, for the past three days, we have been going back and forth thinking about the advantages and disadvantages of each type of staircase. So far, these points have come to mind:
Briefly about the building project:
The ground floor will include, besides the kitchen and living-dining area, a shower bathroom, a storage room, and an office. The upper floor will have three rooms and a bathroom. We plan to build with a basement.
The house will have one and a half stories, with ground floor plus upper floor measuring about 150 sqm (1,615 sq ft) in total.
I have tried to illustrate both options here. The staircase in the quarter-turn version is not entirely accurate – it is supposed to have no landing, and the scale is also off. But hopefully, it gives an idea.
I would really appreciate your opinions.
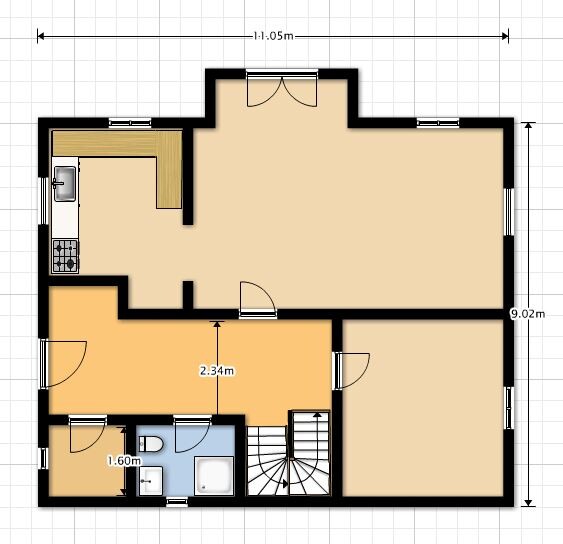

Since we have been working on the floor plan for some time now, we realize we might have become a bit fixated. For some reason, we assumed that only a half-turn staircase would be suitable for us and took this for granted.
This assumption was based on various proposals from prefab house companies and probably also on our own lack of ideas. On Monday, we had another appointment where the consultant presented us with a floor plan featuring a quarter-turn staircase.
Now, for the past three days, we have been going back and forth thinking about the advantages and disadvantages of each type of staircase. So far, these points have come to mind:
- More comfortable to walk up and down with a quarter-turn staircase
- More spacious hallway with a quarter-turn staircase (I somehow worry that the corridor might be too small with a half-turn staircase)
- More efficient use of space with a half-turn staircase
Briefly about the building project:
The ground floor will include, besides the kitchen and living-dining area, a shower bathroom, a storage room, and an office. The upper floor will have three rooms and a bathroom. We plan to build with a basement.
The house will have one and a half stories, with ground floor plus upper floor measuring about 150 sqm (1,615 sq ft) in total.
I have tried to illustrate both options here. The staircase in the quarter-turn version is not entirely accurate – it is supposed to have no landing, and the scale is also off. But hopefully, it gives an idea.
I would really appreciate your opinions.
P
Peanuts7411 Dec 2015 10:20We also have a half-spiral staircase and are very satisfied with it. Neither I nor my parents and parents-in-law (aged between 60 and 70) find it more difficult to use. As far as I can tell, with a half-spiral staircase (if it is not bricked up in the middle), larger items, like a couch, can be moved more easily. Visually, I would also prefer the half-spiral staircase for your floor plan.
One question is how high the knee wall is upstairs; at 50cm (20 inches), there could be issues. Ours is 110cm (43 inches) from the finished floor, and there everything feels spacious and airy.
A platform staircase would, of course, be the most elegant solution if there is enough space. However, I would reduce the hallway width to about 1.50m (5 feet) and instead enlarge the bathroom and storage room, which I believe would be more useful. This could potentially also create enough room for the platform.
One question is how high the knee wall is upstairs; at 50cm (20 inches), there could be issues. Ours is 110cm (43 inches) from the finished floor, and there everything feels spacious and airy.
A platform staircase would, of course, be the most elegant solution if there is enough space. However, I would reduce the hallway width to about 1.50m (5 feet) and instead enlarge the bathroom and storage room, which I believe would be more useful. This could potentially also create enough room for the platform.
Similar topics