
Hello everyone,
I would like to ask for your suggestions on how to divide the attached plot of land into two equal parts.
The plot measures just over 900 sqm (about 9,688 sq ft). It should be physically divided into two equal sections and developed by two families who are friends.
On the left side (southwest), there is a ditch next to the plot and a road beyond that. At the bottom (southeast), there is also a road.
The dashed line indicates the building area, which is determined by a 3 m (10 ft) setback from the property boundary and a 6 m (20 ft) non-buildable strip facing the road.
Access is from the road at the bottom (southeast).
Unfortunately, the plot is somewhat irregular in shape. We have tried many options already, but I would appreciate unbiased suggestions.
I look forward to your proposals.
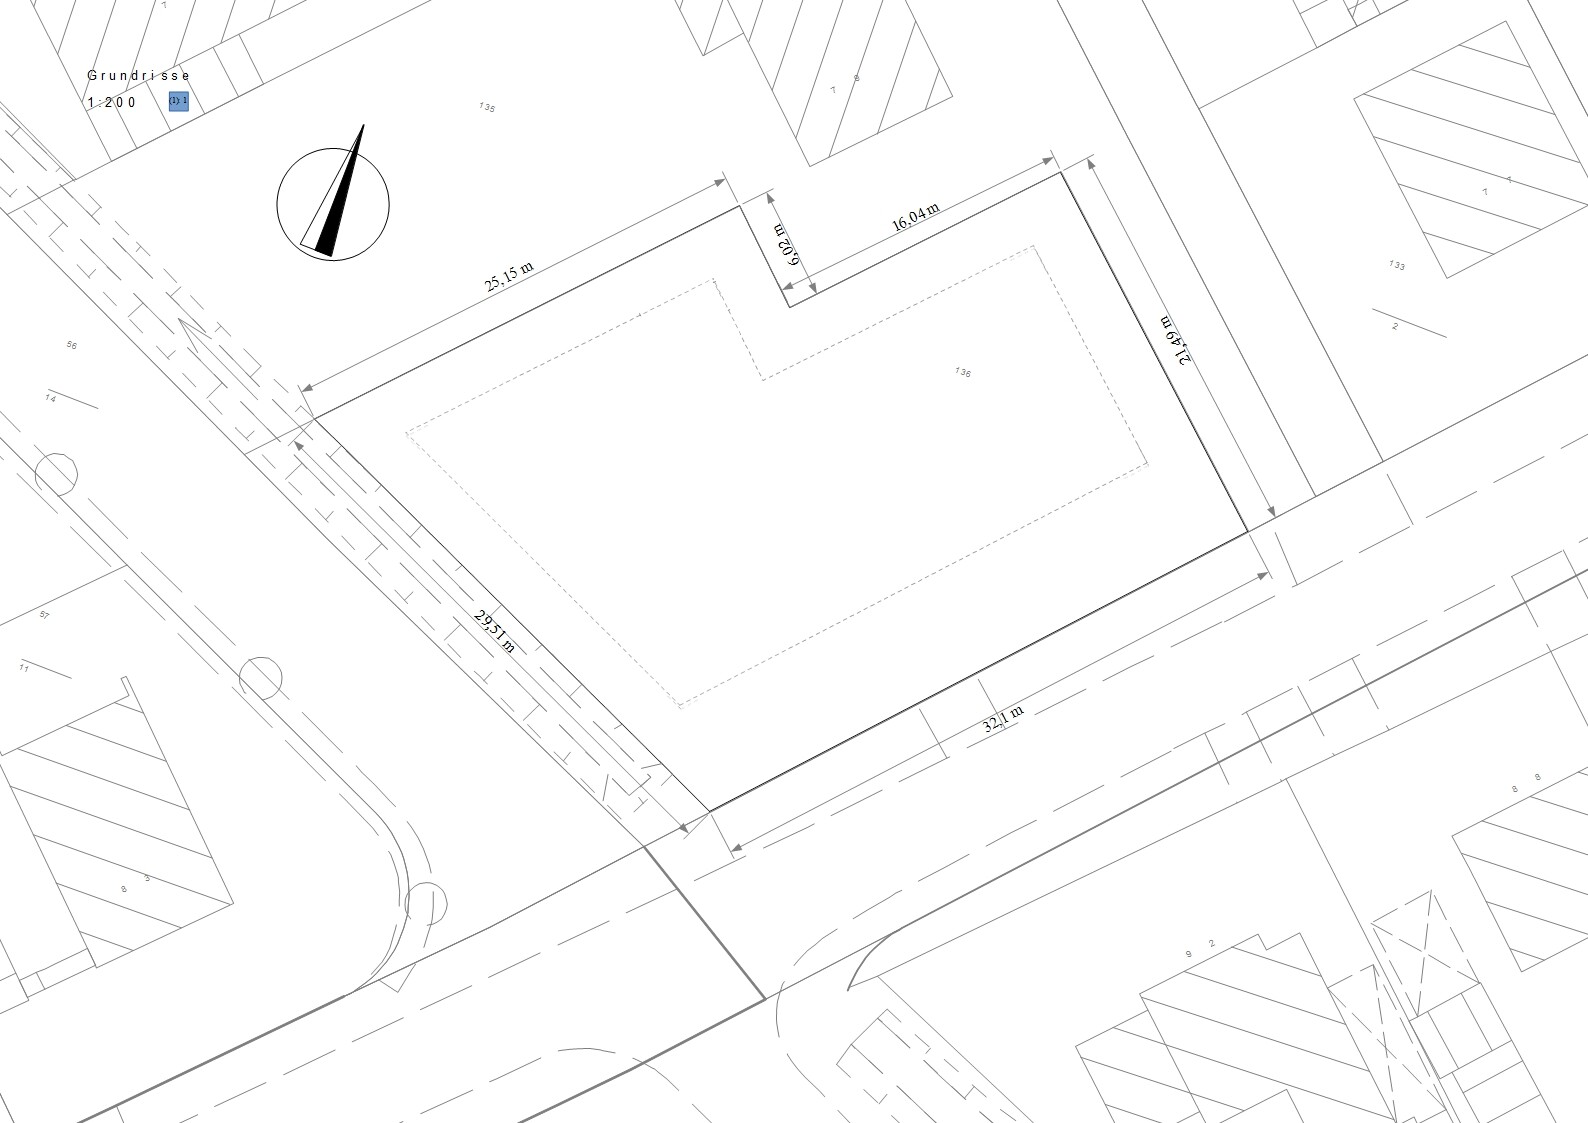
I would like to ask for your suggestions on how to divide the attached plot of land into two equal parts.
The plot measures just over 900 sqm (about 9,688 sq ft). It should be physically divided into two equal sections and developed by two families who are friends.
On the left side (southwest), there is a ditch next to the plot and a road beyond that. At the bottom (southeast), there is also a road.
The dashed line indicates the building area, which is determined by a 3 m (10 ft) setback from the property boundary and a 6 m (20 ft) non-buildable strip facing the road.
Access is from the road at the bottom (southeast).
Unfortunately, the plot is somewhat irregular in shape. We have tried many options already, but I would appreciate unbiased suggestions.
I look forward to your proposals.
DNL schrieb:
Who can tell me what the maximum plot size allowed is for this location? Is the building authority the right contact for this? The neighboring plots are smaller, but that doesn’t necessarily mean much.
They should actually know that. It should also be stated in the development plan, which is often available online on the municipality’s website. But you should ideally already have this document.
For example, this is documented here:

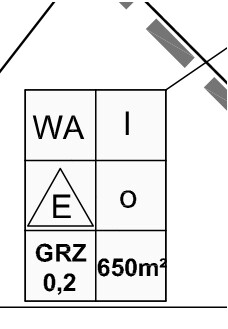
If I were you, I would take another look.
Also, check the floor area ratio to see how much you are allowed to build on a 450m² (4,840 sq ft) plot.
As a rough estimate, more is usually possible in inner-city areas than in suburban or rural locations. In the countryside, the overall appearance is typically expected to be more open and spacious.
If I were you, I would take another look.
Also, check the floor area ratio to see how much you are allowed to build on a 450m² (4,840 sq ft) plot.
As a rough estimate, more is usually possible in inner-city areas than in suburban or rural locations. In the countryside, the overall appearance is typically expected to be more open and spacious.
Exactly. The zoning plan includes similar notes, and there are also plots where a minimum size is specified, but not for the relevant plot.
The floor space index and gross floor area ratio are recorded as 0.25 and 0.35, respectively, which is known and has already been considered. An architect has reviewed and approved this as well. It's tight, but that's how it is.
The floor space index and gross floor area ratio are recorded as 0.25 and 0.35, respectively, which is known and has already been considered. An architect has reviewed and approved this as well. It's tight, but that's how it is.
Your architect cannot determine whether the land can be officially subdivided. You need to check this directly with the local authorities. Usually, the zoning plan does not include this information because the "final" subdivision is typically established when the plan is created. So, you should visit the municipal office or building authority and have the cadastral map in hand to get written confirmation.
Otherwise, as mentioned above, you can opt for subdivision under condominium law (often referred to as condominium ownership or strata title). This is not a major issue. In this case, the division is arranged internally between the two owners.
Otherwise, as mentioned above, you can opt for subdivision under condominium law (often referred to as condominium ownership or strata title). This is not a major issue. In this case, the division is arranged internally between the two owners.
Hello Belray,
[A capable architect can assess, based on floor area ratio and plot ratio including the planned development, whether the subdivided plots still allow for the intended/planned construction or not, and to what extent the development is permitted.]
[You can only check that with the municipality.]
The municipality’s response can only be given based on the architect’s planning. Without a submitted plan showing the specific development including subdivision, the municipality cannot determine whether planning regulations are being violated.
[Usually, nothing about that is included in the zoning plan.]
The type and extent of land use are specified first in building law §9 (1). In theory, a zoning plan can be drawn up without these specifications, but about 8-10 standard criteria are normally included. If these are missing, it is only a matter of time before the first legal challenge against the zoning plan arises.
[Because the “final” parceling is effectively done when the zoning plan is created.]
The zoning plan does not regulate the final subdivision.
[So go to the municipality or building authority and have them confirm in writing with the cadastral map in hand.]
A competent contact person has already been provided to the original poster. There is no need to have the cadastral extract certified because it is itself an official document, i.e., a government-issued certificate. The subdivision of undeveloped land is exempt from approval (in NRW). If an approval for subdivision is required, it can only be applied for by a publicly appointed surveyor (in NRW) — other federal states may have different rules but generally follow a similar procedure.
[Otherwise, as mentioned above, subdivision according to the Condominium Act (WEG) remains an option. This, however, is not a major issue. Here the subdivision is regulated internally between the two owners.]
This is neither desired nor necessary in the present case.
Best regards,
Dirk Grafe
[A capable architect can assess, based on floor area ratio and plot ratio including the planned development, whether the subdivided plots still allow for the intended/planned construction or not, and to what extent the development is permitted.]
[You can only check that with the municipality.]
The municipality’s response can only be given based on the architect’s planning. Without a submitted plan showing the specific development including subdivision, the municipality cannot determine whether planning regulations are being violated.
[Usually, nothing about that is included in the zoning plan.]
The type and extent of land use are specified first in building law §9 (1). In theory, a zoning plan can be drawn up without these specifications, but about 8-10 standard criteria are normally included. If these are missing, it is only a matter of time before the first legal challenge against the zoning plan arises.
[Because the “final” parceling is effectively done when the zoning plan is created.]
The zoning plan does not regulate the final subdivision.
[So go to the municipality or building authority and have them confirm in writing with the cadastral map in hand.]
A competent contact person has already been provided to the original poster. There is no need to have the cadastral extract certified because it is itself an official document, i.e., a government-issued certificate. The subdivision of undeveloped land is exempt from approval (in NRW). If an approval for subdivision is required, it can only be applied for by a publicly appointed surveyor (in NRW) — other federal states may have different rules but generally follow a similar procedure.
[Otherwise, as mentioned above, subdivision according to the Condominium Act (WEG) remains an option. This, however, is not a major issue. Here the subdivision is regulated internally between the two owners.]
This is neither desired nor necessary in the present case.
Best regards,
Dirk Grafe
Similar topics