
Hello everyone,
we are currently discussing a desired protruding plinth (the debate about the usefulness of this plinth type in new construction is not the topic here) and are wondering what would be a reasonable approach in the discussion between the structural builder and the plasterer (family). I look forward to your expert opinions and maybe some ideas. Parameters: waterproof concrete shell, monolithic brick wall without external thermal insulation composite system (ETICS) planned. 12cm (5 inches) perimeter insulation in the basement with usual EPS/XPS.
Where the terrain is highest, the top of the ground floor slab is approximately at the same level. Lime plaster (soluble) is planned.
As far as I know, air lime plaster on styrofoam or similar is not a particularly good idea. They apply it quite thin, about 6mm (0.24 inches)?
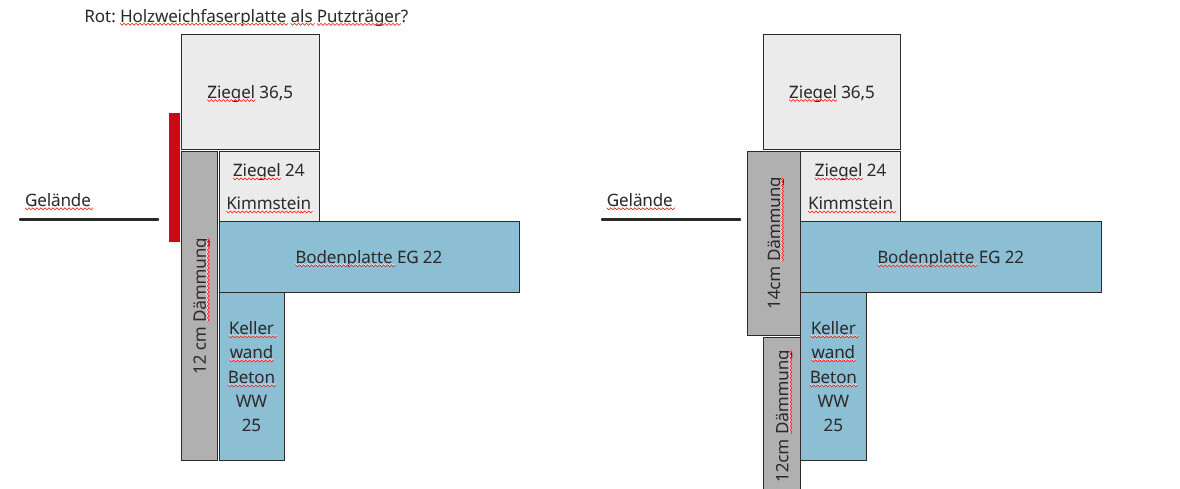
What is your view? Are there other ways to create a protruding plinth without high costs and complicated workarounds?
Best regards!
we are currently discussing a desired protruding plinth (the debate about the usefulness of this plinth type in new construction is not the topic here) and are wondering what would be a reasonable approach in the discussion between the structural builder and the plasterer (family). I look forward to your expert opinions and maybe some ideas. Parameters: waterproof concrete shell, monolithic brick wall without external thermal insulation composite system (ETICS) planned. 12cm (5 inches) perimeter insulation in the basement with usual EPS/XPS.
Where the terrain is highest, the top of the ground floor slab is approximately at the same level. Lime plaster (soluble) is planned.
As far as I know, air lime plaster on styrofoam or similar is not a particularly good idea. They apply it quite thin, about 6mm (0.24 inches)?
- Picture on the right: Assuming the insulation is covered otherwise with the 6mm (0.24 inches) layer (no lime plaster), could the thicker insulation form the plinth? Could the transition between lime plaster and insulation cause problems? The thicker insulation would cause additional costs.
- Picture on the left: Could you, for example, use boards as a thickening layer that harmonize with lime plaster? Wood fiberboard? It wouldn’t need to provide insulation. Glue or fix with dowels to the brick? Wood fiberboard plus fasteners is probably even more expensive than about +2 to 4 cm (≈1 to 1.5 inches) more EPS/XPS in the perimeter insulation?
What is your view? Are there other ways to create a protruding plinth without high costs and complicated workarounds?
Best regards!
Similar topics