
ᐅ House Construction Project – Site Planning of the House as per Site Layout Drawing
Created on: 24 Feb 2018 21:37
T
tamtamtamT
tamtamtam24 Feb 2018 21:37Hello dear community,
We are gradually starting the house construction project. The plan is to buy a 1500m² (0.37 acres) plot of land from my parents. I can choose the layout depending on how the house will be positioned later.
To ensure the project doesn’t fail, I would like to hear your assessment.
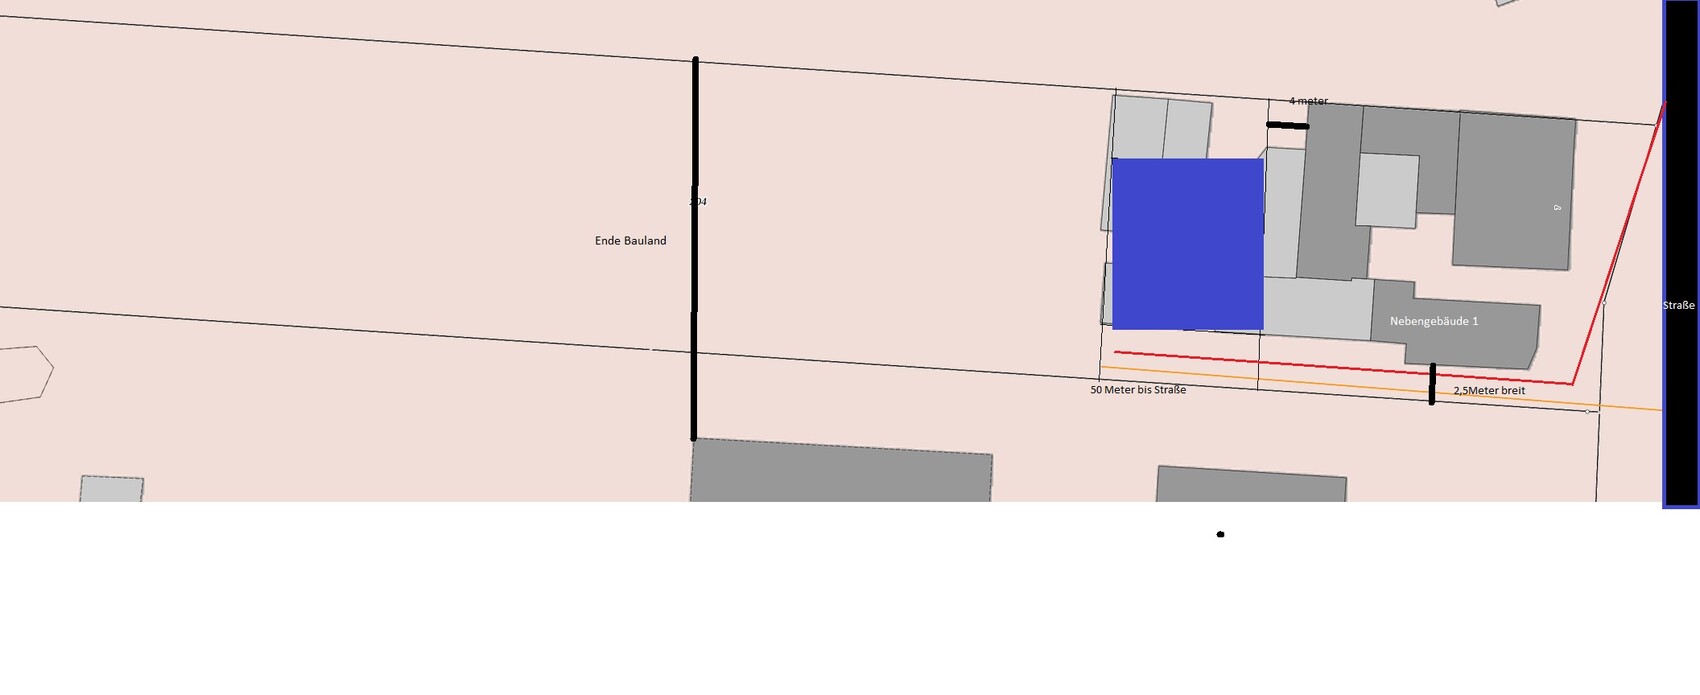
Attached is a site plan and a blue square, which represents a first draft for the house construction. I am a maximum of 50 meters (165 feet) away from the road. However, I don’t have a direct fire department access road (the red line is the property access). I suspect that outbuilding 1 will need to be removed, as well as all the light gray outbuildings for the construction itself.
An alternative is to build behind the 50-meter (165 feet) line, but in that case, outbuilding 1 must also be removed to create a fire department access road about 4 meters (13 feet) wide.
Additional notes: The plot is about 5 meters (16 feet) lower than the street, which explains the parallel access road.
Do you have any ideas?
Perhaps someone has experience with building further back on a lot and can provide tips 😉
Many thanks!
We are gradually starting the house construction project. The plan is to buy a 1500m² (0.37 acres) plot of land from my parents. I can choose the layout depending on how the house will be positioned later.
To ensure the project doesn’t fail, I would like to hear your assessment.
Attached is a site plan and a blue square, which represents a first draft for the house construction. I am a maximum of 50 meters (165 feet) away from the road. However, I don’t have a direct fire department access road (the red line is the property access). I suspect that outbuilding 1 will need to be removed, as well as all the light gray outbuildings for the construction itself.
An alternative is to build behind the 50-meter (165 feet) line, but in that case, outbuilding 1 must also be removed to create a fire department access road about 4 meters (13 feet) wide.
Additional notes: The plot is about 5 meters (16 feet) lower than the street, which explains the parallel access road.
Do you have any ideas?
Perhaps someone has experience with building further back on a lot and can provide tips 😉
Many thanks!
It would be useful to have a few more measurements and a north arrow. What about the buildings on the property—measurements there as well, since the property will likely be subdivided with a right of way, correct? In that case, setback requirements will also apply.
QUESTION: A fire department access road or driveway is required anyway. Does it need to be wider if you are more than 50 meters (165 feet) from the street?
What does the yellow line represent?
QUESTION: A fire department access road or driveway is required anyway. Does it need to be wider if you are more than 50 meters (165 feet) from the street?
What does the yellow line represent?
T
tamtamtam25 Feb 2018 11:14Thank you for your questions,
I have added some more information.
The yellow line indicates the existing wastewater connection. My neighbor purchased his plot from us years ago, so his wastewater connection runs through our yard, which is fine (we are related).
The access rights will be registered in the land register, which is all settled.
The planned house has a footprint of 11 x 10 meters (36 x 33 feet).
"QUESTION .. A fire department access road or driveway is required anyway. Does it need to be wider if the house is more than 50 meters (165 feet) away from the street?"
Yes, according to building regulations, an access road must be established, if the house is more than 50 meters (165 feet) away from the street, either in part or entirely. If the house is less than 50 meters (165 feet) away and the windows are no higher than 8 meters (26 feet), then a simple access is sufficient.
The access route must be:
Straight; if there is a curve (outbuilding 1), the width must be approximately 5 meters (16 feet).
The construction site access, as long as the building authority approves the construction within 50 meters (165 feet), can be arranged via our neighbor.
Well, ultimately, outbuilding 1 is a hindrance anyway, because it is difficult to maneuver trailers or similar vehicles around it. By the way, my neighbor has a paved driveway, so nothing is possible in that direction.

I have added some more information.
The yellow line indicates the existing wastewater connection. My neighbor purchased his plot from us years ago, so his wastewater connection runs through our yard, which is fine (we are related).
The access rights will be registered in the land register, which is all settled.
The planned house has a footprint of 11 x 10 meters (36 x 33 feet).
"QUESTION .. A fire department access road or driveway is required anyway. Does it need to be wider if the house is more than 50 meters (165 feet) away from the street?"
Yes, according to building regulations, an access road must be established, if the house is more than 50 meters (165 feet) away from the street, either in part or entirely. If the house is less than 50 meters (165 feet) away and the windows are no higher than 8 meters (26 feet), then a simple access is sufficient.
The access route must be:
Straight; if there is a curve (outbuilding 1), the width must be approximately 5 meters (16 feet).
The construction site access, as long as the building authority approves the construction within 50 meters (165 feet), can be arranged via our neighbor.
Well, ultimately, outbuilding 1 is a hindrance anyway, because it is difficult to maneuver trailers or similar vehicles around it. By the way, my neighbor has a paved driveway, so nothing is possible in that direction.
T
tamtamtam1 Mar 2018 09:42Here is an update:
Currently, I am considering whether it might be more sensible to forgo the plot of land and wait a year to save more equity for a better property.
At this point, I wouldn’t even take this one as a gift anymore...
Fortunately, we are still in the planning phase, so I am relatively relaxed 😉
Unfortunately, the additional costs are skyrocketing: I am currently estimating about 35,000 EUR (approximately 35,000 USD) in development costs (excluding any personal labor) due to the distance from the road.
Yesterday, I received a response from the water supplier regarding my question about whether the capacity of our pressure drainage system (height difference between the road and the house’s wastewater pump) is sufficient.
Unfortunately, it is only adequate for 2 single-family houses. Naturally, I would be the third house to be connected.
Replacing it with a more powerful unit would cost 10,000 EUR (approximately 10,000 USD)...
Currently, I am considering whether it might be more sensible to forgo the plot of land and wait a year to save more equity for a better property.
At this point, I wouldn’t even take this one as a gift anymore...
Fortunately, we are still in the planning phase, so I am relatively relaxed 😉
Unfortunately, the additional costs are skyrocketing: I am currently estimating about 35,000 EUR (approximately 35,000 USD) in development costs (excluding any personal labor) due to the distance from the road.
Yesterday, I received a response from the water supplier regarding my question about whether the capacity of our pressure drainage system (height difference between the road and the house’s wastewater pump) is sufficient.
Unfortunately, it is only adequate for 2 single-family houses. Naturally, I would be the third house to be connected.
Replacing it with a more powerful unit would cost 10,000 EUR (approximately 10,000 USD)...
Similar topics