
ᐅ House Construction Project – Site Planning of the House as per Site Layout Drawing
Created on: 24 Feb 2018 21:37
T
tamtamtam
Hello dear community,
We are gradually starting the house construction project. The plan is to buy a 1500m² (0.37 acres) plot of land from my parents. I can choose the layout depending on how the house will be positioned later.
To ensure the project doesn’t fail, I would like to hear your assessment.
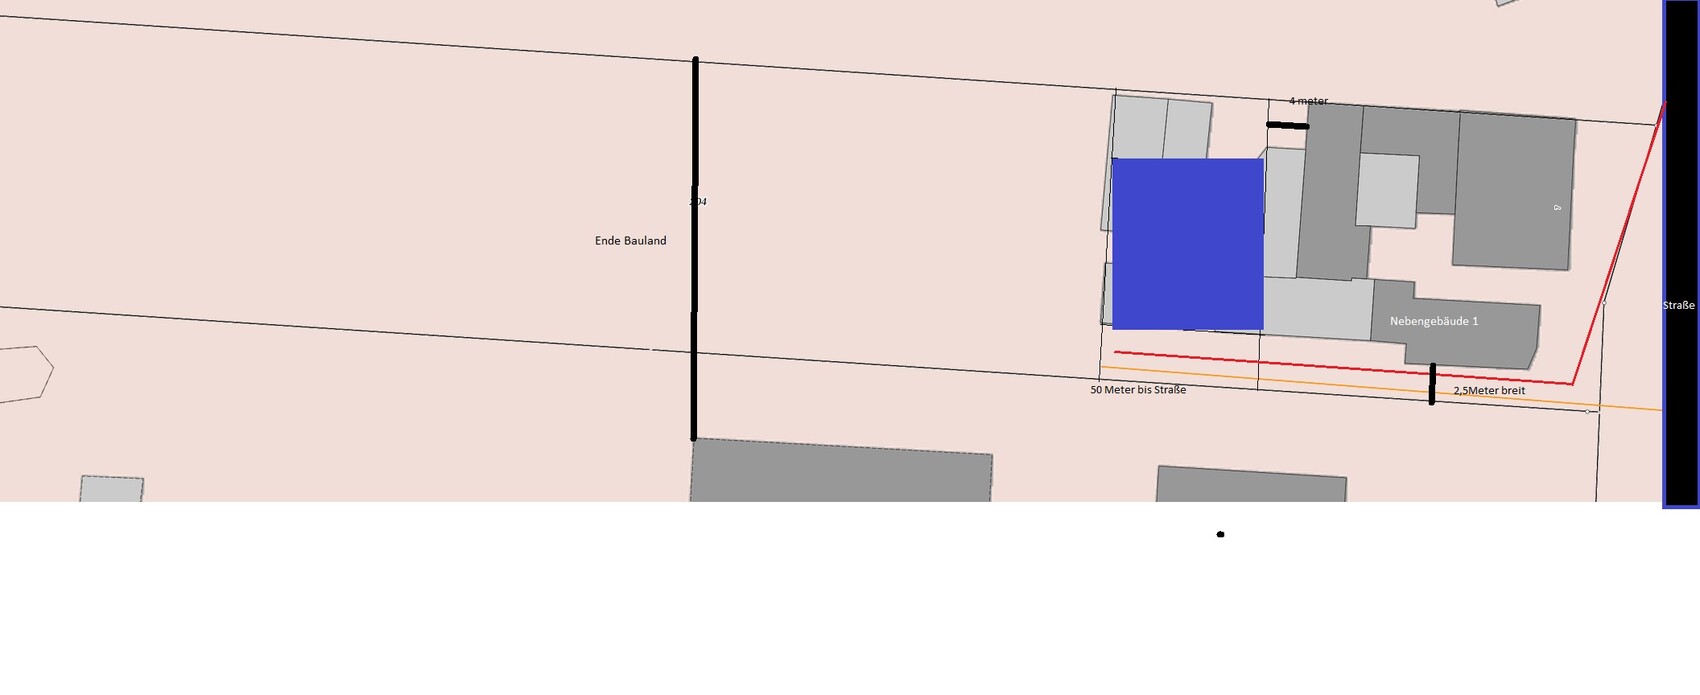
Attached is a site plan and a blue square, which represents a first draft for the house construction. I am a maximum of 50 meters (165 feet) away from the road. However, I don’t have a direct fire department access road (the red line is the property access). I suspect that outbuilding 1 will need to be removed, as well as all the light gray outbuildings for the construction itself.
An alternative is to build behind the 50-meter (165 feet) line, but in that case, outbuilding 1 must also be removed to create a fire department access road about 4 meters (13 feet) wide.
Additional notes: The plot is about 5 meters (16 feet) lower than the street, which explains the parallel access road.
Do you have any ideas?
Perhaps someone has experience with building further back on a lot and can provide tips 😉
Many thanks!
We are gradually starting the house construction project. The plan is to buy a 1500m² (0.37 acres) plot of land from my parents. I can choose the layout depending on how the house will be positioned later.
To ensure the project doesn’t fail, I would like to hear your assessment.
Attached is a site plan and a blue square, which represents a first draft for the house construction. I am a maximum of 50 meters (165 feet) away from the road. However, I don’t have a direct fire department access road (the red line is the property access). I suspect that outbuilding 1 will need to be removed, as well as all the light gray outbuildings for the construction itself.
An alternative is to build behind the 50-meter (165 feet) line, but in that case, outbuilding 1 must also be removed to create a fire department access road about 4 meters (13 feet) wide.
Additional notes: The plot is about 5 meters (16 feet) lower than the street, which explains the parallel access road.
Do you have any ideas?
Perhaps someone has experience with building further back on a lot and can provide tips 😉
Many thanks!

I believe that with a piece of land, it has to be the kind of place where you look at it and say, "YES, THIS IS WHERE I WANT TO BE AND STAY." If it already annoys you, it’s probably not the right one.
On the other hand, a demolition wouldn’t stop me. Building on a second row lot wouldn’t either—in fact, quite the opposite. No water? We had that too. We paid a lot for it. But we really wanted the land... If you don’t feel the same way, it’s better to keep looking.
On the other hand, a demolition wouldn’t stop me. Building on a second row lot wouldn’t either—in fact, quite the opposite. No water? We had that too. We paid a lot for it. But we really wanted the land... If you don’t feel the same way, it’s better to keep looking.
M
Mastermind11 Mar 2018 23:01One advantage of the plot, though, is that you know your neighbors and it is located on the second row... If the location is right, why not? If there is no building obligation (building permit/planning permission required immediately), you can proceed step by step and save some additional equity before starting the actual house construction.
This way, you could calmly plan and tender the earthworks and utility installations (water/sewage/...) in advance. And if there is no time pressure, you can often get better conditions.
In typical new housing developments, you can’t choose your neighbors; the plots are often very small, which can lead to friction with neighbors ;-) ... And the plot usually isn’t cheap either...
Often, new developments come with regulatory requirements in the building codes that can ruin the purchase right away... (cistern with at least 10 cubic meters (350 cubic feet) capacity – costs around $5,000, outdoor air source heat pumps are prohibited, but for a gas connection you have to pay about $10,000 even if you don’t want it, fences/privacy or noise protection walls must be raised 20cm (8 inches) above ground level to allow free movement of local wildlife – this really exists!, and during certain months, excavated soil layers must be stored separately to protect various small creatures – this really happens too...)
So, from that perspective...
This way, you could calmly plan and tender the earthworks and utility installations (water/sewage/...) in advance. And if there is no time pressure, you can often get better conditions.
In typical new housing developments, you can’t choose your neighbors; the plots are often very small, which can lead to friction with neighbors ;-) ... And the plot usually isn’t cheap either...
Often, new developments come with regulatory requirements in the building codes that can ruin the purchase right away... (cistern with at least 10 cubic meters (350 cubic feet) capacity – costs around $5,000, outdoor air source heat pumps are prohibited, but for a gas connection you have to pay about $10,000 even if you don’t want it, fences/privacy or noise protection walls must be raised 20cm (8 inches) above ground level to allow free movement of local wildlife – this really exists!, and during certain months, excavated soil layers must be stored separately to protect various small creatures – this really happens too...)
So, from that perspective...
T
tamtamtam28 Mar 2018 11:18Hello dear community,
here is an update again 😉
The plot is to be transferred as a gift. The standard land value is about 70 EUR / m² (7 USD / ft²). Since it’s a waterfront property, the market value is 170 EUR.
Because I prefer to calculate with a lower value, I am using 105,000 EUR (about 112,000 USD) as equity. According to the geoportal, a sufficient portion is classified as ready-to-build land, and the allowed number of floors is II (two). Therefore, the house design must comply with this and other parameters.
My planned approach:
1. Roughly estimate total costs => done
Prefab house 125 - 130 m² (1,345 - 1,400 ft²), no basement, no frills, wallpapering open, painting open, flooring open, 180,000 EUR (about 192,000 USD) + 15,000 EUR (about 16,000 USD) for unfinished work including materials
10,000 EUR (about 10,700 USD) planned additional foundation costs
10,000 EUR (about 10,700 USD) planned additional costs for selections
15,000 EUR (about 16,000 USD) sewage
7,000 EUR (about 7,500 USD) renewal of existing pressure drainage system + house lifting station
8,500 EUR (about 9,100 USD) connection fees for drinking water, gas, electricity, telecom
5,000 EUR (about 5,400 USD) surveying, measurement, plot division
3,000 EUR (about 3,200 USD) mortgage, land registry, notary fees
Sum of incidental construction costs 58,500 EUR (about 62,500 USD)
Here I definitely need to obtain a relatively precise calculation from the sewage authority, especially for the renewal of the pressure drainage and for self-performed excavation work I can review more precisely.
2. Check financing feasibility => done, with condition
Loan amount: 249,000 EUR (about 266,000 USD) including all incidental costs from the rough plan, remaining equity will be used for furnishing (kitchen, living room, bedroom)
3. Define house precisely and obtain a binding offer from preferred company
4. Have the construction company submit a building inquiry
5. Fulfill conditions from the building authority (create rescue routes, etc.), demolish outbuildings (muscle power 😉 )
6. Conduct soil survey, stake out house location (comes from building inquiry)
7. Obtain financing confirmation from the bank
8. Carry out plot division and have all easements registered in the land registry
9. Submit building permit / planning permission application
10. Start house construction
Would this rough plan be okay? Or have I forgotten something?
here is an update again 😉
The plot is to be transferred as a gift. The standard land value is about 70 EUR / m² (7 USD / ft²). Since it’s a waterfront property, the market value is 170 EUR.
Because I prefer to calculate with a lower value, I am using 105,000 EUR (about 112,000 USD) as equity. According to the geoportal, a sufficient portion is classified as ready-to-build land, and the allowed number of floors is II (two). Therefore, the house design must comply with this and other parameters.
My planned approach:
1. Roughly estimate total costs => done
Prefab house 125 - 130 m² (1,345 - 1,400 ft²), no basement, no frills, wallpapering open, painting open, flooring open, 180,000 EUR (about 192,000 USD) + 15,000 EUR (about 16,000 USD) for unfinished work including materials
10,000 EUR (about 10,700 USD) planned additional foundation costs
10,000 EUR (about 10,700 USD) planned additional costs for selections
15,000 EUR (about 16,000 USD) sewage
7,000 EUR (about 7,500 USD) renewal of existing pressure drainage system + house lifting station
8,500 EUR (about 9,100 USD) connection fees for drinking water, gas, electricity, telecom
5,000 EUR (about 5,400 USD) surveying, measurement, plot division
3,000 EUR (about 3,200 USD) mortgage, land registry, notary fees
Sum of incidental construction costs 58,500 EUR (about 62,500 USD)
Here I definitely need to obtain a relatively precise calculation from the sewage authority, especially for the renewal of the pressure drainage and for self-performed excavation work I can review more precisely.
2. Check financing feasibility => done, with condition
Loan amount: 249,000 EUR (about 266,000 USD) including all incidental costs from the rough plan, remaining equity will be used for furnishing (kitchen, living room, bedroom)
3. Define house precisely and obtain a binding offer from preferred company
4. Have the construction company submit a building inquiry
5. Fulfill conditions from the building authority (create rescue routes, etc.), demolish outbuildings (muscle power 😉 )
6. Conduct soil survey, stake out house location (comes from building inquiry)
7. Obtain financing confirmation from the bank
8. Carry out plot division and have all easements registered in the land registry
9. Submit building permit / planning permission application
10. Start house construction
Would this rough plan be okay? Or have I forgotten something?
T
tamtamtam19 Apr 2018 14:23Would the approach outlined above be acceptable?
M
Mastermind119 Apr 2018 14:45Structural engineering?
Architect’s fee (design plans/building permit planning permission documents)
- Design of underfloor heating
- Heat demand calculation (Energy Saving Ordinance certificate)
- Heating load calculation according to DIN standards?
- Pipe network calculation based on the heating load?
The last two items are often replaced by rough estimates from the builder. Whether this is correct is debatable.
(I would say that for a typical modulating oil or gas heating system, these two calculations are usually not necessary.)
For a heat pump, however, they definitely are.
Architect’s fee (design plans/building permit planning permission documents)
- Design of underfloor heating
- Heat demand calculation (Energy Saving Ordinance certificate)
- Heating load calculation according to DIN standards?
- Pipe network calculation based on the heating load?
The last two items are often replaced by rough estimates from the builder. Whether this is correct is debatable.
(I would say that for a typical modulating oil or gas heating system, these two calculations are usually not necessary.)
For a heat pump, however, they definitely are.