
ᐅ Preliminary design floor plan for a single-family house with double garage, feedback requested
Created on: 1 Jul 2025 15:43
V
vineyard9
Hello everyone.
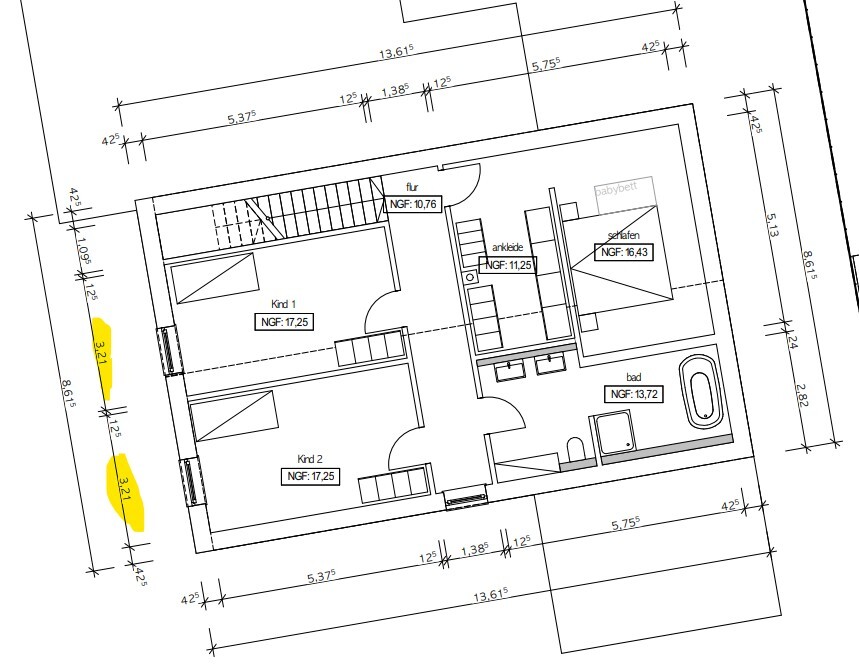
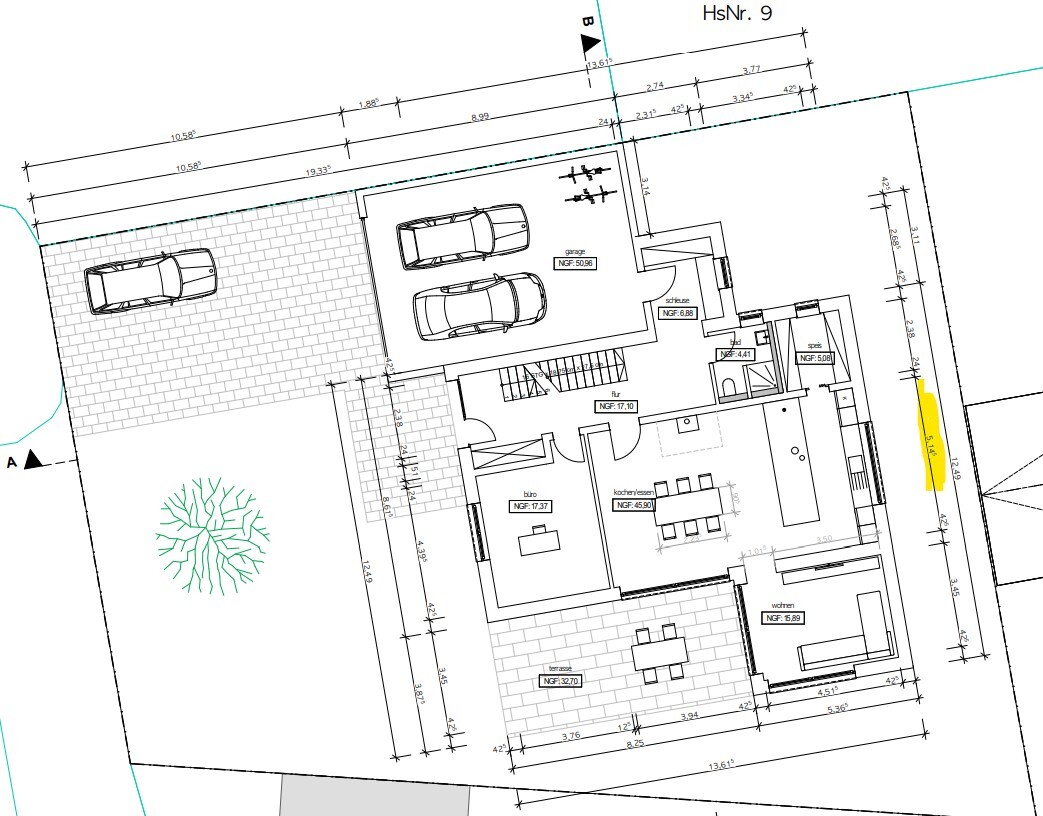
My wife and I are currently planning our house with our architect and now have a preliminary draft of the floor plan for which we would like to get your feedback.
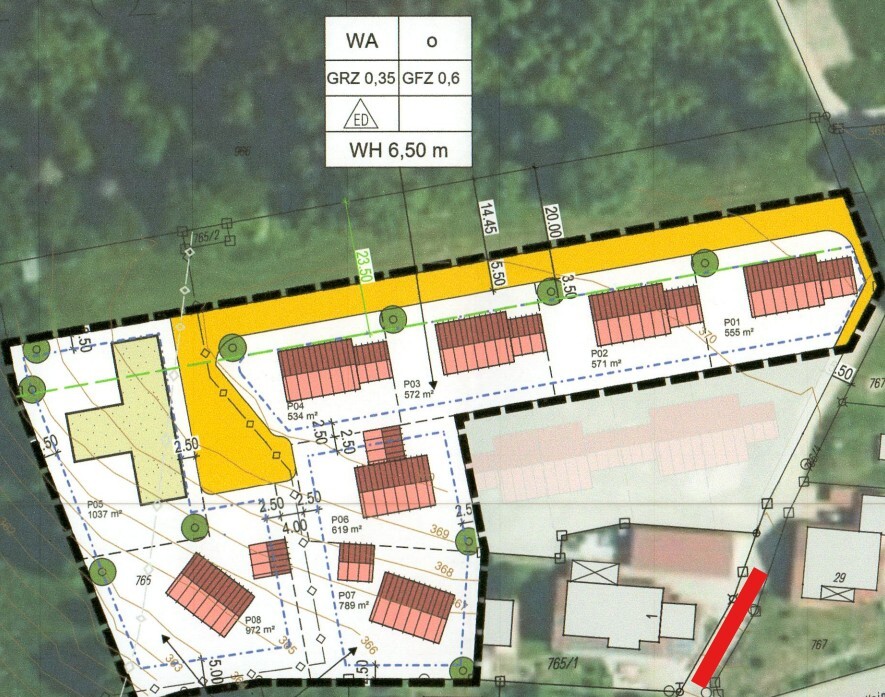
The house will be built in a new residential area with the following conditions.
Development Plan / Restrictions
Plot size: 619 m2 (6660 sq ft)
Floor area ratio (FAR): 0.35
Gross floor area ratio (GFAR): 0.6
Building envelope, building line and boundary: Building boundary 2.50 meters (8 feet)
Edge development: Max. 9 meters (30 feet)
Number of parking spaces: 1.5
Garage: Double garage, additional parking spaces in the yard in front of the garage
Number of floors: 2 floors with wall height of 6.50 meters (21 feet) on the eaves side
Roof type: No general restrictions on roof design
Architectural style: Classic, straightforward
Building plot: P06
Other: The construction area is located on a plateau with sloping terrain towards the south and west, offering a view over a river valley.
Owners’ Requirements
Architectural style, roof type, building type: Classic single-family house with gable roof and basement
Number of floors: Fully basement, two full floors above ground
Number of occupants, age: Couple (mid-30s), one infant, another child planned
Space requirements on ground floor and upper floor: Desired living area between 180 and 210 m2 (1937 and 2260 sq ft)
Office: Family use or home office?
Used as a home office but also for private use by family members
Guests per year:
Not yet predictable, guest room will be regularly used by grandparents and friends
Open or closed architecture:
Open, but with defined separate areas
Conservative or modern design: Probably conservative
Open kitchen, kitchen island: Open kitchen with kitchen island, adjacent pantry
Number of dining seats: 6–8
Fireplace: Yes, possibly also as room divider
Music/stereo wall: Not present, standard media wall
Balcony, roof terrace: No, but a large terrace facing south/west with a roof covering
Garage, carport: Double garage with storage space, access through a mudroom into the house
Other wishes / special features / daily routine, also reasons why some things should or should not be done:
Separated hallway for sound insulation of bedrooms, open living and dining area, mudroom as access to the garage, master bedroom facing north, two children’s rooms
House Design
Planning by: Architect
What do you particularly like? Why?
Bay window with a view over the beautiful valley, garden orientation at the front of the house
What do you not like? Why?
Shape of the children’s rooms, long and narrow and possibly too little natural light
Corridor on the upper floor is quite narrow – could this cause problems? Especially when moving furniture, etc. The house is generally rather long and narrow
Price estimate according to architect/planner: Not yet available
Personal price limit for the house including fittings: 700,000€
Preferred heating system: Heat pump, possibly combined with district heating
The current draft is attached, along with some updates from our side regarding the current status.
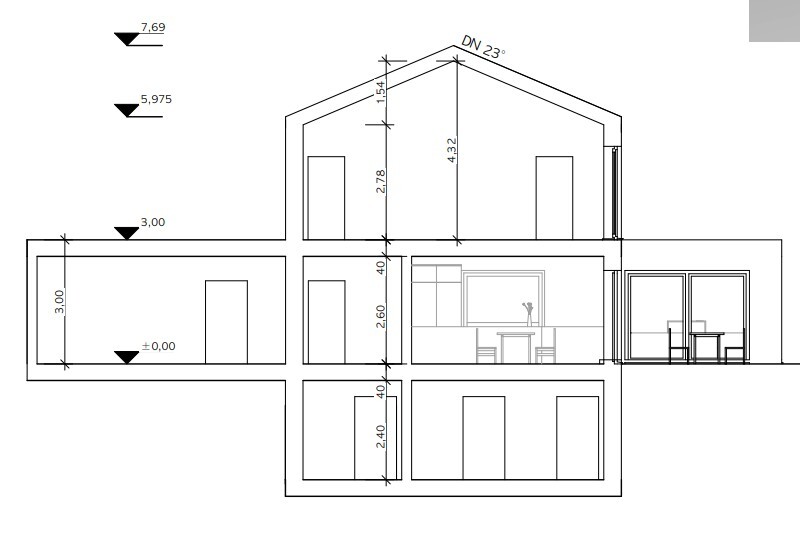
On the upper floor, we are planning, as a deviation from the draft, a concrete ceiling and also to align the ceiling height with that of the ground floor.
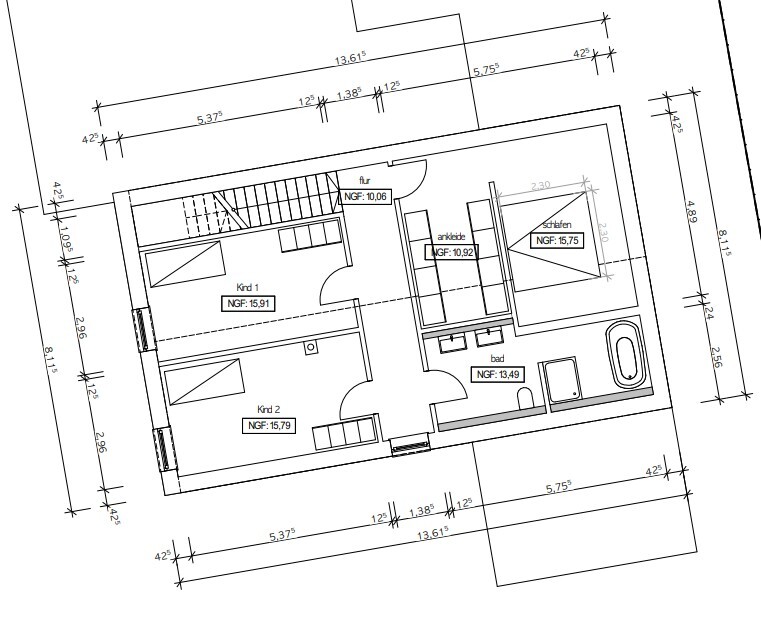
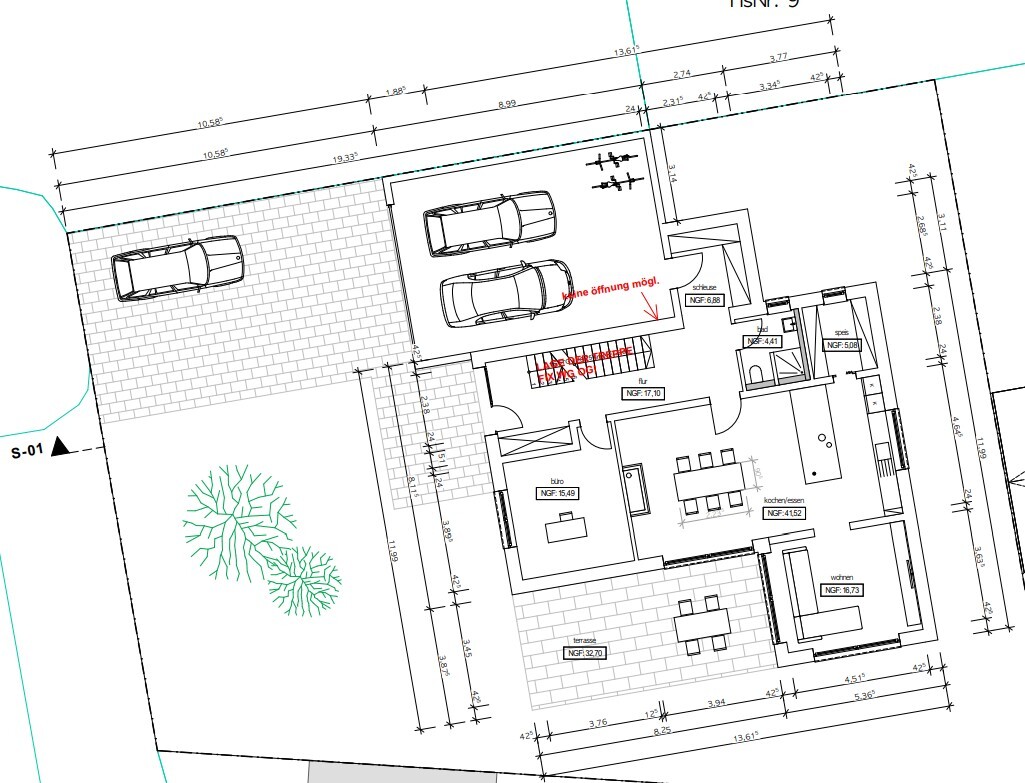
In addition, we are discussing the size of the children’s rooms. In the previous version, the house was about 0.5 m (1.6 feet) narrower. This naturally reduces the width of the children’s rooms by 0.25 m (10 inches) each to just under 3 m (10 feet) and an area of about 16 m2 (172 sq ft). The older drafts of the ground and upper floors are also attached.
Is a width of just under 3 m (10 feet) enough for a children’s room? Because that half meter more in the overall house width clearly makes a significant difference in terms of area, cost, and distance to the neighbor.
We look forward to your assessment and constructive criticism of the design.
Thank you very much and best regards.
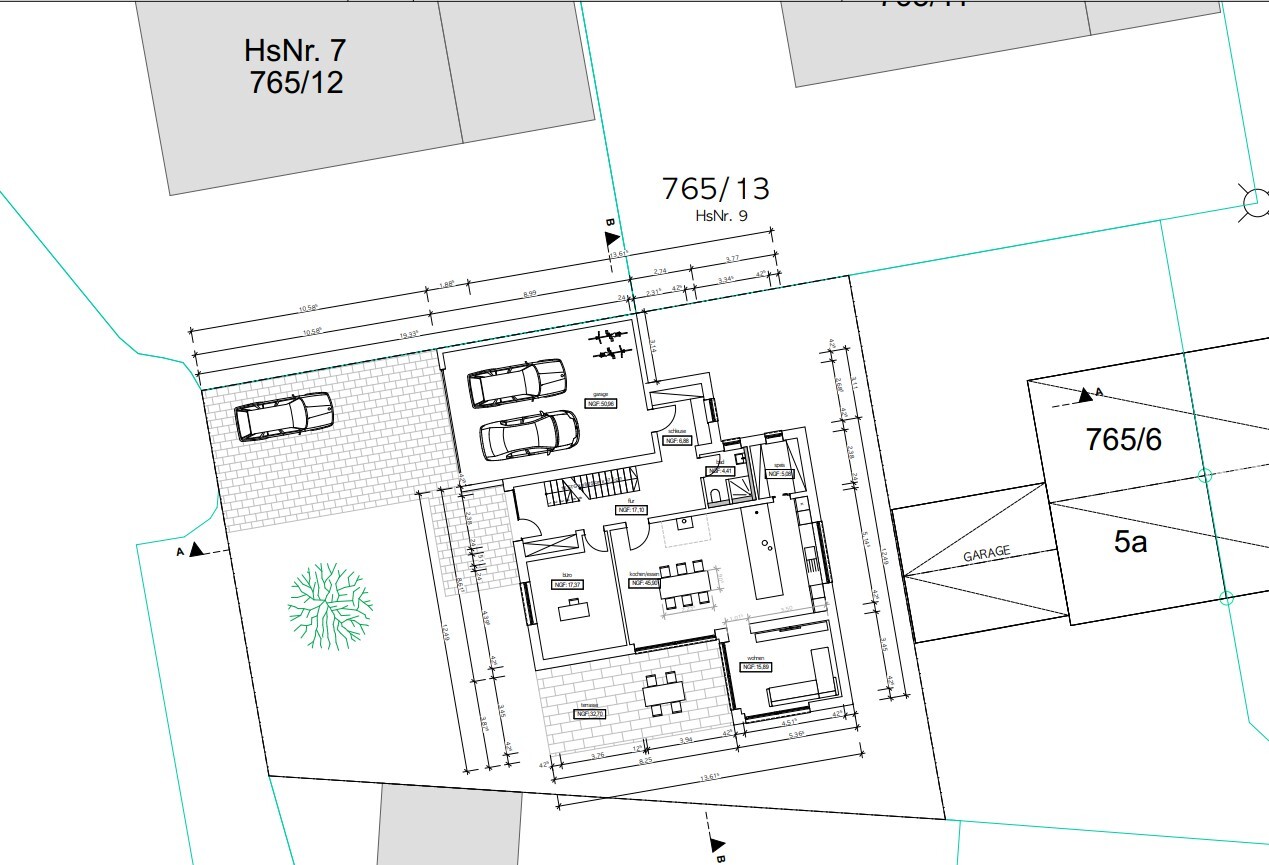
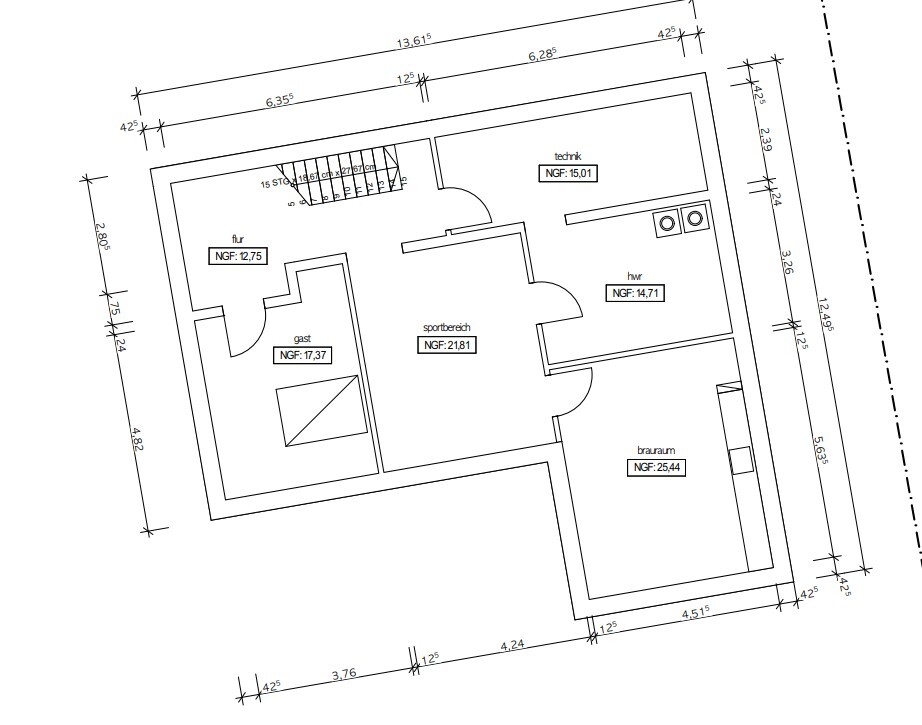
My wife and I are currently planning our house with our architect and now have a preliminary draft of the floor plan for which we would like to get your feedback.
The house will be built in a new residential area with the following conditions.
Development Plan / Restrictions
Plot size: 619 m2 (6660 sq ft)
Floor area ratio (FAR): 0.35
Gross floor area ratio (GFAR): 0.6
Building envelope, building line and boundary: Building boundary 2.50 meters (8 feet)
Edge development: Max. 9 meters (30 feet)
Number of parking spaces: 1.5
Garage: Double garage, additional parking spaces in the yard in front of the garage
Number of floors: 2 floors with wall height of 6.50 meters (21 feet) on the eaves side
Roof type: No general restrictions on roof design
Architectural style: Classic, straightforward
Building plot: P06
Other: The construction area is located on a plateau with sloping terrain towards the south and west, offering a view over a river valley.
Owners’ Requirements
Architectural style, roof type, building type: Classic single-family house with gable roof and basement
Number of floors: Fully basement, two full floors above ground
Number of occupants, age: Couple (mid-30s), one infant, another child planned
Space requirements on ground floor and upper floor: Desired living area between 180 and 210 m2 (1937 and 2260 sq ft)
Office: Family use or home office?
Used as a home office but also for private use by family members
Guests per year:
Not yet predictable, guest room will be regularly used by grandparents and friends
Open or closed architecture:
Open, but with defined separate areas
Conservative or modern design: Probably conservative
Open kitchen, kitchen island: Open kitchen with kitchen island, adjacent pantry
Number of dining seats: 6–8
Fireplace: Yes, possibly also as room divider
Music/stereo wall: Not present, standard media wall
Balcony, roof terrace: No, but a large terrace facing south/west with a roof covering
Garage, carport: Double garage with storage space, access through a mudroom into the house
Other wishes / special features / daily routine, also reasons why some things should or should not be done:
Separated hallway for sound insulation of bedrooms, open living and dining area, mudroom as access to the garage, master bedroom facing north, two children’s rooms
House Design
Planning by: Architect
What do you particularly like? Why?
Bay window with a view over the beautiful valley, garden orientation at the front of the house
What do you not like? Why?
Shape of the children’s rooms, long and narrow and possibly too little natural light
Corridor on the upper floor is quite narrow – could this cause problems? Especially when moving furniture, etc. The house is generally rather long and narrow
Price estimate according to architect/planner: Not yet available
Personal price limit for the house including fittings: 700,000€
Preferred heating system: Heat pump, possibly combined with district heating
The current draft is attached, along with some updates from our side regarding the current status.
On the upper floor, we are planning, as a deviation from the draft, a concrete ceiling and also to align the ceiling height with that of the ground floor.
In addition, we are discussing the size of the children’s rooms. In the previous version, the house was about 0.5 m (1.6 feet) narrower. This naturally reduces the width of the children’s rooms by 0.25 m (10 inches) each to just under 3 m (10 feet) and an area of about 16 m2 (172 sq ft). The older drafts of the ground and upper floors are also attached.
Is a width of just under 3 m (10 feet) enough for a children’s room? Because that half meter more in the overall house width clearly makes a significant difference in terms of area, cost, and distance to the neighbor.
We look forward to your assessment and constructive criticism of the design.
Thank you very much and best regards.
V
vineyard92 Jul 2025 11:47Please excuse my confusion and lack of knowledge regarding various technical terms.
@11ant
You are of course right; this would be a shell construction general contractor. I described it incorrectly.
And yes, there may have been some issues in the planning or process.
Regarding the orientation on the plot, does the picture help?
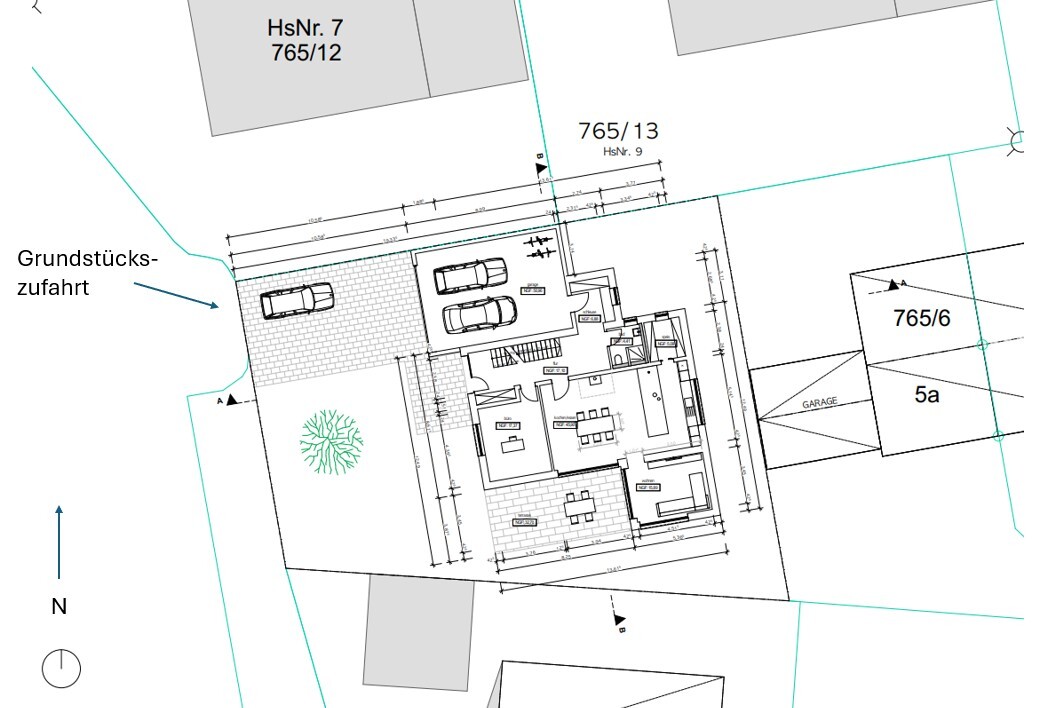
@11ant
You are of course right; this would be a shell construction general contractor. I described it incorrectly.
And yes, there may have been some issues in the planning or process.
Regarding the orientation on the plot, does the picture help?
D
derdietmar2 Jul 2025 11:59Hello,
I generally find the floor plan acceptable. With some modifications (see my post above), it should work.
However, the financing is unrealistic. Construction costs of 3500 euros per square meter already amount to 700,000 euros for the building without the basement. And many items are still missing, not to mention the exterior landscaping.
The basement, including excavation and interior finishing, will certainly cost between 70,000 and 100,000 euros.
Best regards
I generally find the floor plan acceptable. With some modifications (see my post above), it should work.
However, the financing is unrealistic. Construction costs of 3500 euros per square meter already amount to 700,000 euros for the building without the basement. And many items are still missing, not to mention the exterior landscaping.
The basement, including excavation and interior finishing, will certainly cost between 70,000 and 100,000 euros.
Best regards

vineyard9 schrieb:
Regarding the orientation on the plot, does the picture help?Unfortunately, there are no elevations indicated either as contour lines or points. vineyard9 schrieb:
And yes, if necessary, something may have gone wrong in the planning process or workflow.I mention this because it is a very common mistake to present draft drawings too early. On the one hand, it wastes time, and on the other hand, it wastes even more time. Firstly, because this step can be taken earlier. Secondly, because feedback at that stage can provide insights that are much harder to incorporate later on. That is why the “resting period” in my house building schedule has a fixed place between Module A and Design Phase 3 (and the key decisions are made during this resting period). Submitting the preliminary inquiry later, as explained above, costs time (and therefore money, considering construction cost inflation). Besides, we are currently living in a time of great uncertainty, where new regulations and application deadlines for subsidy programs can be introduced by the government at any time. derdietmar schrieb:
But the financing is unrealistic. Construction costs of 3500 euros per square meter already amount to 700,000 euros for the building without the basement. And many things are still missing, not to mention the exterior works.
The basement, including excavation and interior fit-out, will definitely cost between 70,000 and 100,000 euros. Of course, the question of the basement should be clarified even earlier (before finalizing the room program layout into a building structure in Design Phase 2).https://www.instagram.com/11antgmxde/
https://www.linkedin.com/company/bauen-jetzt/
D
derdietmar2 Jul 2025 12:09Hello,
The garage could be moved forward by about 5m (16 feet). This would create space at the back for the enlarged extension.
Best regards
vineyard9 schrieb:
Regarding the orientation on the plot, does the picture help?
The garage could be moved forward by about 5m (16 feet). This would create space at the back for the enlarged extension.
Best regards
D
derdietmar2 Jul 2025 13:44Hello,
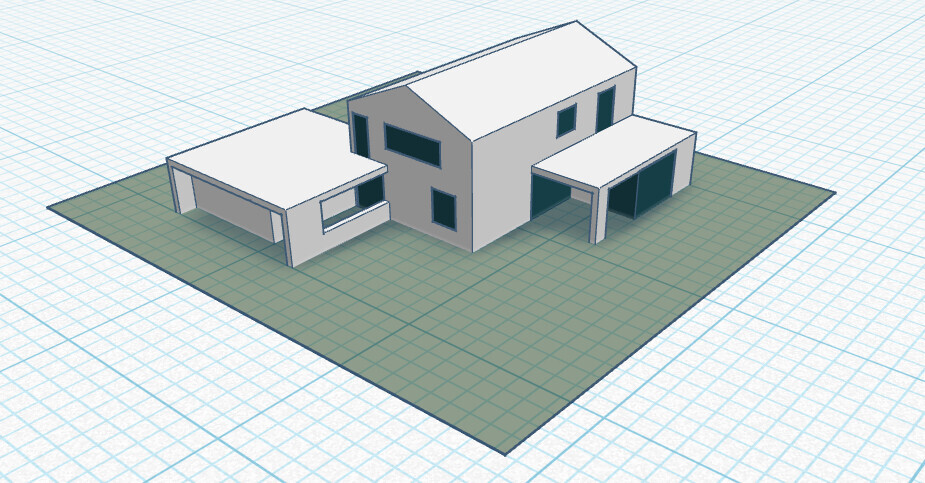
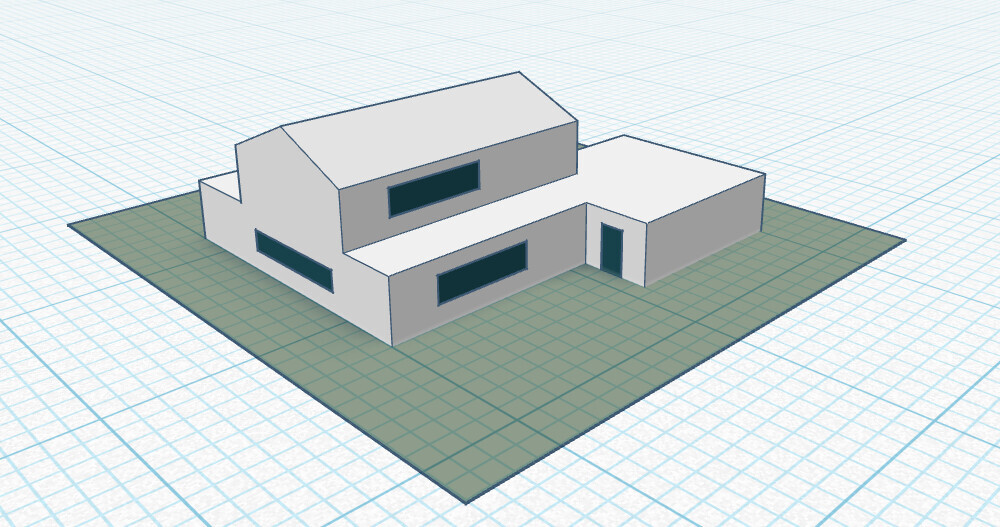
I did a bit of experimenting. With some clever window placement, it could become a nice little house.
The only window facing the curious neighbor would be the kitchen window. The small window above the terrace roof belongs to a children's bathroom at the end of the hallway.
Best regards
I did a bit of experimenting. With some clever window placement, it could become a nice little house.
The only window facing the curious neighbor would be the kitchen window. The small window above the terrace roof belongs to a children's bathroom at the end of the hallway.
Best regards
Similar topics