
Hello everyone,
I have a question regarding our project.
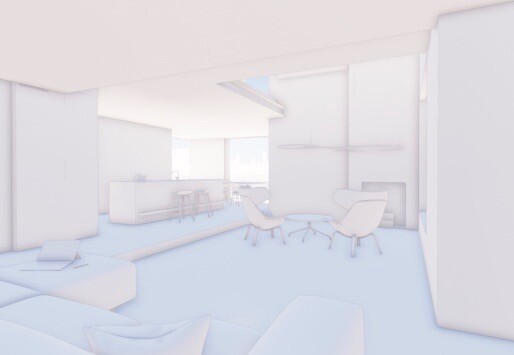
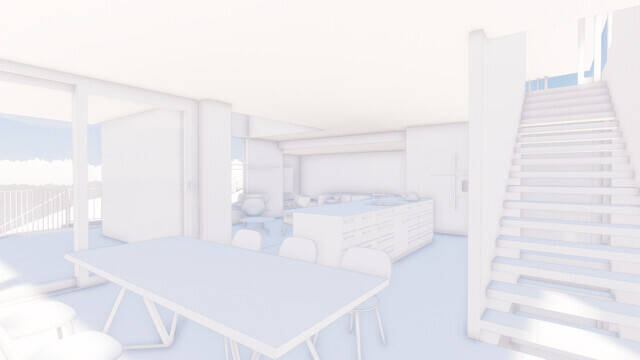
Here are two sections of the very open living and dining area.
The kitchen and dining table are slightly raised, with a ceiling height of 2.6m (8.5 feet).
The area around the fireplace, reading chairs, and sofa (from where this viewpoint is) has a height of 2.75m (9 feet) with a "gallery height" of approximately 5.2m (17 feet).
Our question is – should we keep the kitchen and dining area with this level difference? The downside is a ceiling height of only 2.6m (8.5 feet). Or should we raise the floor to match the 2.75m (9 feet) height and have everything level?
What do you think the kitchen space would feel like at 2.6m (8.5 feet) ceiling height?
We like the level difference, but we’re not sure if this 15cm (6 inches) difference might feel too confining. Keep in mind, the front dining area features floor-to-ceiling glass on three sides, which brings in a lot of natural light.
Thanks for your opinions.
Best regards, Mike
I have a question regarding our project.
Here are two sections of the very open living and dining area.
The kitchen and dining table are slightly raised, with a ceiling height of 2.6m (8.5 feet).
The area around the fireplace, reading chairs, and sofa (from where this viewpoint is) has a height of 2.75m (9 feet) with a "gallery height" of approximately 5.2m (17 feet).
Our question is – should we keep the kitchen and dining area with this level difference? The downside is a ceiling height of only 2.6m (8.5 feet). Or should we raise the floor to match the 2.75m (9 feet) height and have everything level?
What do you think the kitchen space would feel like at 2.6m (8.5 feet) ceiling height?
We like the level difference, but we’re not sure if this 15cm (6 inches) difference might feel too confining. Keep in mind, the front dining area features floor-to-ceiling glass on three sides, which brings in a lot of natural light.
Thanks for your opinions.
Best regards, Mike
Similar topics