
Hello everyone,
We are currently planning a guest toilet in a new build and would appreciate some advice on the implementation.
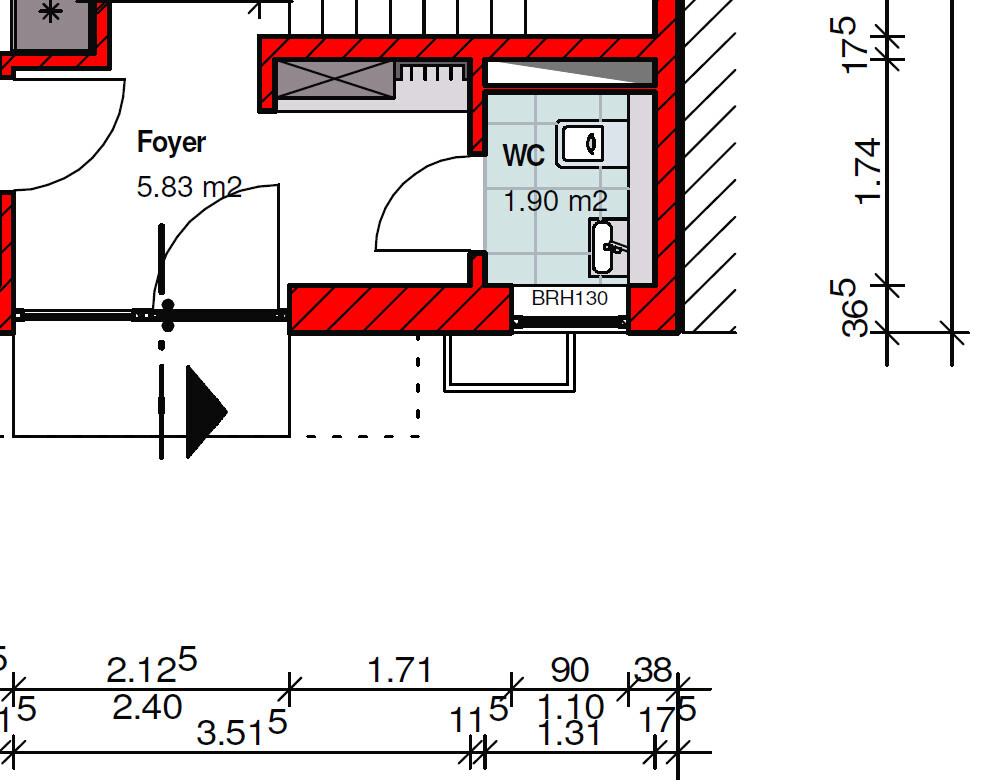
In our initial design, the guest toilet was planned to be 174cm (69 inches) long and 131cm (52 inches) wide. However, the designer has included a service shaft inside the toilet (about 20cm (8 inches) wide), which reduces the length to approximately 150cm (59 inches), see attached "Variant 1".
We find the toilet a bit too small now. We would like to move the shaft to the right side of the wall and make the toilet wider. The adjacent cloakroom would become smaller as a result, but I think the toilet is more important here since it is used quite often. The main living area is on the ground floor.
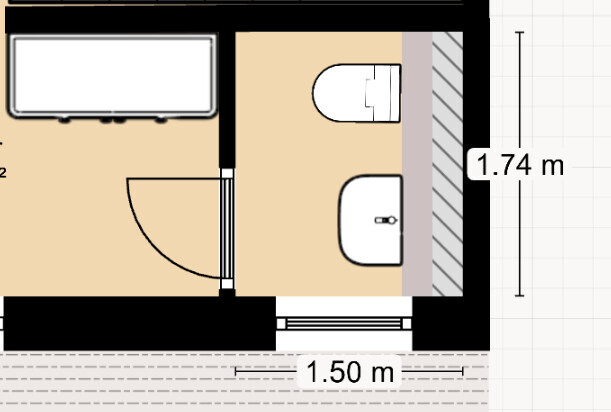
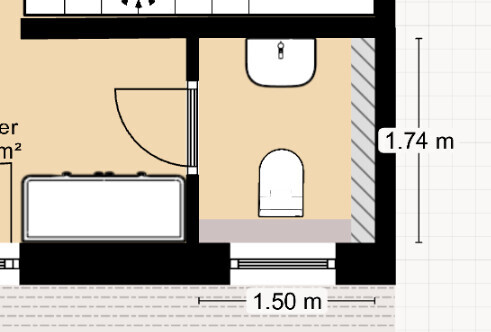
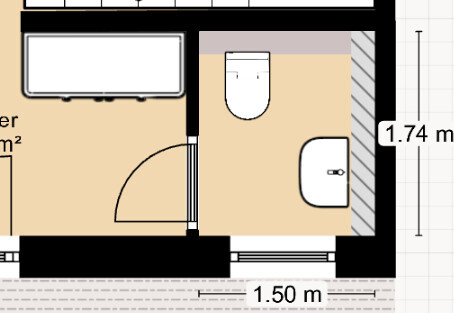
I have also attached the variants 2, 3, and 4 that I consider reasonable. In all of these cases, the toilet would be 174cm (69 inches) long and, including the shaft (20cm (8 inches)), 150cm (59 inches) wide.
The shaft is shown as the dashed bar in the images.
Our favorite is variant 4.
What do you think?
We are currently planning a guest toilet in a new build and would appreciate some advice on the implementation.
In our initial design, the guest toilet was planned to be 174cm (69 inches) long and 131cm (52 inches) wide. However, the designer has included a service shaft inside the toilet (about 20cm (8 inches) wide), which reduces the length to approximately 150cm (59 inches), see attached "Variant 1".
We find the toilet a bit too small now. We would like to move the shaft to the right side of the wall and make the toilet wider. The adjacent cloakroom would become smaller as a result, but I think the toilet is more important here since it is used quite often. The main living area is on the ground floor.
I have also attached the variants 2, 3, and 4 that I consider reasonable. In all of these cases, the toilet would be 174cm (69 inches) long and, including the shaft (20cm (8 inches)), 150cm (59 inches) wide.
The shaft is shown as the dashed bar in the images.
Our favorite is variant 4.
What do you think?
- Are the dimensions sufficient for a guest toilet?
- Which variant would you prefer, or do you have other suggestions?
M
motorradsilke6 Oct 2022 20:34kbt09 schrieb:
And, one could consider placing the toilet diagonally in the upper right corner. I would do that too, or rather, we did it that way. It provides more legroom on the toilet.kbt09 schrieb:
You have 130 cm (51 inches) room depth, a 20 cm (8 inches) projection should be enough, and the toilet about 52-55 cm (20-22 inches). That leaves 55 cm (22 inches). Also, you might consider placing the toilet diagonally in the upper right corner. And check if the projection really needs to be 20 cm (8 inches) deep.I also like the idea and have sketched it out.
However, if the shaft stays at the top, everything feels too tight for me. I have now moved the shaft to the right. The distance from the toilet to the opposite wall is about 60 cm (24 inches), and the washbasin to the opposite wall is about 55 cm (22 inches).
I think it shouldn’t be any narrower; maybe increase the width from 131 cm (52 inches) to 141 cm (56 inches). That would give about 70 cm (28 inches) and 65 cm (26 inches) of clearance.
M
motorradsilke6 Oct 2022 20:51You could also use a smaller washbasin in the guest bathroom.

M
motorradsilke6 Oct 2022 22:10If you position the toilet basin at an angle, a usable room depth of 1.20 m (4 feet) is sufficient.
wesson76 schrieb:
I have started a separate thread regarding the planning of the guest bathroom. wesson76 schrieb:
I would also appreciate your valuable feedback there 🙂 You might want to upload all the house plans. It might be a good idea, for example, to have the front door swing the other way? 😉
Similar topics