
Hello, we are planning to start building our house next year. However, an important question still needs to be addressed. "How should we design the driveway?"
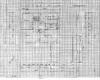
Here are the key details: plot size 792 sqm (8,520 sq ft), elevation difference about 3.50 m (11.5 ft) over a length of 35 m (115 ft), single-family house with basement, 1.5 stories, double garage located at the lower right in front of the house, intended to be used as an extended terrace. The main entrance will be on the left, on the gable side.
The problem is that our garage is located at the lower level with direct access to the basement, and we do not want to cover the entire area in front of the house with pavement — we want to keep some green space. However, I definitely need to be able to get a tractor to the back of the house, which is why an additional driveway is required. Also, it should be possible to unload things right in front of the door and carry them directly into the house without having to go through the basement to the ground floor.
Maybe you can help me with some useful tips. 🙄
Here are the key details: plot size 792 sqm (8,520 sq ft), elevation difference about 3.50 m (11.5 ft) over a length of 35 m (115 ft), single-family house with basement, 1.5 stories, double garage located at the lower right in front of the house, intended to be used as an extended terrace. The main entrance will be on the left, on the gable side.
The problem is that our garage is located at the lower level with direct access to the basement, and we do not want to cover the entire area in front of the house with pavement — we want to keep some green space. However, I definitely need to be able to get a tractor to the back of the house, which is why an additional driveway is required. Also, it should be possible to unload things right in front of the door and carry them directly into the house without having to go through the basement to the ground floor.
Maybe you can help me with some useful tips. 🙄
Similar topics