
D
danielg405 Apr 2024 23:37Hello,
Last year, we built a solid KFW55 house.
We just managed to avoid the mandatory photovoltaic system.
Nevertheless, we still need a photovoltaic system on the roof.
We have a heat pump and roughly estimated an annual total consumption of about 6000 kWh.
The photovoltaic system should be as small as possible, but as large as necessary—probably around 8 kW.
For now, I’m thinking without a battery storage system. That is still unclear.
I am currently building a large, solid garage/workshop with about 90 sqm (970 sq ft) of usable space on two levels.
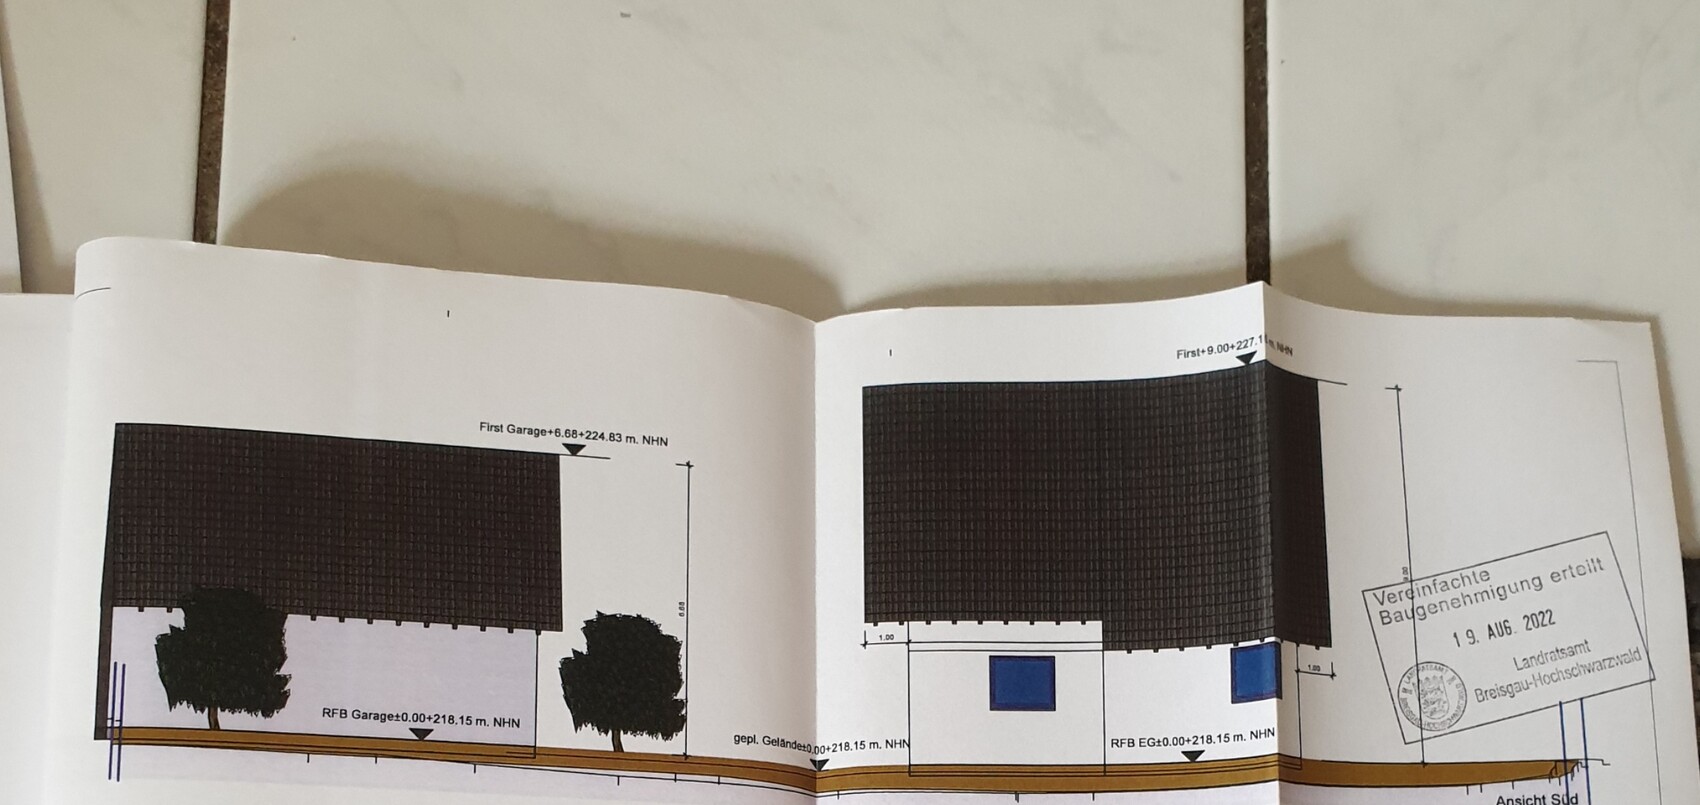
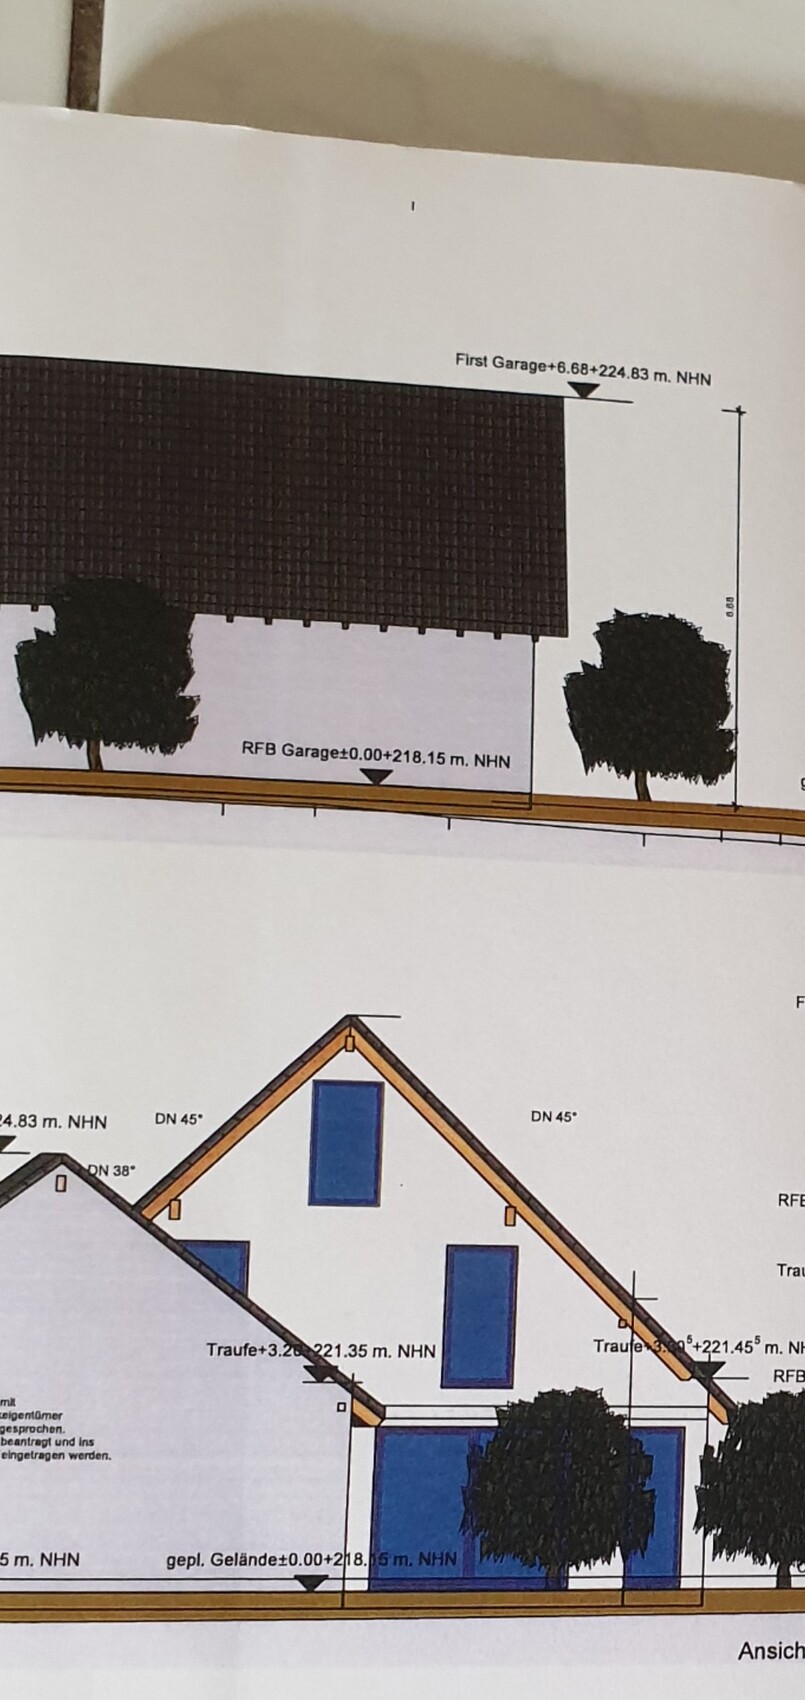
The garage will have a standard 38° pitched tile roof.
The house roof has a 45° pitch.
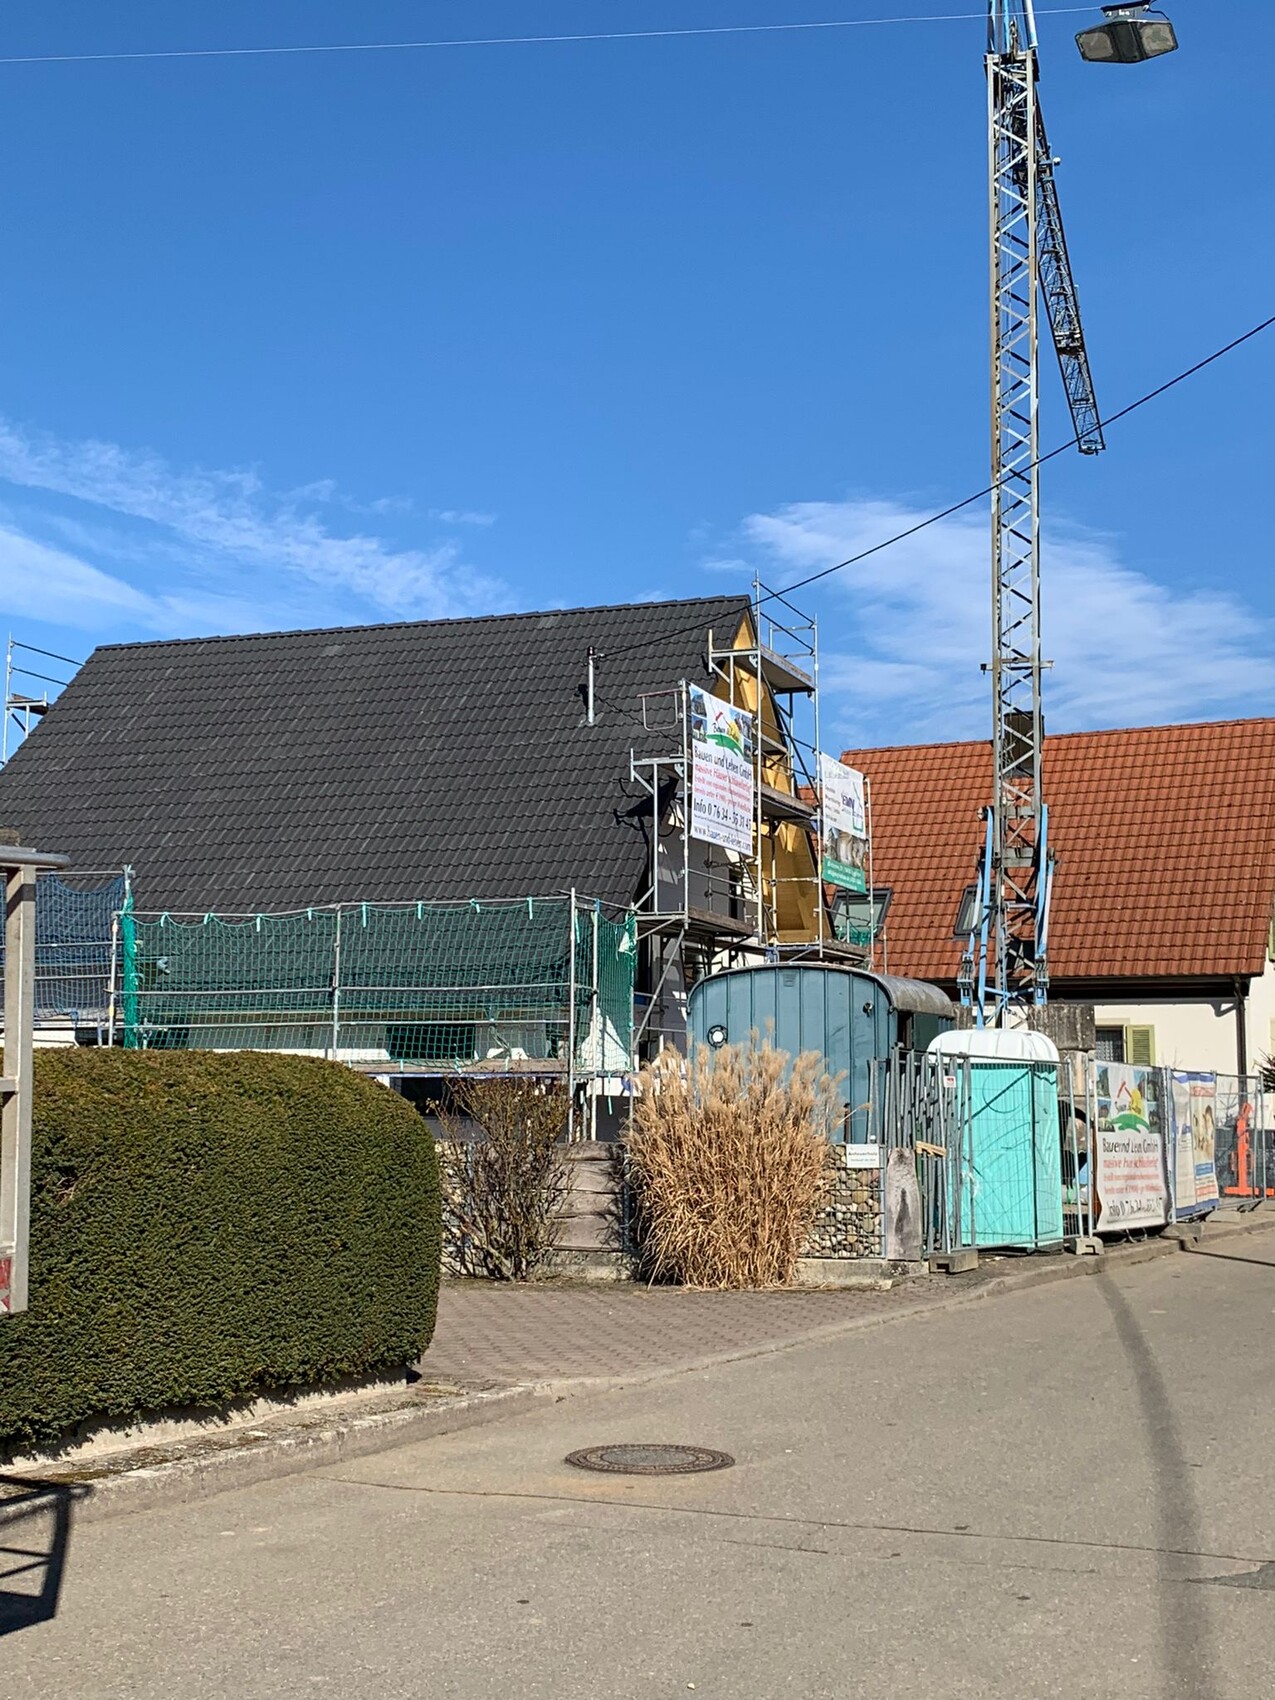
In picture 1, you can see the house roof facing south, so it gets sunlight from morning until evening.
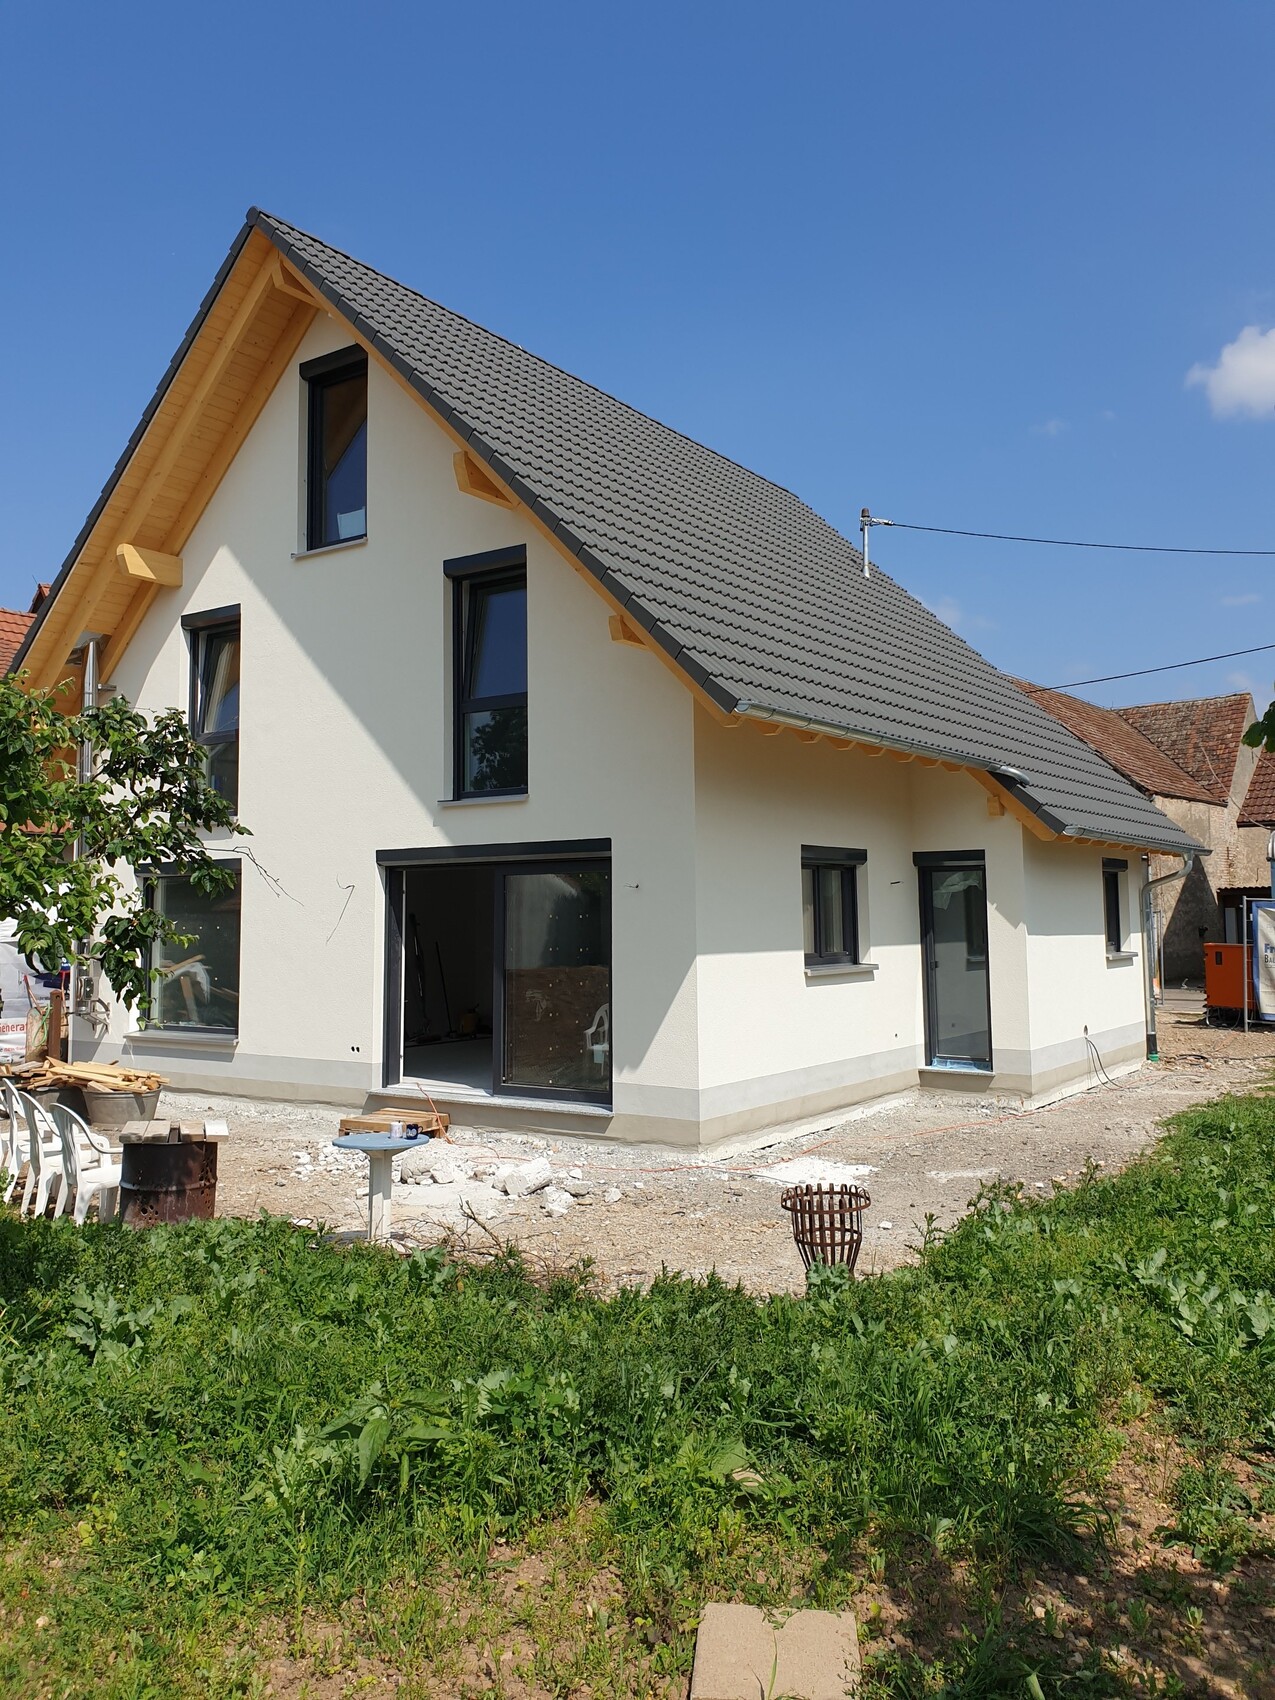
The garage is located in the back corner of the property, also facing south, as shown in picture 2.
The south-facing roof area of the garage is 60 sqm (645 sq ft).
In the garage, I have several large three-phase electrical machines, such as a welding machine, compressor, lathe, lift, etc.
I have already installed a 75 mm (3 inch) Kabuflex empty conduit in the floor from the utility room to the garage.
Inside goes an NYY 5x16 mm² cable, 30 m (98 ft) long, as the main supply line.
Additionally, there is a CAT7 network cable for the garage network.
We have prepared the house for photovoltaic installation, meaning space in the distribution panel and an empty conduit from the utility room up to the roof.
But now I am considering that it might be better to install the photovoltaic system on the garage roof because it is easier to access, being lower.
Also, our utility room in the house is not very big.
I would have enough space for a battery on the second level in the garage.
My main question is: If I install the photovoltaic system and battery in the garage, connecting it at the back using the 5x16 mm² cable should be sufficient.
The question is whether the battery storage could be damaged by power peaks caused by welding and similar equipment, since the power flow will fluctuate a lot.
If I install it in the house, I would need to run another cable from the garage to the house for the photovoltaic system, probably a 5x6 mm² cable, right?
For my initial planning, I want to know what cables I need to pull into the empty conduit, as it is still easily accessible where it runs along the back of the house.
If I feed the system from the house, I need these cables:
- NYY 5x16 mm²
- NYY 5x6 mm²
- Outdoor CAT7 cable
If I feed the system from the garage, I need:
- NYY 5x16 mm²
- Outdoor CAT7 cable
- Outdoor CAT7 cable for the photovoltaic system control in the house distribution panel
That’s a lot of text—what do you think?
Last year, we built a solid KFW55 house.
We just managed to avoid the mandatory photovoltaic system.
Nevertheless, we still need a photovoltaic system on the roof.
We have a heat pump and roughly estimated an annual total consumption of about 6000 kWh.
The photovoltaic system should be as small as possible, but as large as necessary—probably around 8 kW.
For now, I’m thinking without a battery storage system. That is still unclear.
I am currently building a large, solid garage/workshop with about 90 sqm (970 sq ft) of usable space on two levels.
The garage will have a standard 38° pitched tile roof.
The house roof has a 45° pitch.
In picture 1, you can see the house roof facing south, so it gets sunlight from morning until evening.
The garage is located in the back corner of the property, also facing south, as shown in picture 2.
The south-facing roof area of the garage is 60 sqm (645 sq ft).
In the garage, I have several large three-phase electrical machines, such as a welding machine, compressor, lathe, lift, etc.
I have already installed a 75 mm (3 inch) Kabuflex empty conduit in the floor from the utility room to the garage.
Inside goes an NYY 5x16 mm² cable, 30 m (98 ft) long, as the main supply line.
Additionally, there is a CAT7 network cable for the garage network.
We have prepared the house for photovoltaic installation, meaning space in the distribution panel and an empty conduit from the utility room up to the roof.
But now I am considering that it might be better to install the photovoltaic system on the garage roof because it is easier to access, being lower.
Also, our utility room in the house is not very big.
I would have enough space for a battery on the second level in the garage.
My main question is: If I install the photovoltaic system and battery in the garage, connecting it at the back using the 5x16 mm² cable should be sufficient.
The question is whether the battery storage could be damaged by power peaks caused by welding and similar equipment, since the power flow will fluctuate a lot.
If I install it in the house, I would need to run another cable from the garage to the house for the photovoltaic system, probably a 5x6 mm² cable, right?
For my initial planning, I want to know what cables I need to pull into the empty conduit, as it is still easily accessible where it runs along the back of the house.
If I feed the system from the house, I need these cables:
- NYY 5x16 mm²
- NYY 5x6 mm²
- Outdoor CAT7 cable
If I feed the system from the garage, I need:
- NYY 5x16 mm²
- Outdoor CAT7 cable
- Outdoor CAT7 cable for the photovoltaic system control in the house distribution panel
That’s a lot of text—what do you think?
H
hanghaus20236 Apr 2024 09:43Is the roof of the garage and the house oriented the same way and receives the same amount of sunlight? In my opinion, the garage gets less sunlight because it is still in the house's shadow in the morning.
Solar panels on the house are better oriented in winter when the sun is low.
I would install the solar panels on the house.
But ideally, install more and put them on both.
Solar panels on the house are better oriented in winter when the sun is low.
I would install the solar panels on the house.
But ideally, install more and put them on both.

We have the same consumption, but a 13 kWp system and a 10 kWh storage unit.
Now in March/April, the storage usually has between 5 and 30% remaining charge early in the morning; the heat pump already has hot water ready and starts the first heating cycle at 7 a.m.
I would also choose the house roof because the technical room is heated, the distribution box and meter are on site, there is a stable LAN connection, and everything will remain in one room in the future.
Now in March/April, the storage usually has between 5 and 30% remaining charge early in the morning; the heat pump already has hot water ready and starts the first heating cycle at 7 a.m.
I would also choose the house roof because the technical room is heated, the distribution box and meter are on site, there is a stable LAN connection, and everything will remain in one room in the future.

For this level of consumption, a full occupancy with full feed-in without storage is probably the most economically sensible option. I know this raises all sorts of alarms, but mathematically, that would be the case unless you expect electricity prices to keep rising indefinitely.
D
danielg406 Apr 2024 22:46I actually need to check if the house casts any shade on the garage roof; I don’t think it does since there are 9 meters (30 feet) between the house and garage. I’ll keep an eye on that.
In the past few days, I have applied a protective finish to the rafters and purlins; we’ll install them in about 2 weeks. Then it will be clearly visible. I’ll send another picture at that point.
Overall, the estimate for everything is 6000 kWh, but I’m not sure yet. This is just my rough calculation based on the electricity rate I pay.
From October until now (almost 6 months), we have used 3050 kWh, but that was during winter.
I think the total might actually be closer to 5000 kWh.
With a new build, you usually only get accurate consumption values after about 2 years; the moisture trapped in the walls during construction still has a big impact.
What difference does it make if the utility room is heated?
I would have a secure data connection in the workshop anyway if I run the network via LAN.
In the past few days, I have applied a protective finish to the rafters and purlins; we’ll install them in about 2 weeks. Then it will be clearly visible. I’ll send another picture at that point.
Overall, the estimate for everything is 6000 kWh, but I’m not sure yet. This is just my rough calculation based on the electricity rate I pay.
From October until now (almost 6 months), we have used 3050 kWh, but that was during winter.
I think the total might actually be closer to 5000 kWh.
With a new build, you usually only get accurate consumption values after about 2 years; the moisture trapped in the walls during construction still has a big impact.
What difference does it make if the utility room is heated?
I would have a secure data connection in the workshop anyway if I run the network via LAN.
danielg40 schrieb:
I think it might only be around 5000 kW.The lower the consumption, the more worthwhile full feed-in becomes.danielg40 schrieb:
Does it matter if the technical room is heated?Photovoltaic equipment (especially battery storage) does not tolerate freezing temperatures. As I said, cover everything as fully as possible.
Similar topics