
ᐅ Electrical Plan for a New Semi-Detached House: Evaluation and Comments
Created on: 25 Jan 2022 13:03
E
Exili123Hello Community,
I have already read a lot here and received many great tips. Here is a brief summary of my situation:
The original construction start date was May 2022, but it has been moved forward to the end of February / beginning of March 2022. This means the electrical planning needs to be done earlier, along with groundwork, etc.
The house construction came at a somewhat inconvenient time, as we have two small children and very limited time. We had to accept an offer for a plot in the new development area just around the corner.
Now to the main topic: electrical plan
Since we actually chose a turnkey house, there is a package that already includes a certain amount of electrical installation. Therefore, there is already an electrical plan, which I can now modify according to my wishes (with an itemized calculation of additional or reduced costs). I have attached this plan, with changes already marked in red. Additionally, I have attached the builder’s construction and performance specification with the detailed list.
Now to the actual questions:
Intercom system:
- Outside: CAT7 + 4 x 0.8 mm² cable to the technical room. Would this be sufficient for all types of systems so that I can decide later?
- The door should be remotely unlocked; where should I run a cable for this? From the door corner at the top hinge - to the technical room? Another 4 x 0.8 mm² cable?
- Where should the intercom unit be placed on the ground floor? Near the stairs, so basically in the living/dining area? I have no experience with the most practical location. Should this also be CAT7 + 4 x 0.8 mm² cable to the technical room?
- I would probably place the intercom unit on the upper floor centrally on the wall in front of the utility room.
- The rest will be controlled via smartphone. I haven’t decided on the final system yet.
Network cables:
- From various threads, I’ve read that at least a double network socket should be installed in every room.
-> I will consider this for all living rooms, children’s rooms, bedrooms, and the office. All other rooms will get “just” one socket (kitchen/bathroom/hallway).
- Additionally, one access point per floor installed in the ceiling, but I have some questions here:
-> Since I am very satisfied with the mesh system from Fritzbox, I want to stick with it. However, these access points do not support PoE.
I have thought about placing an access point above the door in the upstairs utility room with CAT7 and power supply. Of course, there are options to use PoE splitters, etc., but if I can run power there anyway...
- On the ground floor, I am uncertain where to place the access point. I generally think the router in the technical room can cover the ground floor with Wi-Fi. But the garden might be a problem. This could be solved by integrating an access point into the TV wall or placing it in the garage. What do you think?
- On the attic floor, if needed, the access point will be placed in the office.
Satellite/cable TV:
- Since we basically do not watch traditional television and haven’t for years, this topic is quite unimportant to me. Nevertheless, I want to have a “basic” option just in case:
-> NO cables in the rooms. Satellite cable from the roof directly to the technical room. From there, SAT over IP if it ever becomes absolutely necessary.
High-voltage power / Wallbox:
- One high-voltage power line to the garage plus standard cables. I want to use this more like a small workshop. (Possibly also with CAT7 here)
- High-voltage power at the corner of the house/driveway for a future wallbox connection. (Also with CAT7 cable here)
These are the current questions/thoughts running through my mind. I would be very happy if anyone takes some time to share tips or comments.
Regards
Exili123
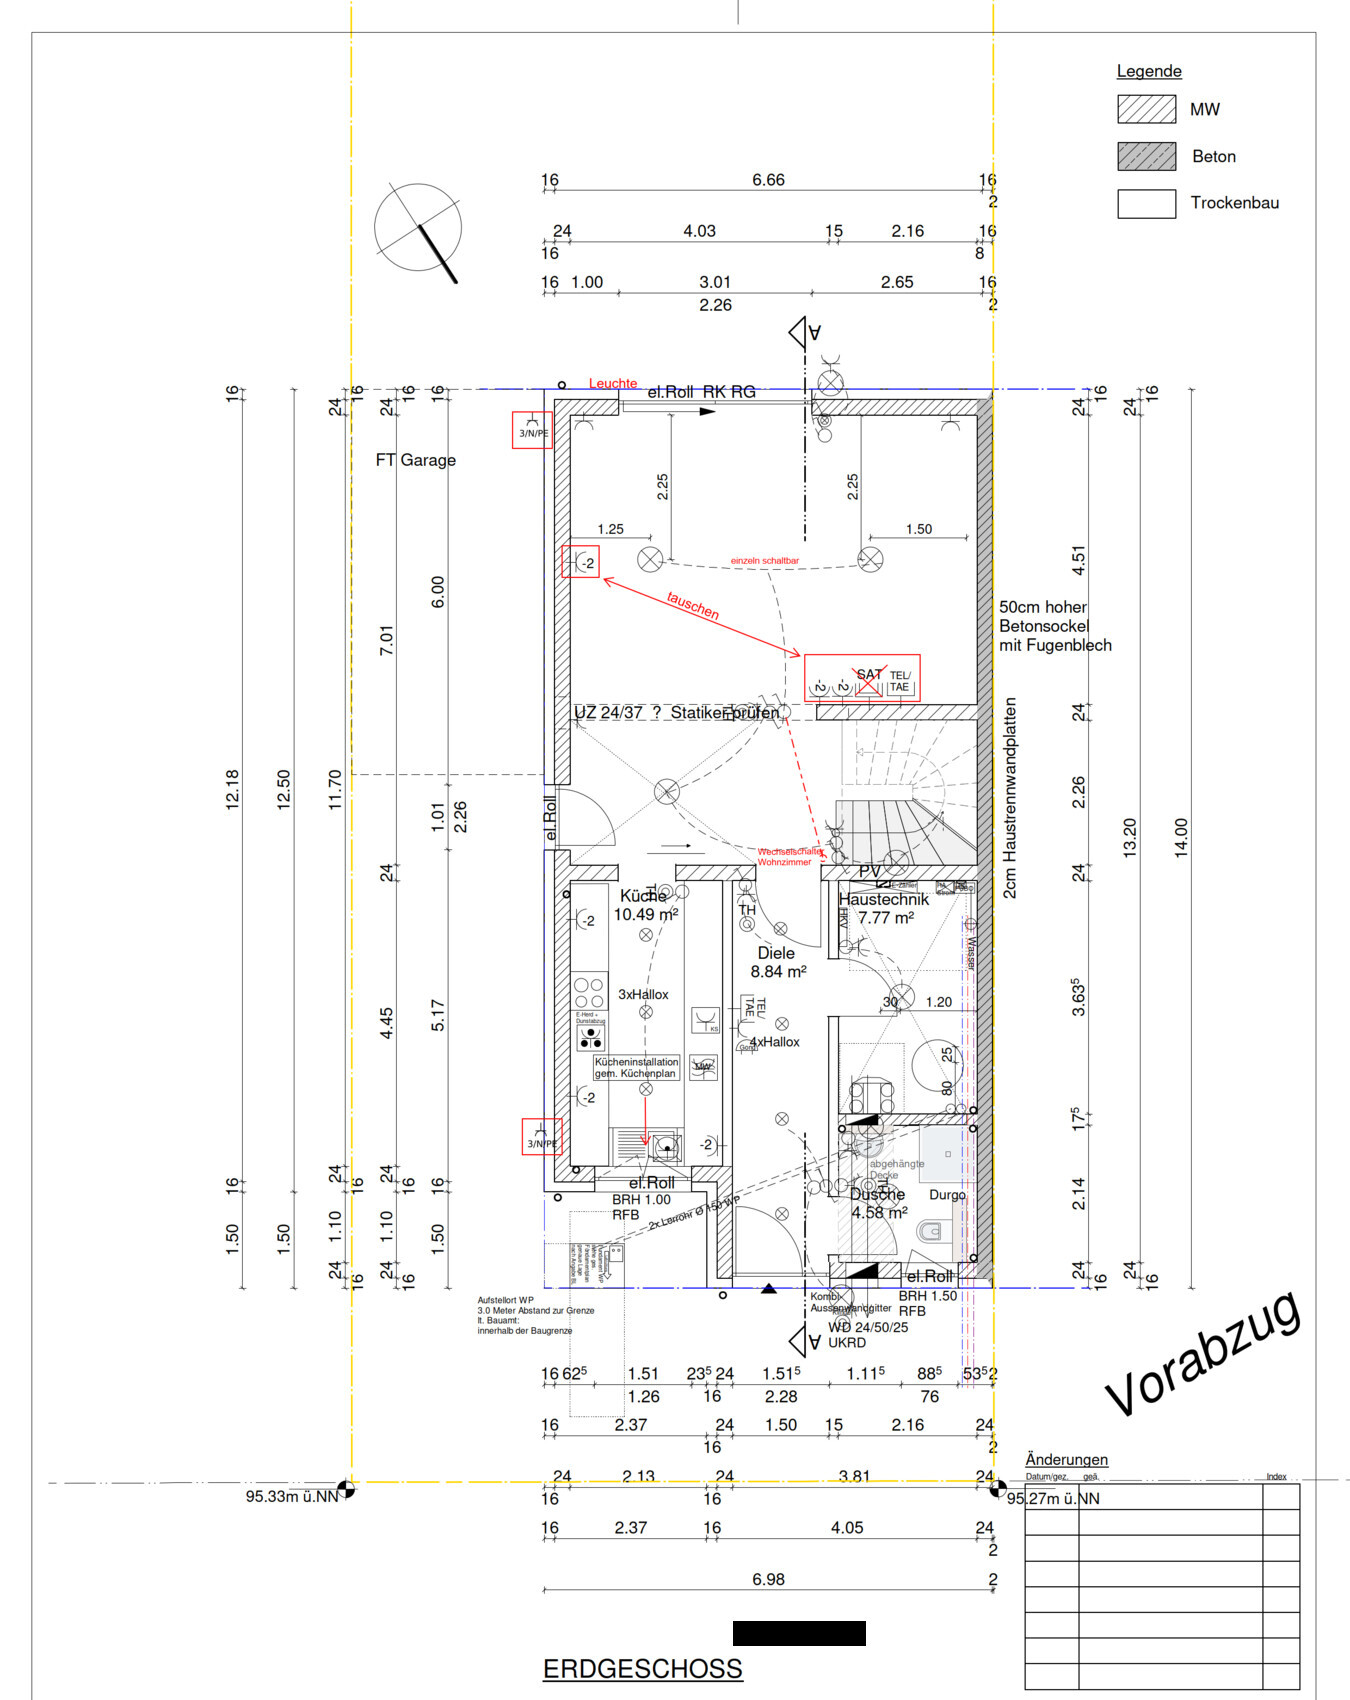
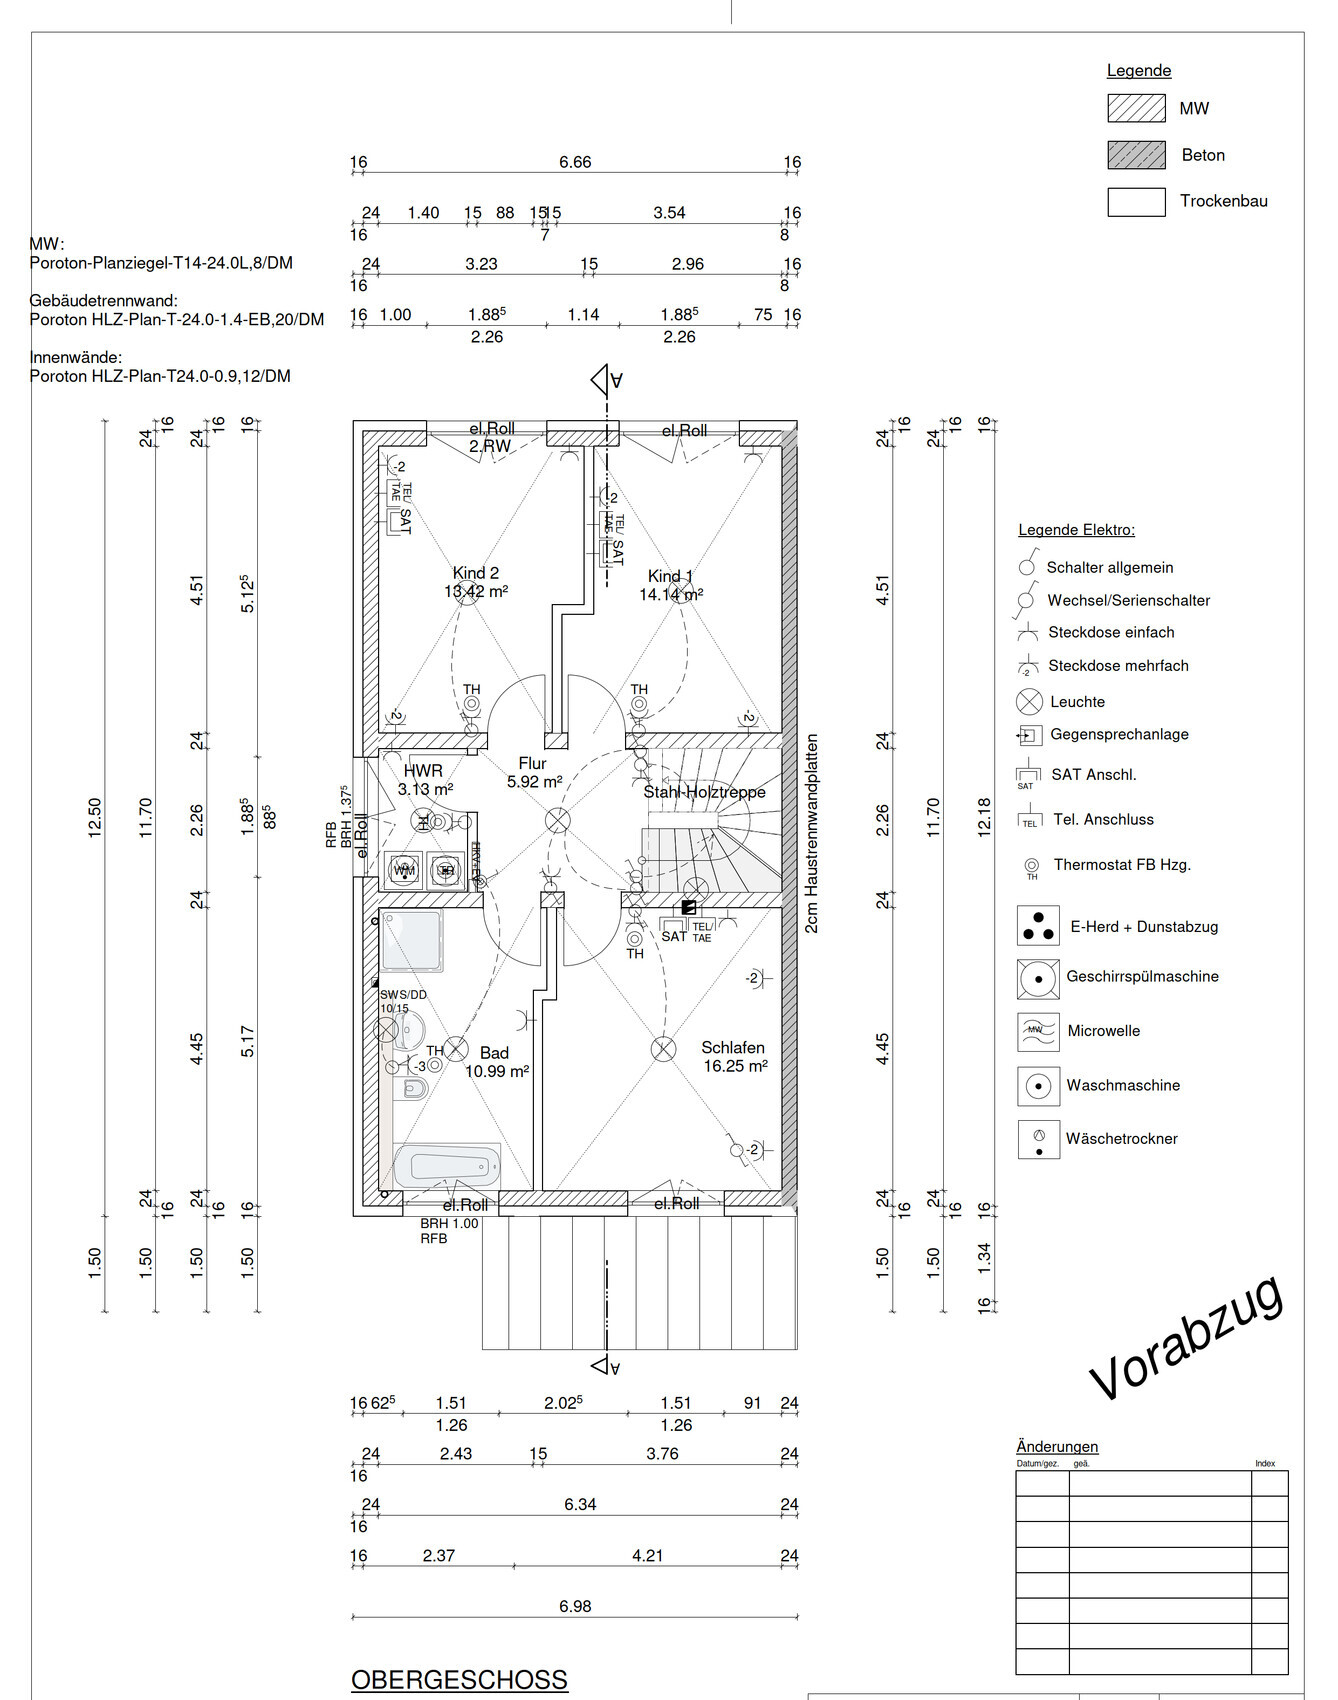
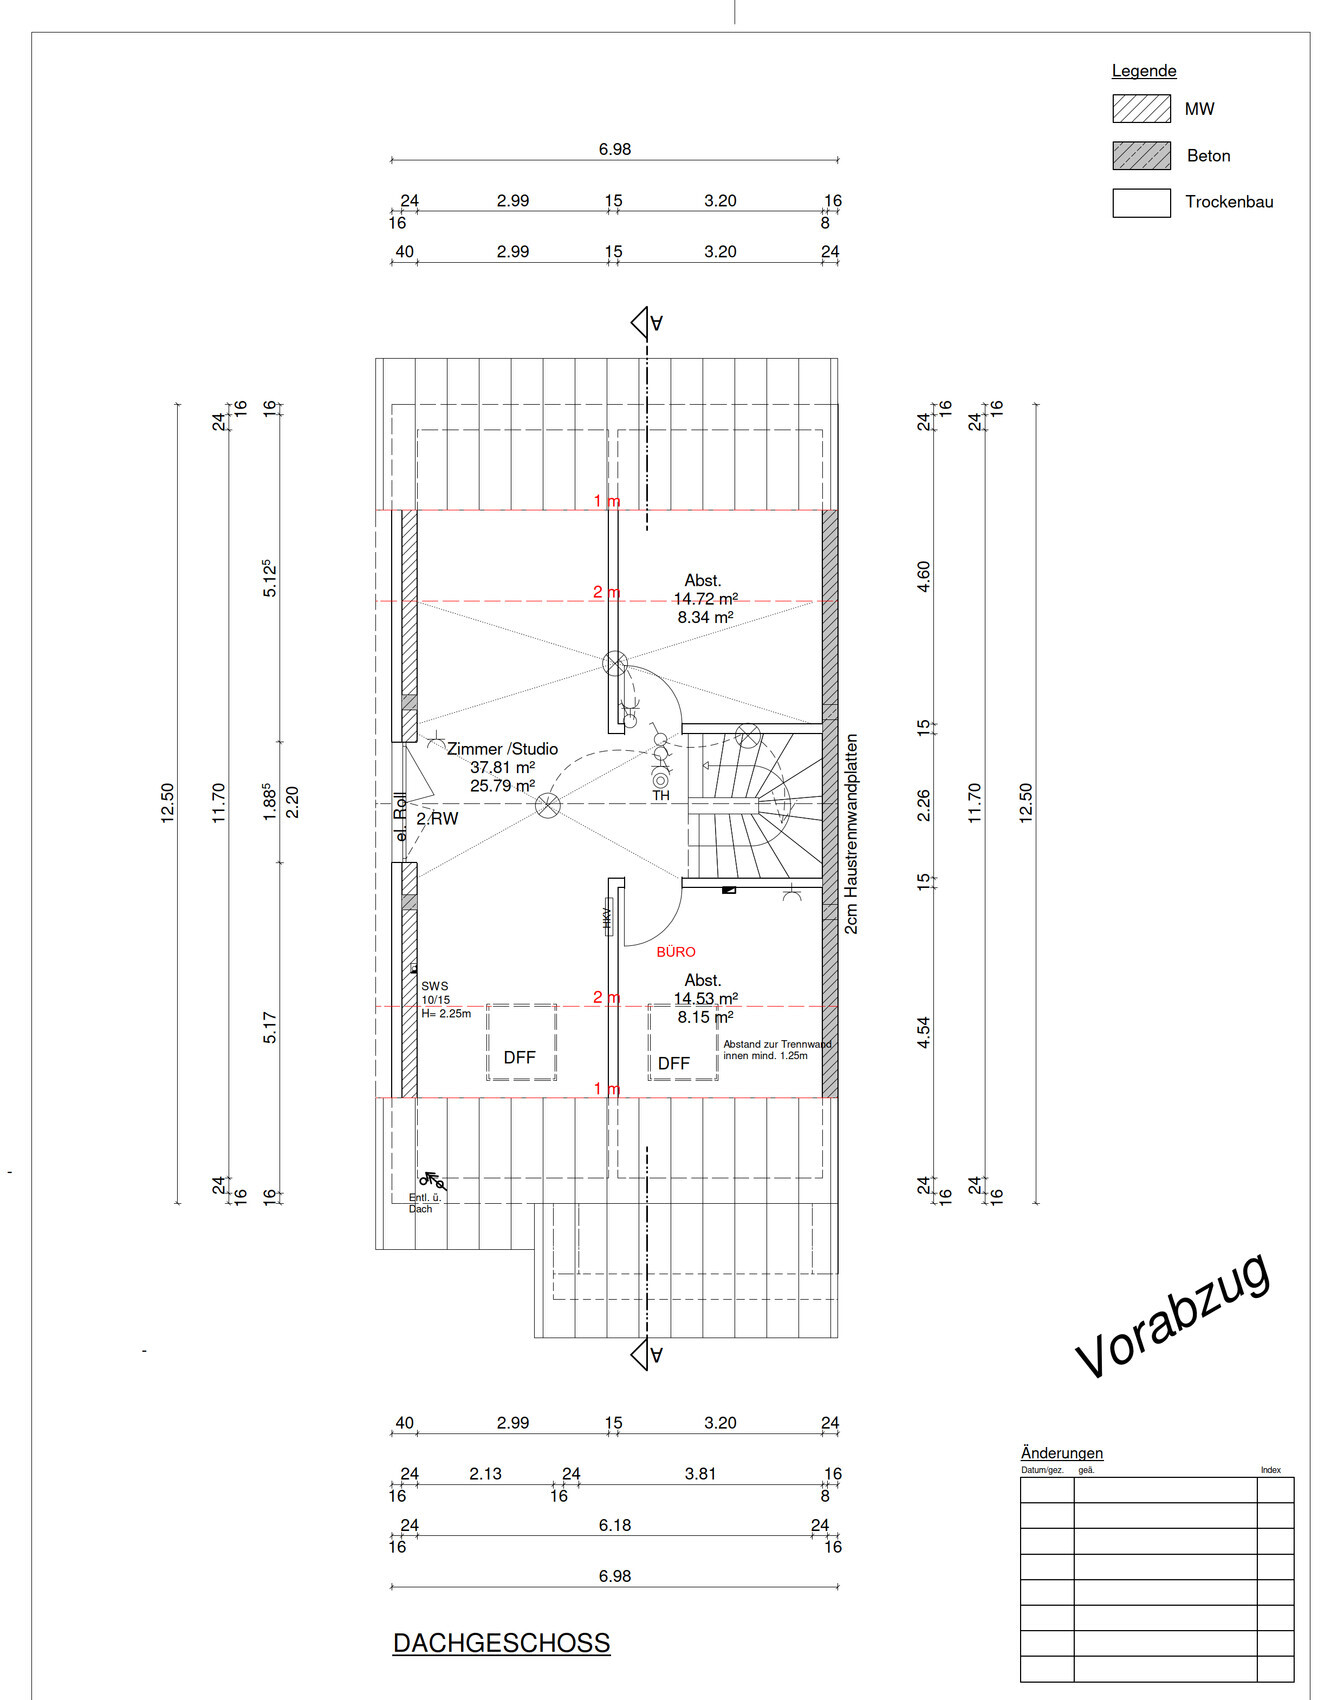
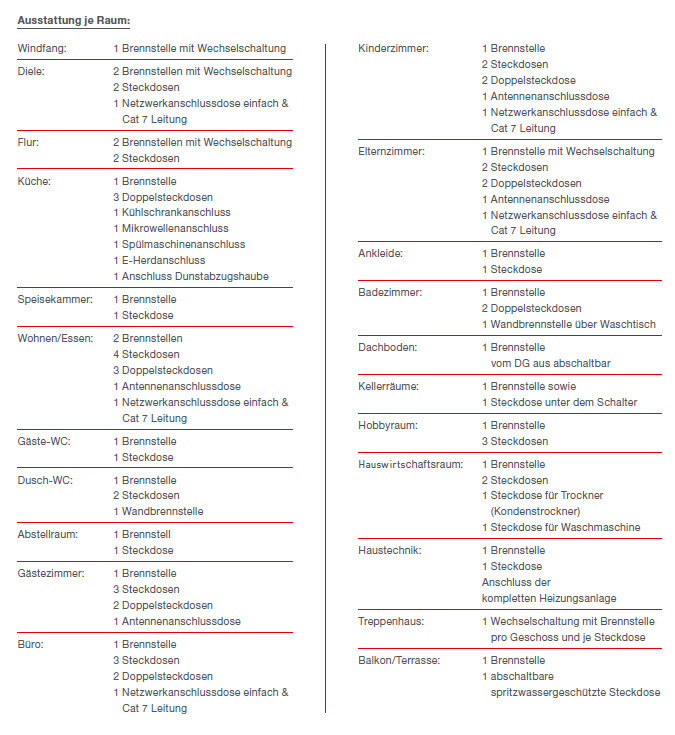
I have already read a lot here and received many great tips. Here is a brief summary of my situation:
The original construction start date was May 2022, but it has been moved forward to the end of February / beginning of March 2022. This means the electrical planning needs to be done earlier, along with groundwork, etc.
The house construction came at a somewhat inconvenient time, as we have two small children and very limited time. We had to accept an offer for a plot in the new development area just around the corner.
Now to the main topic: electrical plan
Since we actually chose a turnkey house, there is a package that already includes a certain amount of electrical installation. Therefore, there is already an electrical plan, which I can now modify according to my wishes (with an itemized calculation of additional or reduced costs). I have attached this plan, with changes already marked in red. Additionally, I have attached the builder’s construction and performance specification with the detailed list.
Now to the actual questions:
Intercom system:
- Outside: CAT7 + 4 x 0.8 mm² cable to the technical room. Would this be sufficient for all types of systems so that I can decide later?
- The door should be remotely unlocked; where should I run a cable for this? From the door corner at the top hinge - to the technical room? Another 4 x 0.8 mm² cable?
- Where should the intercom unit be placed on the ground floor? Near the stairs, so basically in the living/dining area? I have no experience with the most practical location. Should this also be CAT7 + 4 x 0.8 mm² cable to the technical room?
- I would probably place the intercom unit on the upper floor centrally on the wall in front of the utility room.
- The rest will be controlled via smartphone. I haven’t decided on the final system yet.
Network cables:
- From various threads, I’ve read that at least a double network socket should be installed in every room.
-> I will consider this for all living rooms, children’s rooms, bedrooms, and the office. All other rooms will get “just” one socket (kitchen/bathroom/hallway).
- Additionally, one access point per floor installed in the ceiling, but I have some questions here:
-> Since I am very satisfied with the mesh system from Fritzbox, I want to stick with it. However, these access points do not support PoE.
I have thought about placing an access point above the door in the upstairs utility room with CAT7 and power supply. Of course, there are options to use PoE splitters, etc., but if I can run power there anyway...
- On the ground floor, I am uncertain where to place the access point. I generally think the router in the technical room can cover the ground floor with Wi-Fi. But the garden might be a problem. This could be solved by integrating an access point into the TV wall or placing it in the garage. What do you think?
- On the attic floor, if needed, the access point will be placed in the office.
Satellite/cable TV:
- Since we basically do not watch traditional television and haven’t for years, this topic is quite unimportant to me. Nevertheless, I want to have a “basic” option just in case:
-> NO cables in the rooms. Satellite cable from the roof directly to the technical room. From there, SAT over IP if it ever becomes absolutely necessary.
High-voltage power / Wallbox:
- One high-voltage power line to the garage plus standard cables. I want to use this more like a small workshop. (Possibly also with CAT7 here)
- High-voltage power at the corner of the house/driveway for a future wallbox connection. (Also with CAT7 cable here)
These are the current questions/thoughts running through my mind. I would be very happy if anyone takes some time to share tips or comments.
Regards
Exili123

Exili123 schrieb:
- Outside : CAT7 + 4 x 0.8 mm cable to the technical room This should basically cover all types of systems, so I can take care of it later, right?Cat 7 is fine, but I would also run 4x2x0.8 mm cables just to be safe—it hardly costs more—and do that twice...Exili123 schrieb:
- The door should be remotely unlockable, so where should I lay a cable? Door corner top hinge side—to the technical room? 4x0.8 mm cable?... once on the hinge side and once on the lock side. That way, you can also connect a contact sensor to check whether the door is actually closed.Exili123 schrieb:
- Where to install the intercom on the ground floor? Near the staircase, basically right in the living/dining area? I have no experience where it makes the most sense. Here also CAT7 + 4x0.8 mm to the technical room?We have no fixed intercom installed at all because it just doesn’t fit our usage habits. You should question whether you really need it. In my view, the more important point is where and how the doorbell rings (conventional or via a smart speaker), so you can grab your phone to answer. This works very well for us since a phone is always nearby, usually closer than a fixed station.Exili123 schrieb:
- I would probably place the intercom on the upper floor centrally on the wall in front of the utility room.See above.Exili123 schrieb:
- The rest would be handled by smartphone. I don’t want to commit to a specific system yet.You don’t have to.Exili123 schrieb:
-> I will consider it for all living/kids/bedrooms and office, all others will get “just” one (kitchen/bathroom/hallway).In my opinion, something like that is really unnecessary in the kitchen because all smart kitchen appliances I know only use Wi-Fi, probably for technical reasons. The same applies to the bathroom, and the hallway? Well... Otherwise, in my experience, it hardly saves anything to install a single instead of a double socket since the work is roughly the same and the material difference is minimal.Exili123 schrieb:
-> Since I’m very satisfied with the Fritzbox mesh system, I want to stick with it. However, these have no PoE.Just to be sure: we are talking about the wired option here, right?Exili123 schrieb:
Generally, I think the router in the technical room can handle Wi-Fi coverage for the ground floor.You might be mistaken there... with 2.4 GHz it might work well, but at 5 GHz, even with a fairly central position, you can expect some problems. For example, I have severe issues getting stable reception behind a concrete staircase and a solid wall—even at just 2 m (6.5 ft) distance line of sight. Therefore, I would definitely plan an additional access point at the back, for example placed on a sideboard.Exili123 schrieb:
However, the garden might already be a problem.Almost certainly.Exili123 schrieb:
I could solve that by integrating an access point into the TV wall or the garage. What do you think?Where is the TV wall? On the right? If you want good reception in the living room, put the access point there. If you need Wi-Fi in the garden, then use an outdoor access point since the exterior wall plus windows already pose a significant obstacle. The garage? Well, you planned a network socket there anyway, so you can also place an access point in the garage. We don’t have one in our garage, but nothing much happens there except car in and out.Exili123 schrieb:
-> NO cables in the rooms. Satellite cable from the roof to the technical room. Then SAP over IP from there if absolutely necessary later.When would that even happen? If you don’t need it now, you probably won’t ever need it in the future. I would skip it—or not have it installed at all.Exili123 schrieb:
- One high-power electrical line to the garage plus normal lines. I want to use it more as a small workshop. (Possibly also CAT7 here)??? Lay a thick cable (10 mm² or better 16 mm²) with five conductors to the garage and install a small sub-panel there. This keeps you flexible if you want to run heavy machinery or a 22 kW wall charger later.Exili123 schrieb:
- High-power electrical supply at the corner of the house/driveway for future connection of a wall charger. (Also a CAT7 cable here)Sounds good. Also pay attention to the cable being "thick enough." The extra cost for a larger cross-section is usually not that much. You might also want to consider making a connection from there to the garage so that two wall chargers can be linked for load balancing/management. 4x2x0.8 mm...Oh, almost forgot: The factory electrical setup obviously won’t be sufficient. It’s not bad as it is, but you will probably want to add a few more power outlets, as well as network connections (already mentioned above). Also consider switchable outlets if applicable. That can be incredibly practical at times – not just for outdoor sockets.
K1300S schrieb:
Cat 7 cable fits, and to be safe, I’d also install 4x2x0.8 mm (AWG 24) cable—hardly any extra cost—and do that twice... You’re right, that’s what I’ll do.
K1300S schrieb:
...once on the hinge side and once on the lock side. That way, you can also connect a bolt contact to check if the door is really closed. Thanks for the tip, I hadn’t even thought of that. After a quick search, it actually seems quite important.
K1300S schrieb:
We don’t have any fixed intercom system because it just doesn’t suit how we use the house. You should question that first. The more important aspect, in my opinion, is where and how the doorbell rings—whether conventionally or via a smart speaker—so you can then reach for your phone. That works perfectly for us since there’s always a phone nearby, which is definitely closer than a fixed station. Thanks for the feedback. On the ground floor, I want a fixed unit in case grandma is home with the kids and her phone isn’t integrated into the home automation. Although, of course, she can just go to the door 🙂 But I might reconsider the setup for the upper floor.
K1300S schrieb:
In the kitchen, from my point of view, it’s really unnecessary because all the smart kitchen appliances I know only have Wi-Fi—probably for technical reasons. The same goes for the bathroom, and the hallway? Well... Otherwise, I don’t see much benefit in installing a single instead of a double outlet, since the work involved is about the same, and the material cost is minimal. You’re right about kitchen and bathroom; I might reconsider those. The hallway will mostly be where the access point is installed. I keep wondering what two connections in a kid’s room or bedroom would even be for? Basically, everything runs over Wi-Fi anyway. But if the electrician says the cost difference is marginal, then I’ll probably go for two after all.
K1300S schrieb:
Just to be clear: we’re talking about the wired version here, right? Yes.
K1300S schrieb:
If you’re mistaken... 2.4 GHz might still work well, but with 5 GHz, even a roughly central position can cause problems. For example: I already have extreme difficulties getting a stable signal after a concrete staircase plus a solid wall—even with only about 2 m (6.5 ft) air distance. So I’d definitely recommend placing something also on the back side, for example on a sideboard. K1300S schrieb:
Where is the TV wall? On the right? If you want good Wi-Fi in the living room, put the access point there. If you want Wi-Fi in the garden, use an outdoor access point because the exterior wall plus window are already a huge obstacle. Garage? You wanted a network outlet there anyway, so you can also place an access point there. We have no access point in the garage, but there’s not much going on there besides parking. The TV will be on the left. I think I’ll put an access point in the garage facing the garden, which should cover everything.
K1300S schrieb:
When do you plan to do that? If you don’t need it now, you won’t need it in the future either. I’d skip it or not have it installed at all. I’m just thinking about the whole planning process, that this might not be my last house. If it’s sold later, the new owners should have the option to easily retrofit satellite. But of course, it depends on the cost. If it’s just a few extra dollars because a bunch of cables are already running from top to bottom, then I’ll include it. But if it’s a significant amount, I’ll leave it out.
K1300S schrieb:
??? Just run a thick (10 mm² (AWG 7) or preferably 16 mm² (AWG 5)) five-core cable to the garage and set up a small sub-distribution box there. That way you stay flexible if you want to run heavy equipment or a 22 kW wallbox later. That’s exactly what I’ll do. Thanks.
K1300S schrieb:
Sounds good. Also make sure it’s “thick enough.” The extra cost for the larger cross-section isn’t huge. You might also want to consider creating a connection from there to the garage to link two wallboxes for load management/control. 4x2x0.8 mm (AWG 24)... My house’s electrical supply is set for a maximum of one 11 kW wallbox since that’s all my energy provider allows with a heat pump also running. Maximum load is 30 kW. So I’ll only install one wallbox for sure.
Thanks again for all the great suggestions!
K1300S schrieb:
Oh, almost forgot: The electrical setup from the factory won’t be sufficient. It’s not bad by any means, but you’ll probably want to add a few extra sockets, as well as network points (which you already mentioned above). Also consider switchable sockets. They can be incredibly useful at times—not just for outdoor outlets. I actually want to control everything necessary via Shelly devices. For that, I will have deeper electrical boxes installed everywhere.
Similar topics