
Hello everyone,
we are planning to install a photovoltaic system on our roof.
Today I received the first offer: 24 modules at 370 Wp each, totaling 8.88 kWp.
The price including installation with scaffolding and connection is 13,414.98 € net.
Modules: Solarwatt Panel classic H 1.2
Inverter: Kostal Plenticore plus 7.0
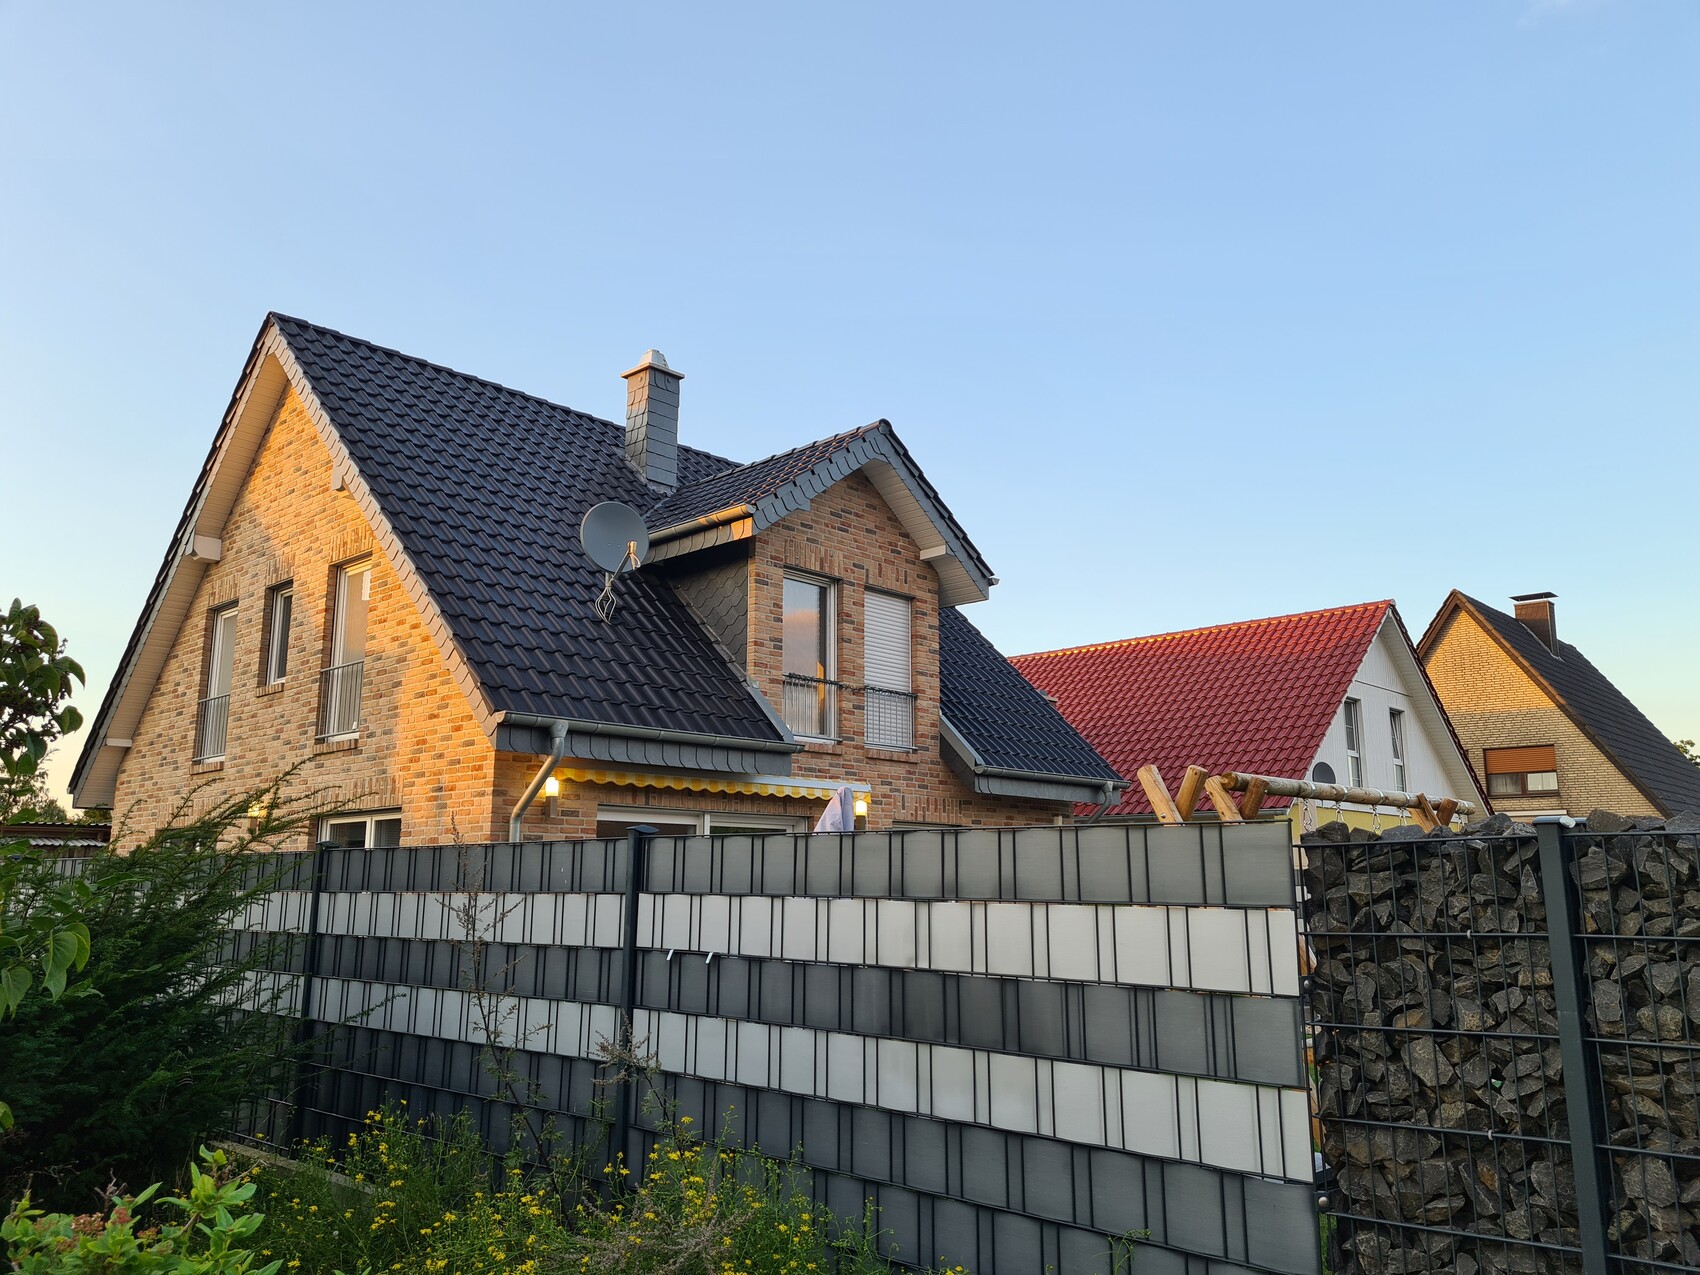
Attached are some pictures of our roof. The orientation is southeast.
What do you think of this offer?
Our electricity consumption is about 7000 kWh (heat pump for heating/cooling, hot water, and other household uses).
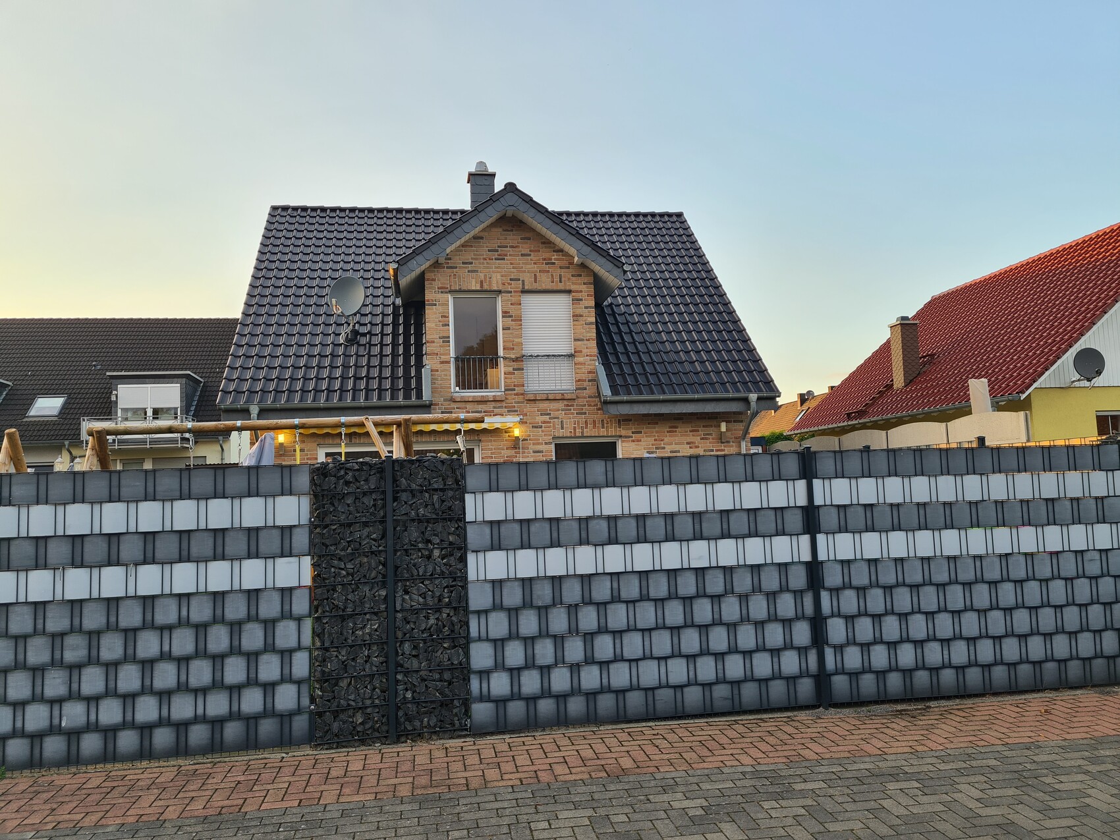

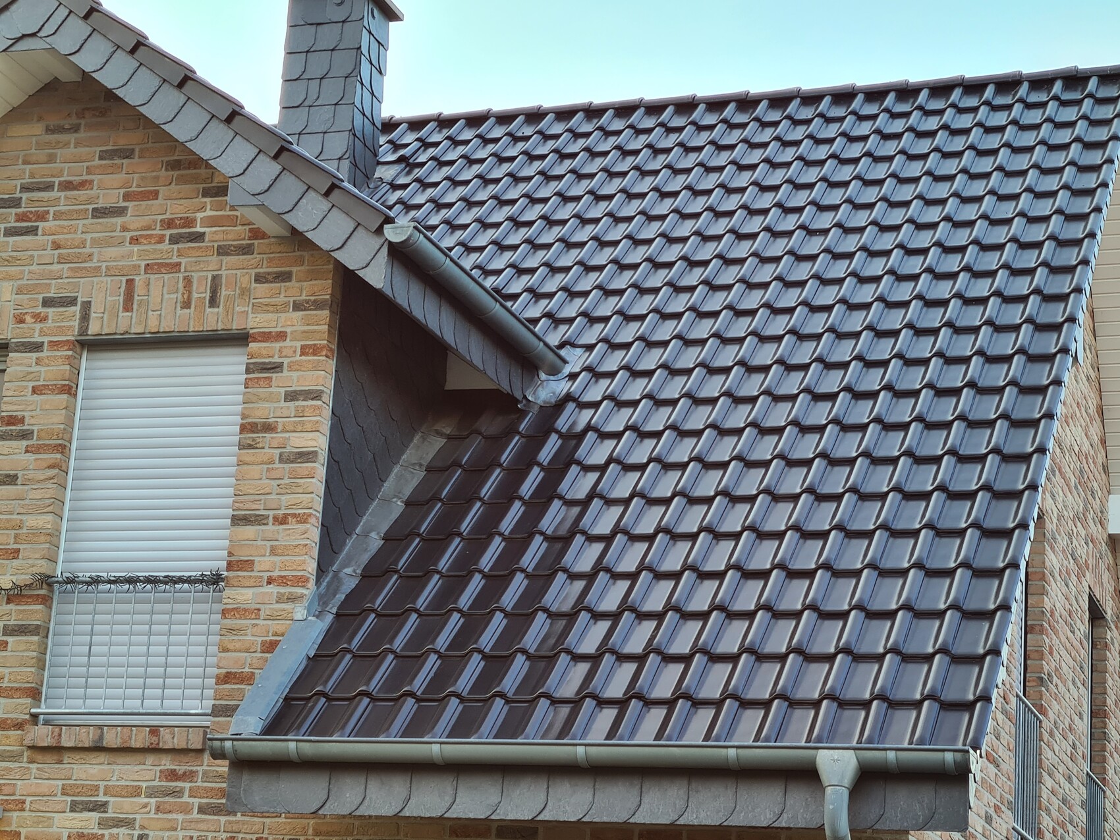
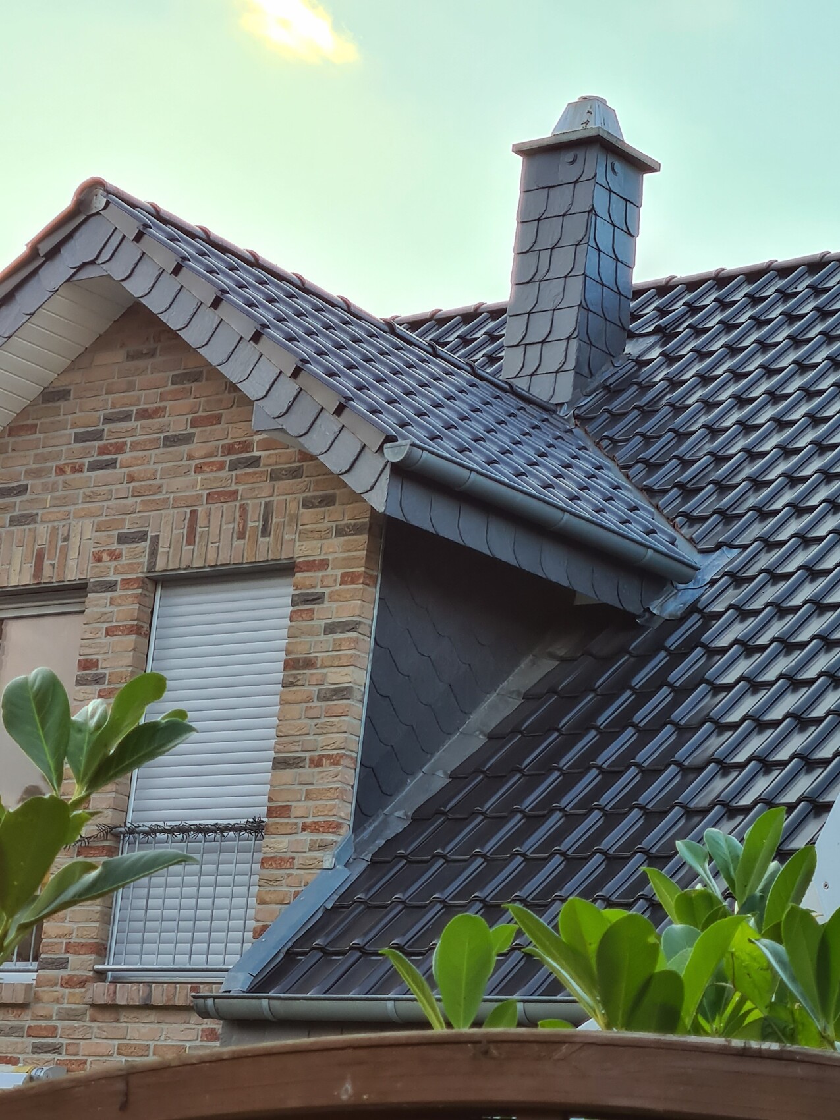
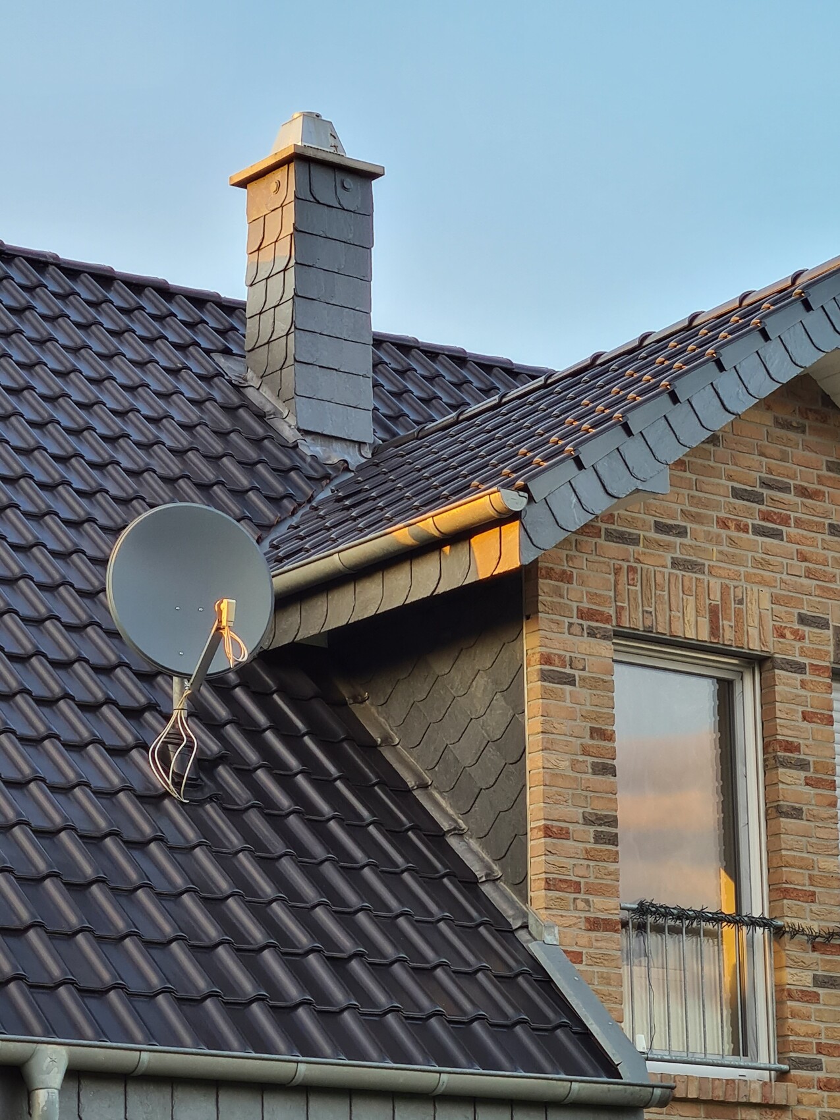
we are planning to install a photovoltaic system on our roof.
Today I received the first offer: 24 modules at 370 Wp each, totaling 8.88 kWp.
The price including installation with scaffolding and connection is 13,414.98 € net.
Modules: Solarwatt Panel classic H 1.2
Inverter: Kostal Plenticore plus 7.0
Attached are some pictures of our roof. The orientation is southeast.
What do you think of this offer?
Our electricity consumption is about 7000 kWh (heat pump for heating/cooling, hot water, and other household uses).
Andre77 schrieb:
Scaffolding might not always be necessary. For me, the workers just climbed onto the roof using a ladder. By now, scaffolding is mandatory. Companies or workers won’t go onto the roof above a certain height and roof structure without it, due to fall protection regulations and so on. In case of an accident or similar, it becomes a much bigger issue for insurance purposes.

A contractor told me they do it using a lifting platform. I have no idea if that is allowed or not.
Since I recently saw in the neighborhood of my condominium how the facade of a multi-family building was renovated by rope climbers, I also think it is not prohibited, but it requires special safety measures.
Since I recently saw in the neighborhood of my condominium how the facade of a multi-family building was renovated by rope climbers, I also think it is not prohibited, but it requires special safety measures.
W
WilderSueden4 May 2022 13:59Rope access involves working at height and follows a completely different set of regulations. I spent some time setting climbing routes in our climbing gym, and there the same rules apply. You need a working rope plus redundancy, redundant anchor points, and devices that lock unless you press a button. With all the equipment and special training required, it usually doesn’t end up being cheaper than scaffolding if you’re just working on a one- to two-story house.
If you go onto the roof without scaffolding and safety netting, you need fall protection with a rope system. This can also work with an aerial work platform, provided there is a secure anchor point.
If you go onto the roof without scaffolding and safety netting, you need fall protection with a rope system. This can also work with an aerial work platform, provided there is a secure anchor point.
Roof approximately 3 m (10 feet) wide x 6.97 m (23 feet) long with a pitch of 45°
Dormer approximately 2 m (6.5 feet) wide x 2.31 m (7.6 feet) long with a pitch of 40°
Through the dormer, the view is naturally great, that’s true. Adding one on the other side of the roof is also an option, at least covering half of it.
Dormer approximately 2 m (6.5 feet) wide x 2.31 m (7.6 feet) long with a pitch of 40°
Through the dormer, the view is naturally great, that’s true. Adding one on the other side of the roof is also an option, at least covering half of it.
Similar topics