
Hello everyone,
I am building a single-family house with a developer. The basement is complete, and the basement ceiling has already been poured. Masonry work on the ground floor is starting now. Last week, the waterproof basement was insulated with 10 cm (4 inches) of perimeter insulation. I have a few questions about how this insulation should be installed. For example, the topmost row of insulation in my case is mostly made up of scrap pieces joined together—is that allowed?
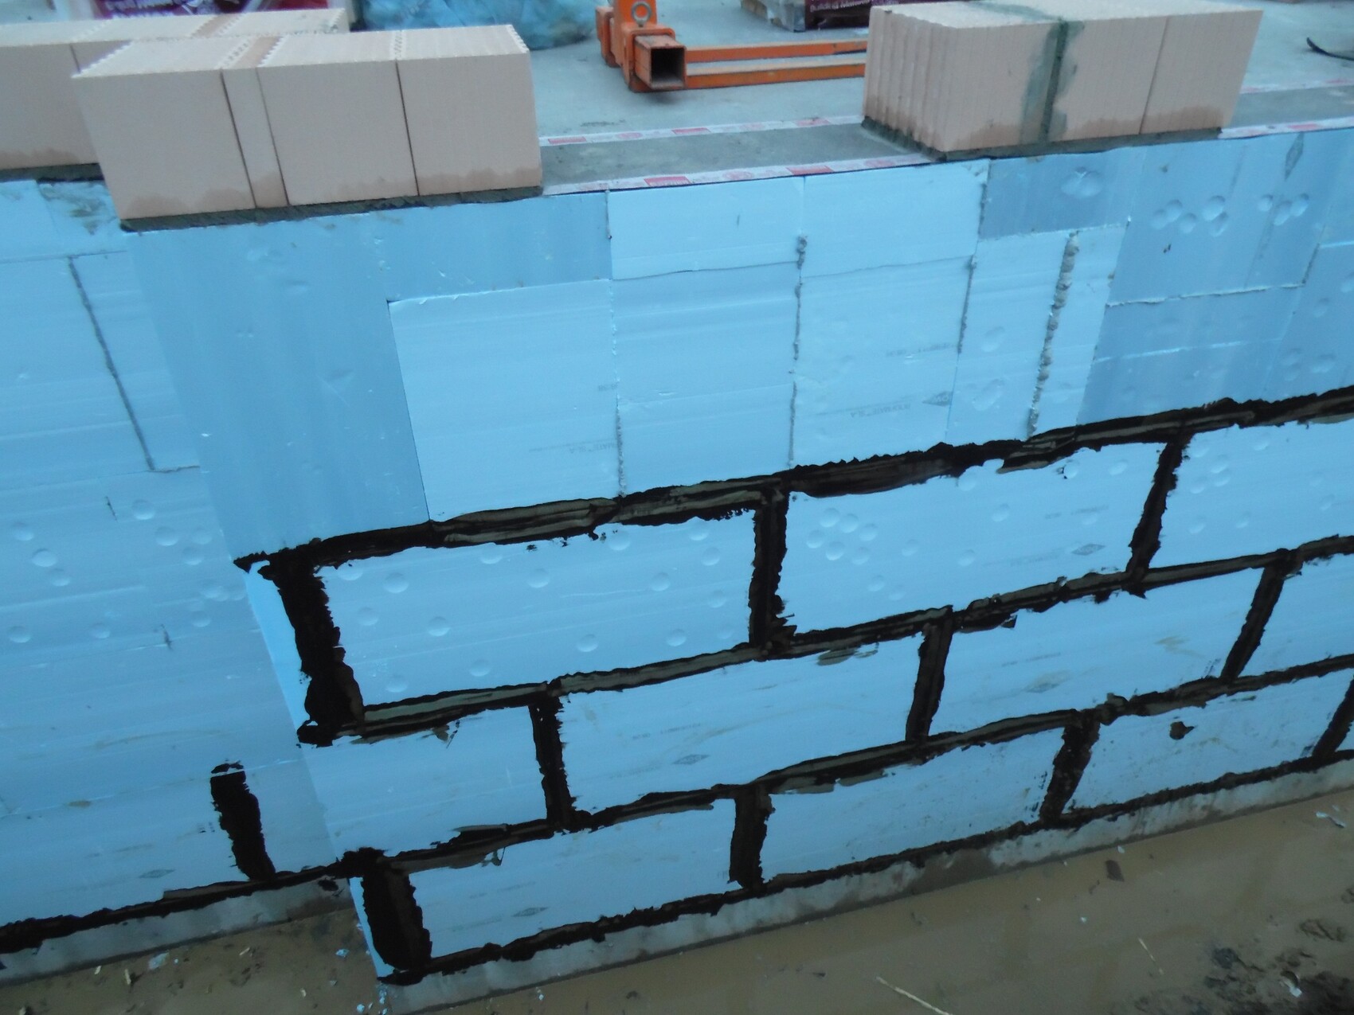
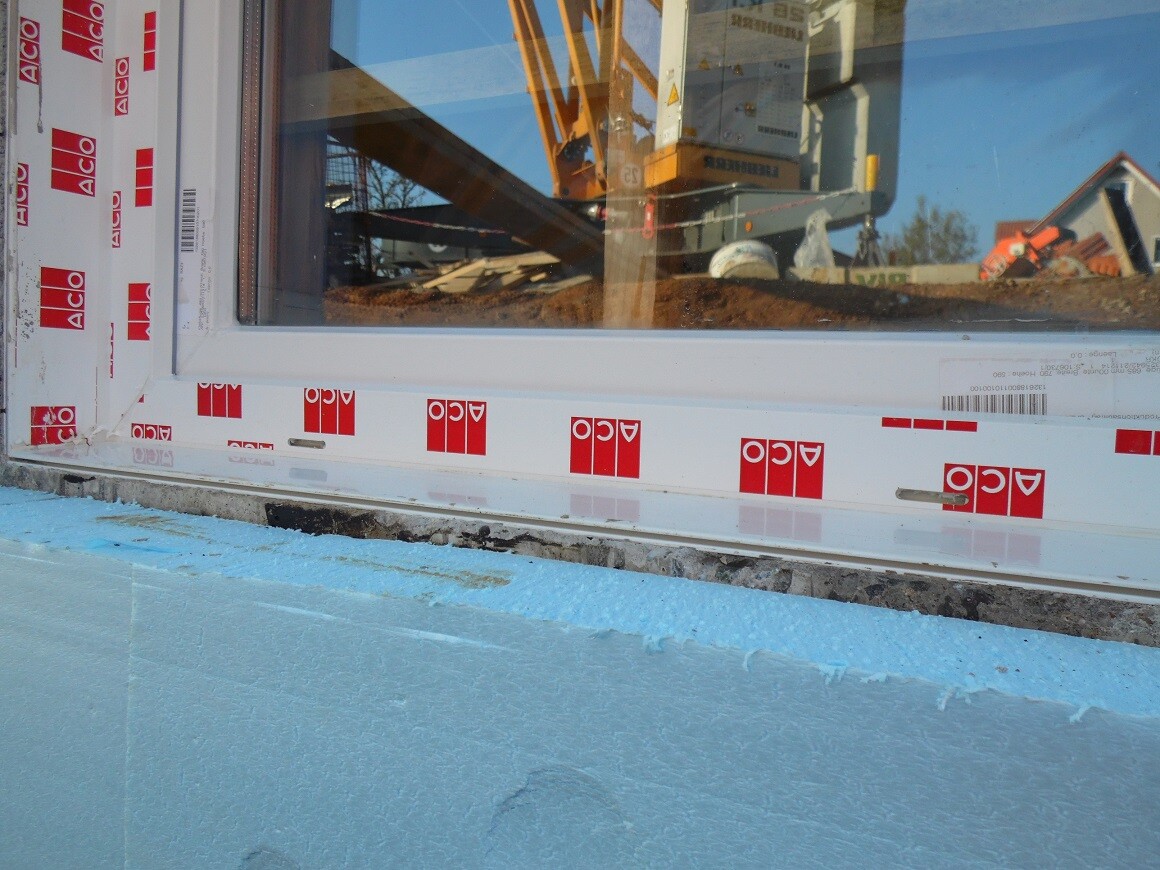
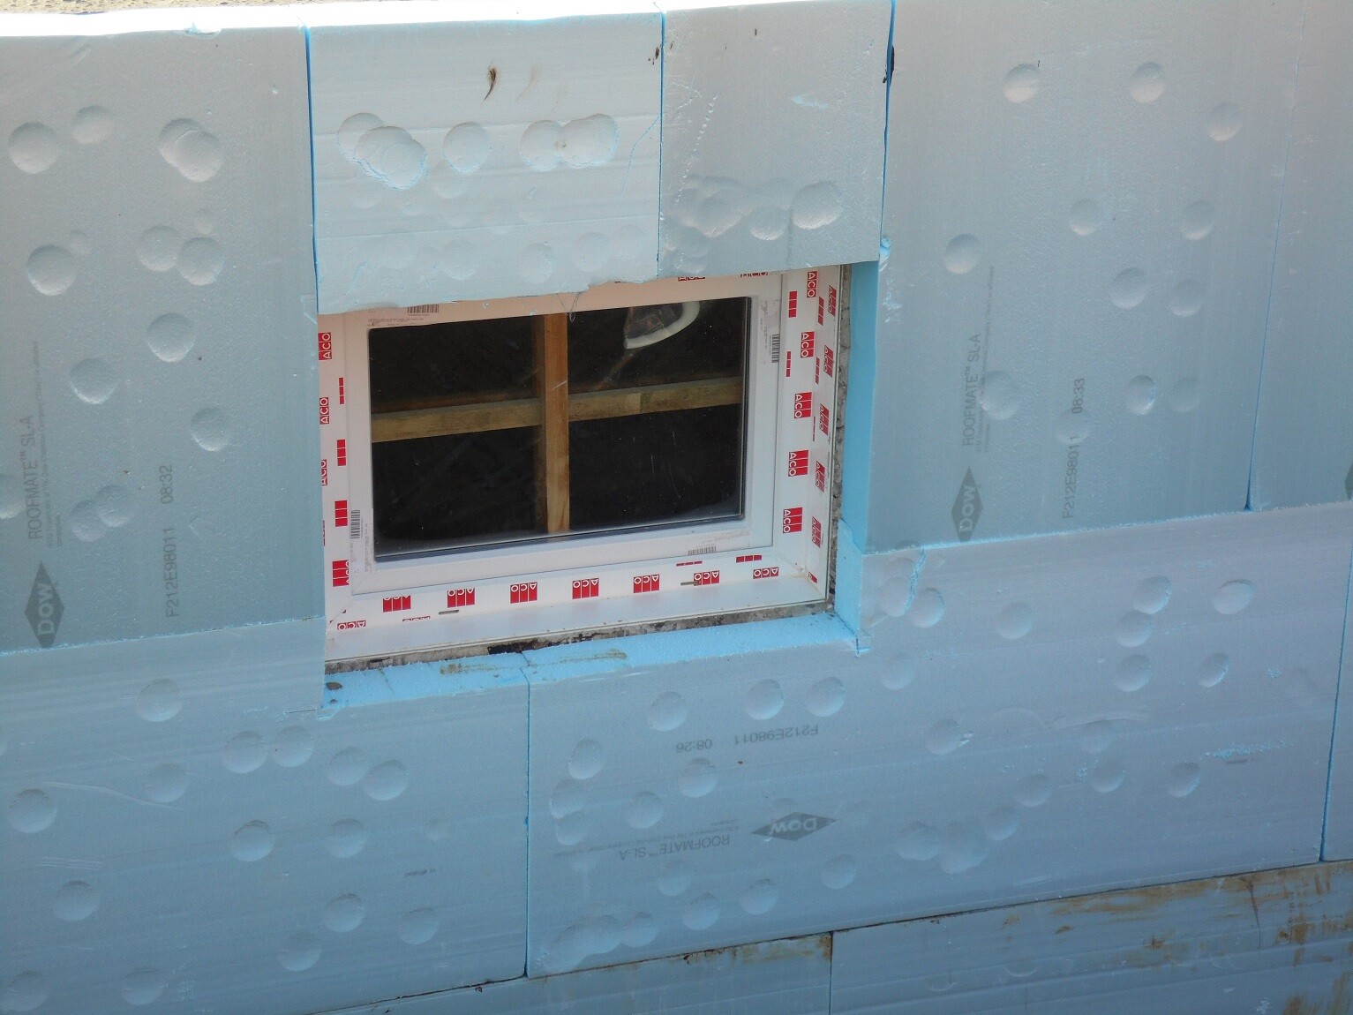
Shouldn’t the insulation boards extend slightly into the window openings? Also, the insulation boards are not always tongue-and-groove joined; sometimes smooth edges are placed against recessed edges. Is this acceptable? Some of the boards were foam-sealed, but only 2–3 cm (1 inch) of foam was applied inside, leaving the rest hollow inside. How should the boards be properly bonded? Several boards in the top row detached the next day and have since been reattached. How thick should the adhesive be applied to the boards? Is it possible to foam between the boards with 3 cm (1 inch) of foam?
I would appreciate your opinions.
,
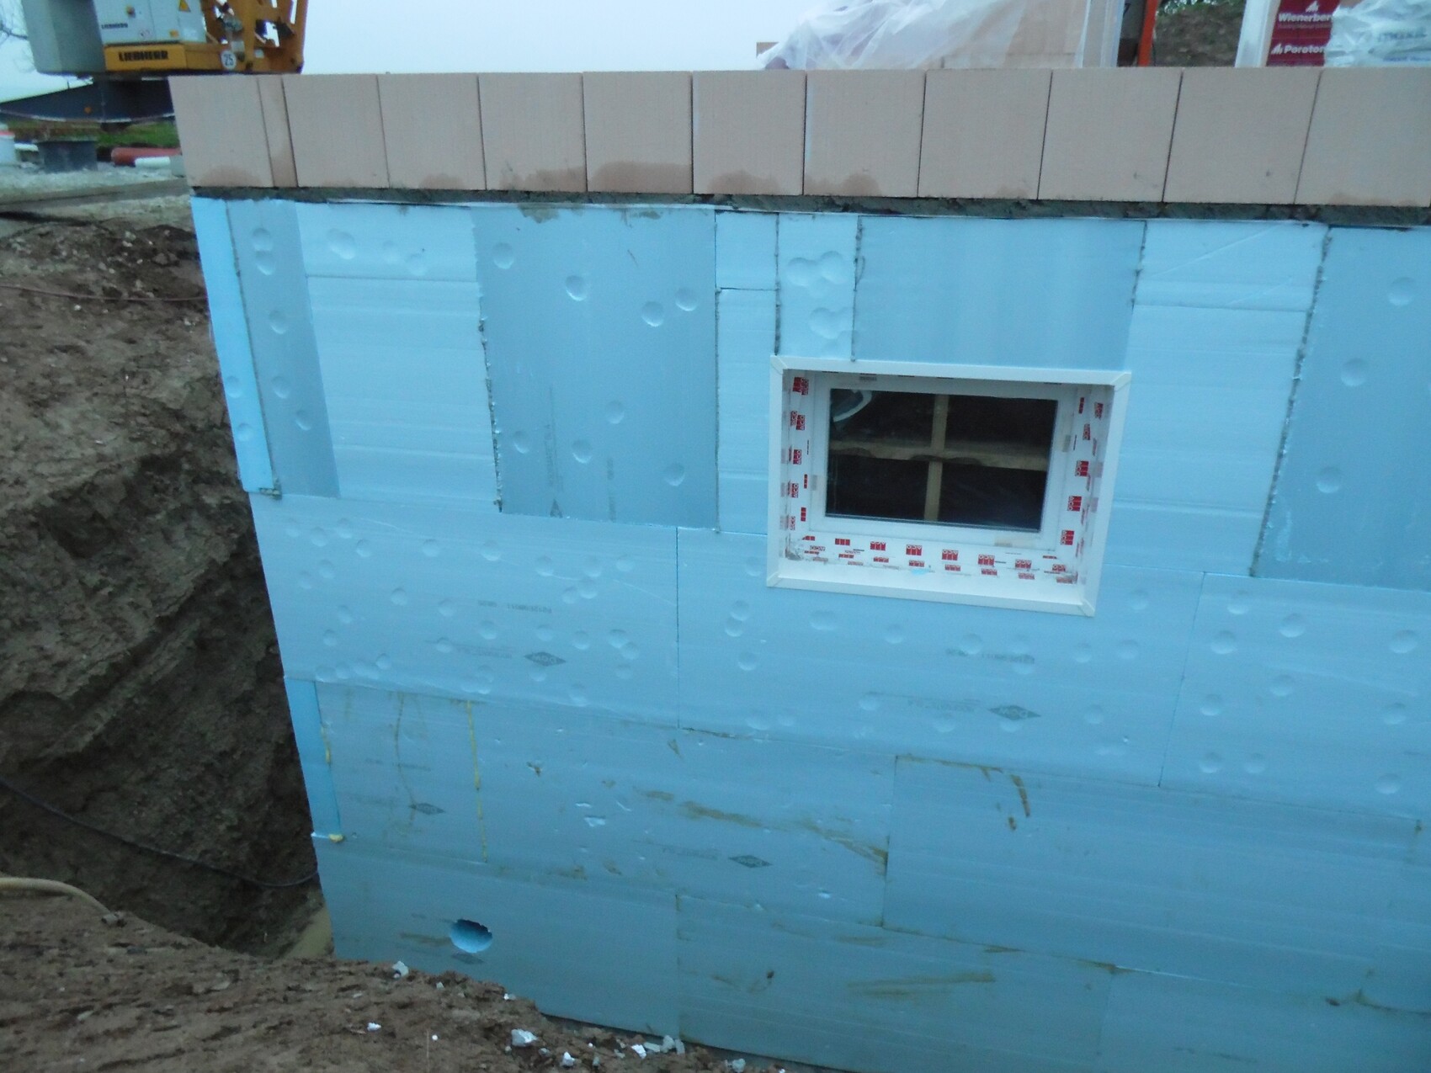
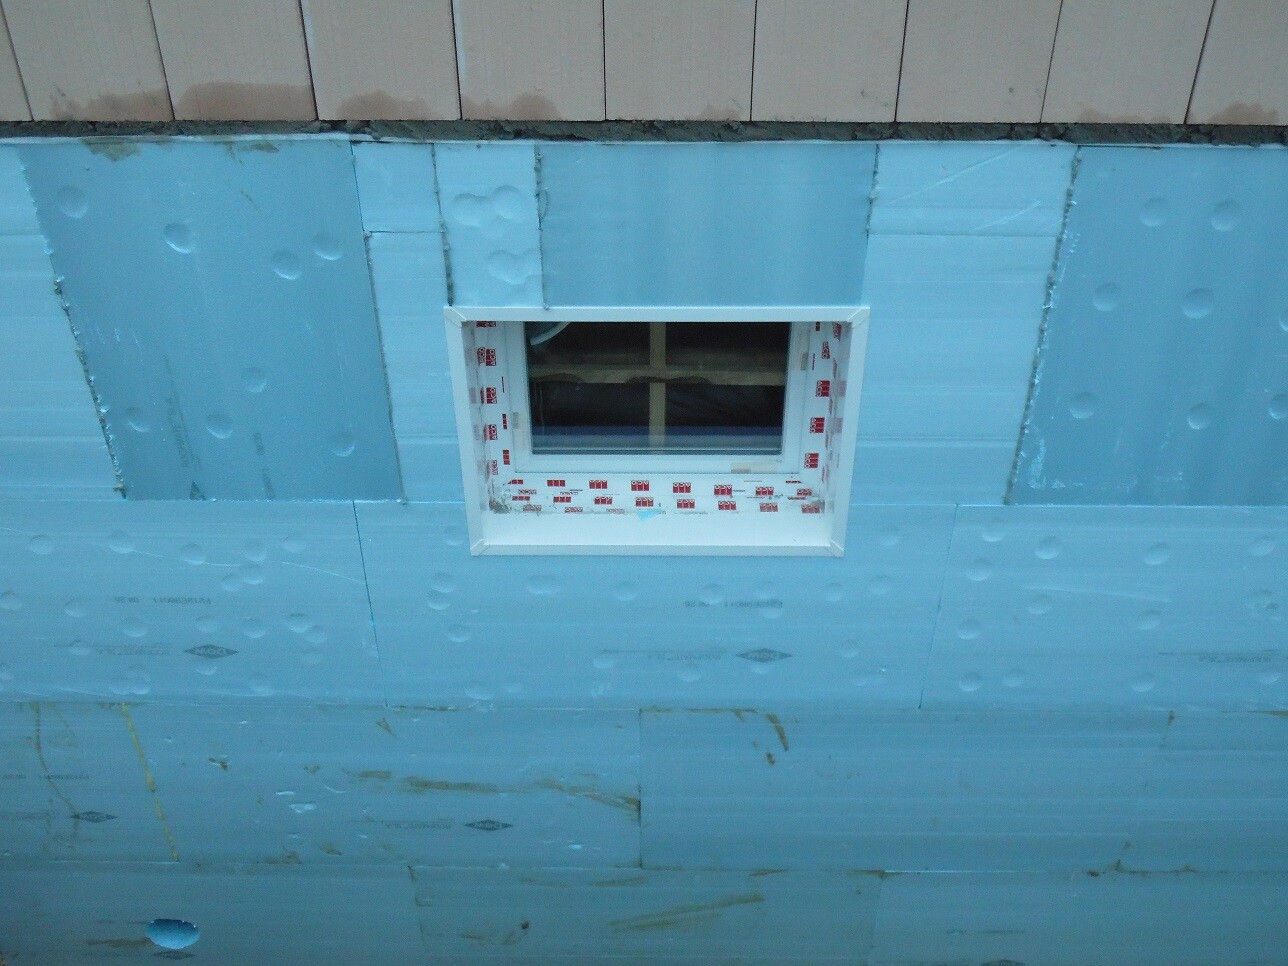
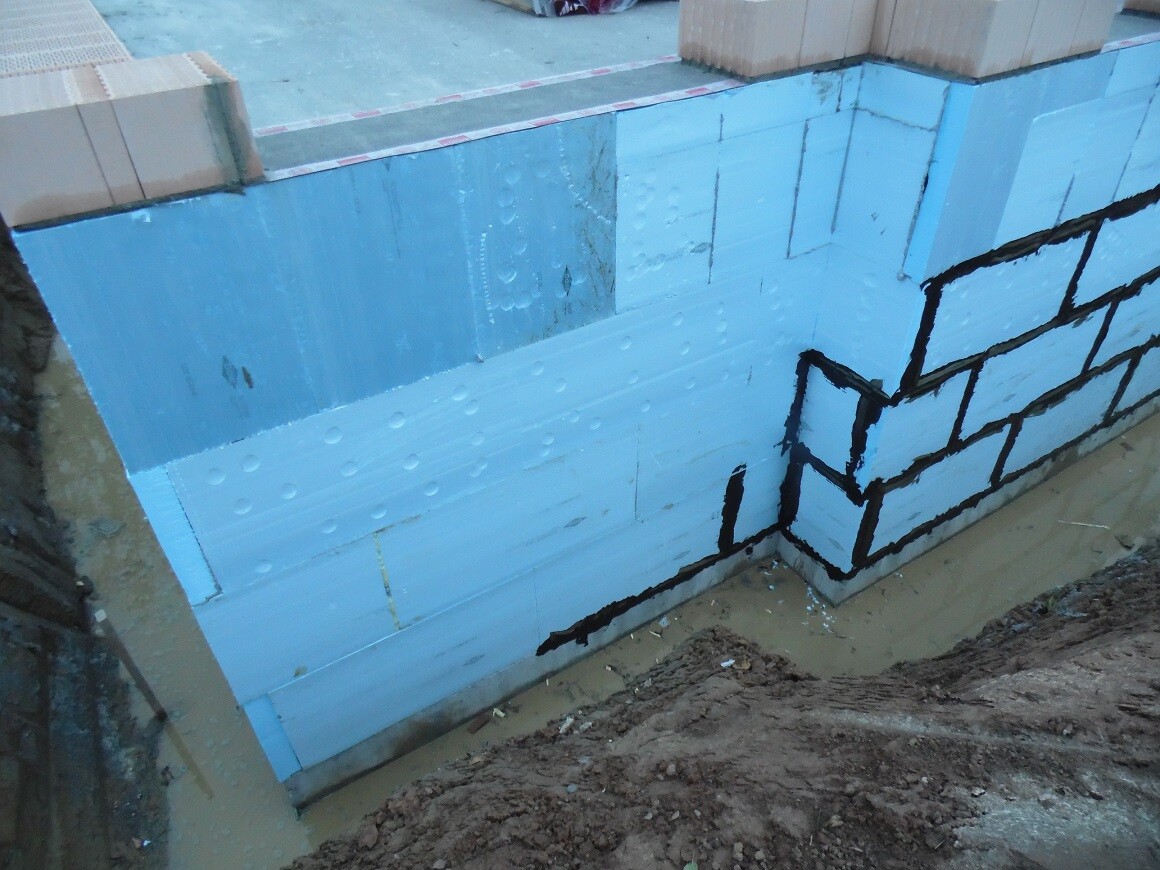
I am building a single-family house with a developer. The basement is complete, and the basement ceiling has already been poured. Masonry work on the ground floor is starting now. Last week, the waterproof basement was insulated with 10 cm (4 inches) of perimeter insulation. I have a few questions about how this insulation should be installed. For example, the topmost row of insulation in my case is mostly made up of scrap pieces joined together—is that allowed?
Shouldn’t the insulation boards extend slightly into the window openings? Also, the insulation boards are not always tongue-and-groove joined; sometimes smooth edges are placed against recessed edges. Is this acceptable? Some of the boards were foam-sealed, but only 2–3 cm (1 inch) of foam was applied inside, leaving the rest hollow inside. How should the boards be properly bonded? Several boards in the top row detached the next day and have since been reattached. How thick should the adhesive be applied to the boards? Is it possible to foam between the boards with 3 cm (1 inch) of foam?
I would appreciate your opinions.
,
Similar topics