

J
Justifier3 Jan 2014 14:11And what is the huge open space on the bottom right side for? Are you planning to practice the Viennese waltz there? 🙂
We would simply like to have a bench at the dining area. If possible, even a corner bench. By the way, the table should be 160–200cm (63–79 inches) long.
Currently, we have a closed kitchen in our apartment, which I find quite practical. When sitting in front of the TV, I don’t want to hear all the kitchen noise. The smells don’t spread as much, and I don’t like everyone watching me cook. I am aware that an open kitchen would look nicer, but I don’t feel completely comfortable with it.
The open space in the bottom right is a “problem.” 33m² (355 sq ft) for a dining/living room is not that small, so there should be a way to make it neat and practical. A fireplace is planned for the bottom right corner, but it shouldn’t be too bulky. If we implement the floor plan as is, the free space will probably be covered with small children’s toys on a rug for the next few years. Later, maybe a nice recliner. But honestly, I’m not really excited about that either.
Currently, we have a closed kitchen in our apartment, which I find quite practical. When sitting in front of the TV, I don’t want to hear all the kitchen noise. The smells don’t spread as much, and I don’t like everyone watching me cook. I am aware that an open kitchen would look nicer, but I don’t feel completely comfortable with it.
The open space in the bottom right is a “problem.” 33m² (355 sq ft) for a dining/living room is not that small, so there should be a way to make it neat and practical. A fireplace is planned for the bottom right corner, but it shouldn’t be too bulky. If we implement the floor plan as is, the free space will probably be covered with small children’s toys on a rug for the next few years. Later, maybe a nice recliner. But honestly, I’m not really excited about that either.
So, I’m a fan of open kitchens. If you’re not comfortable with that (clutter or similar issues—odors don’t count as a valid argument to me), here’s an alternative from my old end-terrace house.
The house was originally built with a closed kitchen, and we created an opening later on. Another option: raise the counter wall a bit higher to serve as a visual barrier.


I hope the images are large enough to give you an impression—I don’t have bigger versions on this computer, as they were taken from a sales brochure (sorry for the link :cool 🙂.
A tip about the software: it’s the "successor" of Arcon. If you switch off the grid, you can place elements more freely; otherwise, they snap to the grid points (see the chimney).
Also, I would suggest installing double doors to the outside on the long side.
Is the build planned with a basement?
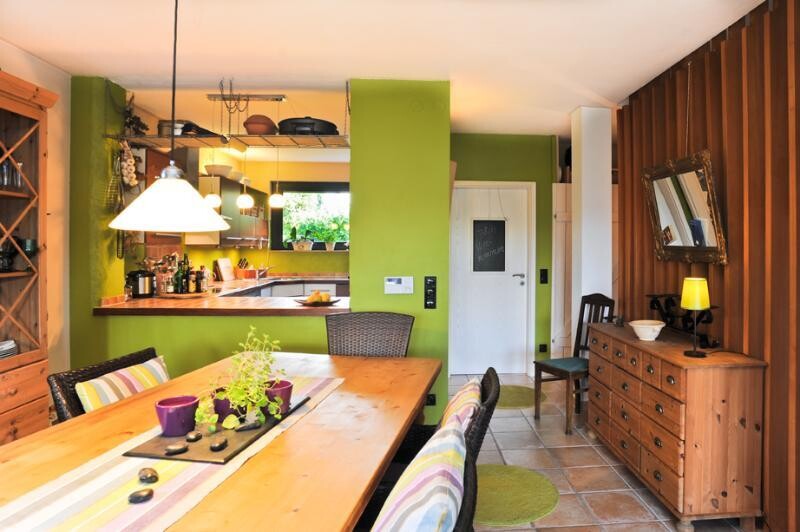
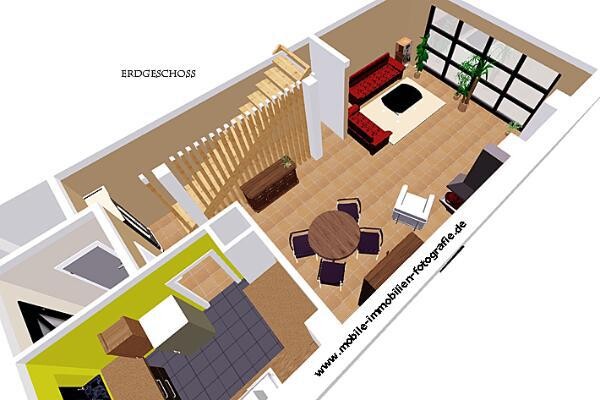
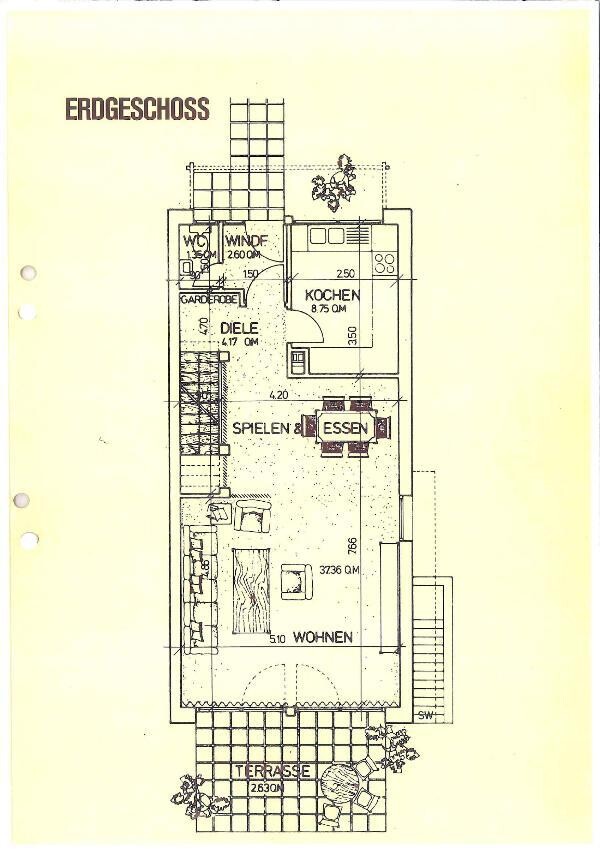
The house was originally built with a closed kitchen, and we created an opening later on. Another option: raise the counter wall a bit higher to serve as a visual barrier.
I hope the images are large enough to give you an impression—I don’t have bigger versions on this computer, as they were taken from a sales brochure (sorry for the link :cool 🙂.
A tip about the software: it’s the "successor" of Arcon. If you switch off the grid, you can place elements more freely; otherwise, they snap to the grid points (see the chimney).
Also, I would suggest installing double doors to the outside on the long side.
Is the build planned with a basement?
Similar topics