
ᐅ Optimal finished floor height relative to the street level
Created on: 29 Sep 2017 19:45
W
winnetou78
Hi,
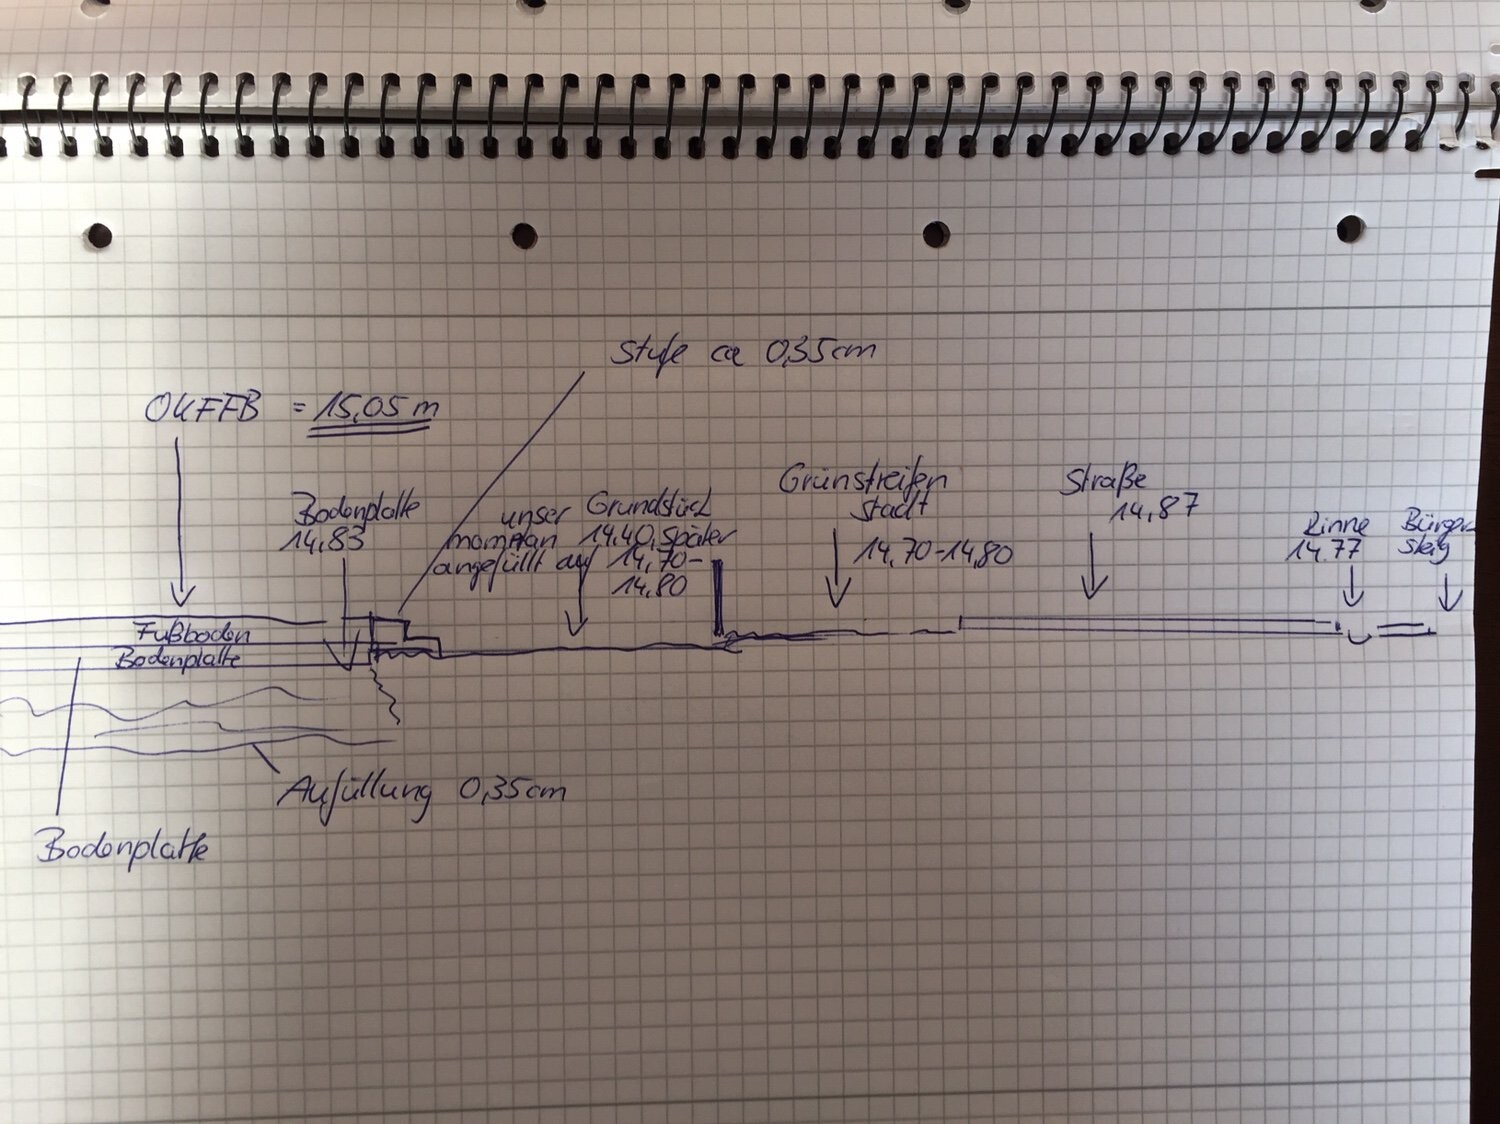
We received our building permit / planning permission two weeks ago. It includes a recommendation to raise the house by an additional 25 cm (10 inches), but this is only a suggestion. However, it is a bit unsettling. Currently, the plan is for the finished floor level to be 15 cm (6 inches) higher than the street level. I actually thought this would be enough. The street is about 10 m (33 feet) away and slopes down towards the opposite side of the street.
What do you think about this?
Daniel
We received our building permit / planning permission two weeks ago. It includes a recommendation to raise the house by an additional 25 cm (10 inches), but this is only a suggestion. However, it is a bit unsettling. Currently, the plan is for the finished floor level to be 15 cm (6 inches) higher than the street level. I actually thought this would be enough. The street is about 10 m (33 feet) away and slopes down towards the opposite side of the street.
What do you think about this?
Daniel
W
winnetou7830 Sep 2017 16:28I'll make a sketch and see if I can manage it.
W
winnetou7830 Sep 2017 17:01Here is a rough sketch; I don’t think anyone fully understands it either,
W
winnetou7830 Sep 2017 17:02And the distance to the road, as already mentioned, is 10 m (33 feet).
W
winnetou781 Oct 2017 08:54Is my sketch really that bad?
W
winnetou781 Oct 2017 10:36How does it actually work with frost skirts?
At first, only the area of the house plus about 1.50 m (5 feet) all around is backfilled.
Are the frost skirts then placed 80 cm (32 inches) below the top of the backfill or below the original ground level?
Kind regards, Both
At first, only the area of the house plus about 1.50 m (5 feet) all around is backfilled.
Are the frost skirts then placed 80 cm (32 inches) below the top of the backfill or below the original ground level?
Kind regards, Both