
M
markus18096 Feb 2015 20:48Hello, I am planning to build a house next year and am still at the very beginning of the planning process.
Before I consult an architect, I thought I would create a floor plan myself and ask for your feedback.
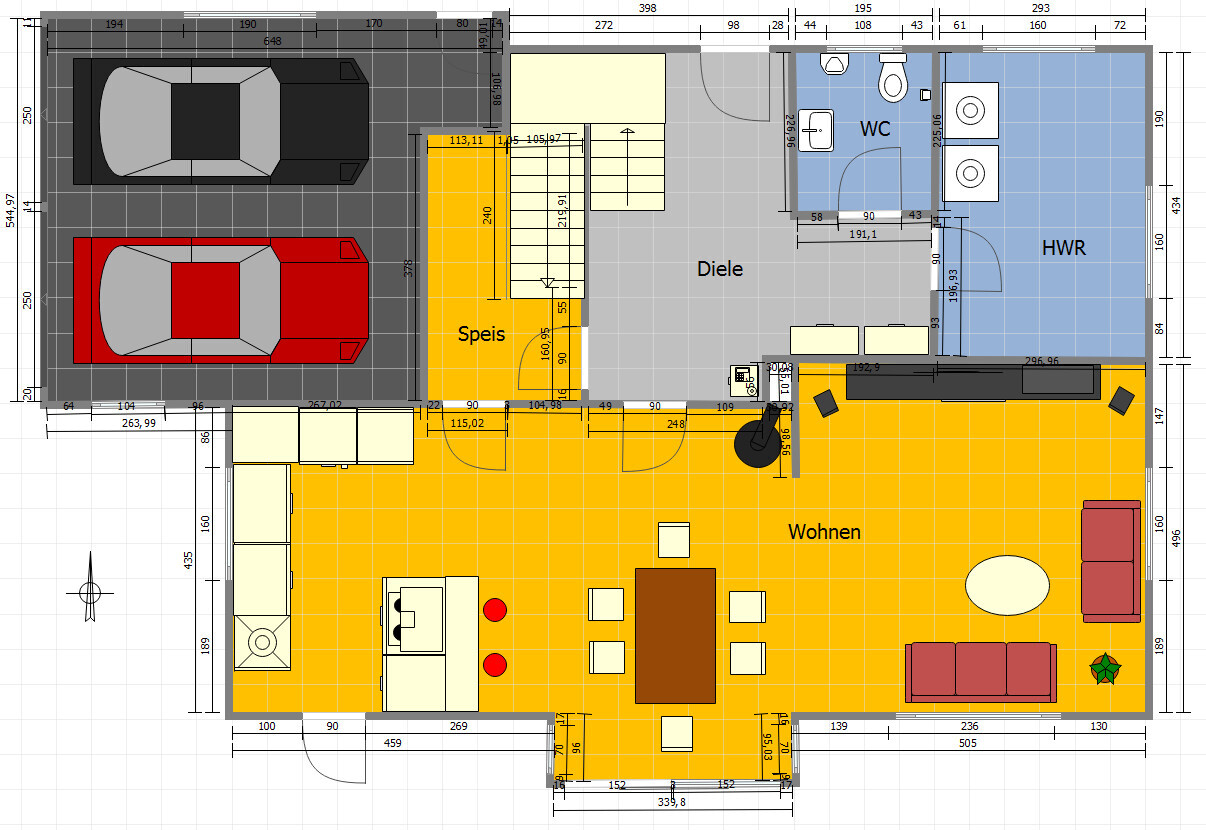
Here is my floor plan: south is at the bottom, and the street is on the west side.
I plan to build without a basement. Heating will come from an outbuilding, and there will likely be a small wood stove as well.
The house will have a gable roof, with a knee wall of about 1.4m (4.6 ft). Above the bay window area, I plan to add a dormer.
The two "green" rooms on the first floor I would initially leave unfinished, but they should be suitable as children’s bedrooms.
I welcome any criticism 🙂

Before I consult an architect, I thought I would create a floor plan myself and ask for your feedback.
Here is my floor plan: south is at the bottom, and the street is on the west side.
I plan to build without a basement. Heating will come from an outbuilding, and there will likely be a small wood stove as well.
The house will have a gable roof, with a knee wall of about 1.4m (4.6 ft). Above the bay window area, I plan to add a dormer.
The two "green" rooms on the first floor I would initially leave unfinished, but they should be suitable as children’s bedrooms.
I welcome any criticism 🙂
Define what you mean by "left unfinished." Do you mean the shell construction, uninsulated, etc., or just without flooring and wallpaper? If it’s the first, I seriously doubt that’s feasible. I’m just thinking about energy regulations. You would have to insulate the interior walls, which probably isn’t the point here :-)
On the ground floor, I always criticize this kitchen-dining-living layout because you have to squeeze past the table to get to the terrace. For me, especially with kids, that’s a no-go when I think about how often my children run in and out during summer. The kitchen island could also make this area quite tight. Just imagine the terrace door open and someone cooking at the same time.
I quite like the upper floor except for the entrance to the bathroom. It might be a bit cramped, especially if someone is standing at the sink. If I were you, I would skip the balcony and instead enlarge the office. The balcony probably won’t be used anyway—it’s just wasted money.
On the ground floor, I always criticize this kitchen-dining-living layout because you have to squeeze past the table to get to the terrace. For me, especially with kids, that’s a no-go when I think about how often my children run in and out during summer. The kitchen island could also make this area quite tight. Just imagine the terrace door open and someone cooking at the same time.
I quite like the upper floor except for the entrance to the bathroom. It might be a bit cramped, especially if someone is standing at the sink. If I were you, I would skip the balcony and instead enlarge the office. The balcony probably won’t be used anyway—it’s just wasted money.
M
markus18096 Feb 2015 22:34Yes, I meant only without flooring/wallpaper. You might be right about the balcony, we’ll see.
Alright, then I’ll start thinking about the bathroom and the terrace access...
Alright, then I’ll start thinking about the bathroom and the terrace access...
Similar topics