
Hello everyone,
we are currently finalizing our floor plan and are still looking for ideas on how to best design the children’s and parents’ bathrooms. How would you arrange the different elements?
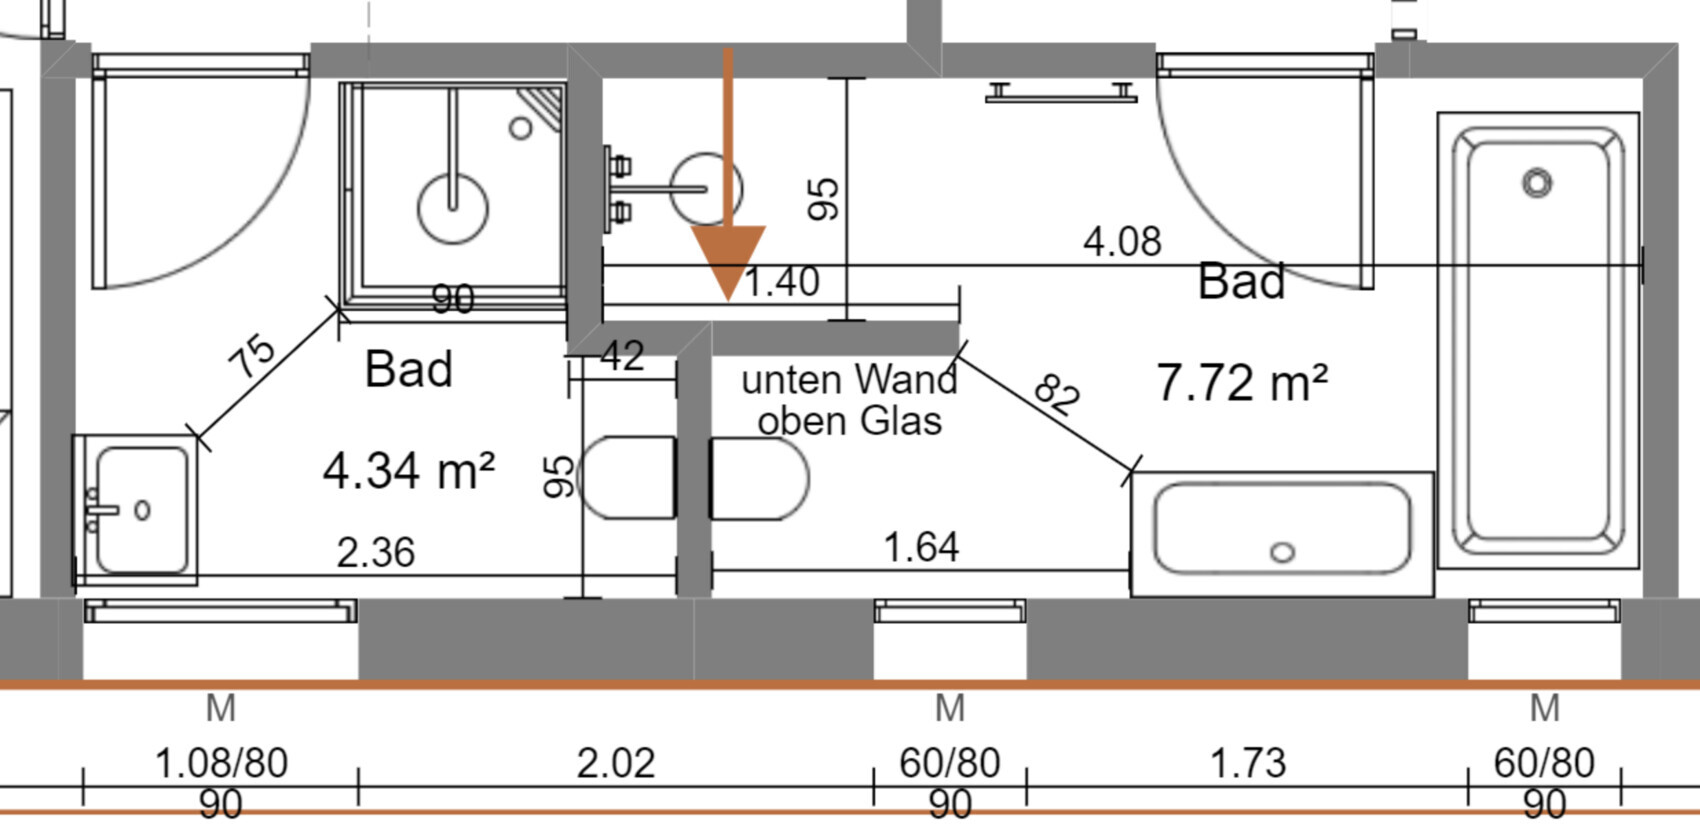
Our current idea is as follows – children’s bathroom on the left, parents’ bathroom on the right:
Looking forward to your ideas! Many thanks in advance.
we are currently finalizing our floor plan and are still looking for ideas on how to best design the children’s and parents’ bathrooms. How would you arrange the different elements?
Our current idea is as follows – children’s bathroom on the left, parents’ bathroom on the right:
- The lower wall has a knee wall height of 2.00 m (6 ft 7 in).
- The exterior dimensions are relatively fixed; the partition walls between the children’s and parents’ bathrooms can be moved and adjusted as needed. If necessary, the wall on the far right could be shifted up to 50 cm (20 inches) further right – but we would prefer to avoid this.
- One planning goal was to have the “regular water flow” positioned as far to the left as possible, because below the right side is the dining/living area on the ground floor.
- The bathtub will be used very rarely, mostly for the children. Therefore, it has a low priority in the layout and is planned on the right side due to infrequent use. Overall, other rooms are more important to us than the bathrooms, so their sizes are relatively modest.
Looking forward to your ideas! Many thanks in advance.


Thank you for your questions!
- The dimension seems to have been lost in the screenshot. The room depth is 2.03m (6 ft 8 in).
- The doors are fixed within +/-10cm (4 inches).
- The windows can still be planned; in the current sketch, they are positioned to match the exterior view.
- Bathtub: The children are not here yet, so we don’t know if they would use the bathtub ;-) We are not big fans of bathtubs but feel it adds some charm and sense of space to the master bathroom. If the children want to bathe occasionally later on, that’s not a problem for us.
Similar topics