
Hello everyone, a newcomer is looking for advice! I have bought an end-terrace house from the 1970s with a brick veneer facade. Strangely, the intermediate floor slab was left out here. Probably to create a visual accent on the facade, the floor slab is set back by about half a brick width, see photo. This is obviously a source of problems, especially on the weather-exposed side. Cracks are visible, and there is also moisture ingress. Apart from the fact that the adjacent garage roof is also in poor condition and being renovated, something definitely needs to be done here. But what? I obviously can’t just have bricks added there, as that would never fit properly. Does anyone have any ideas? I’m looking forward to your tips. Best regards, Alex
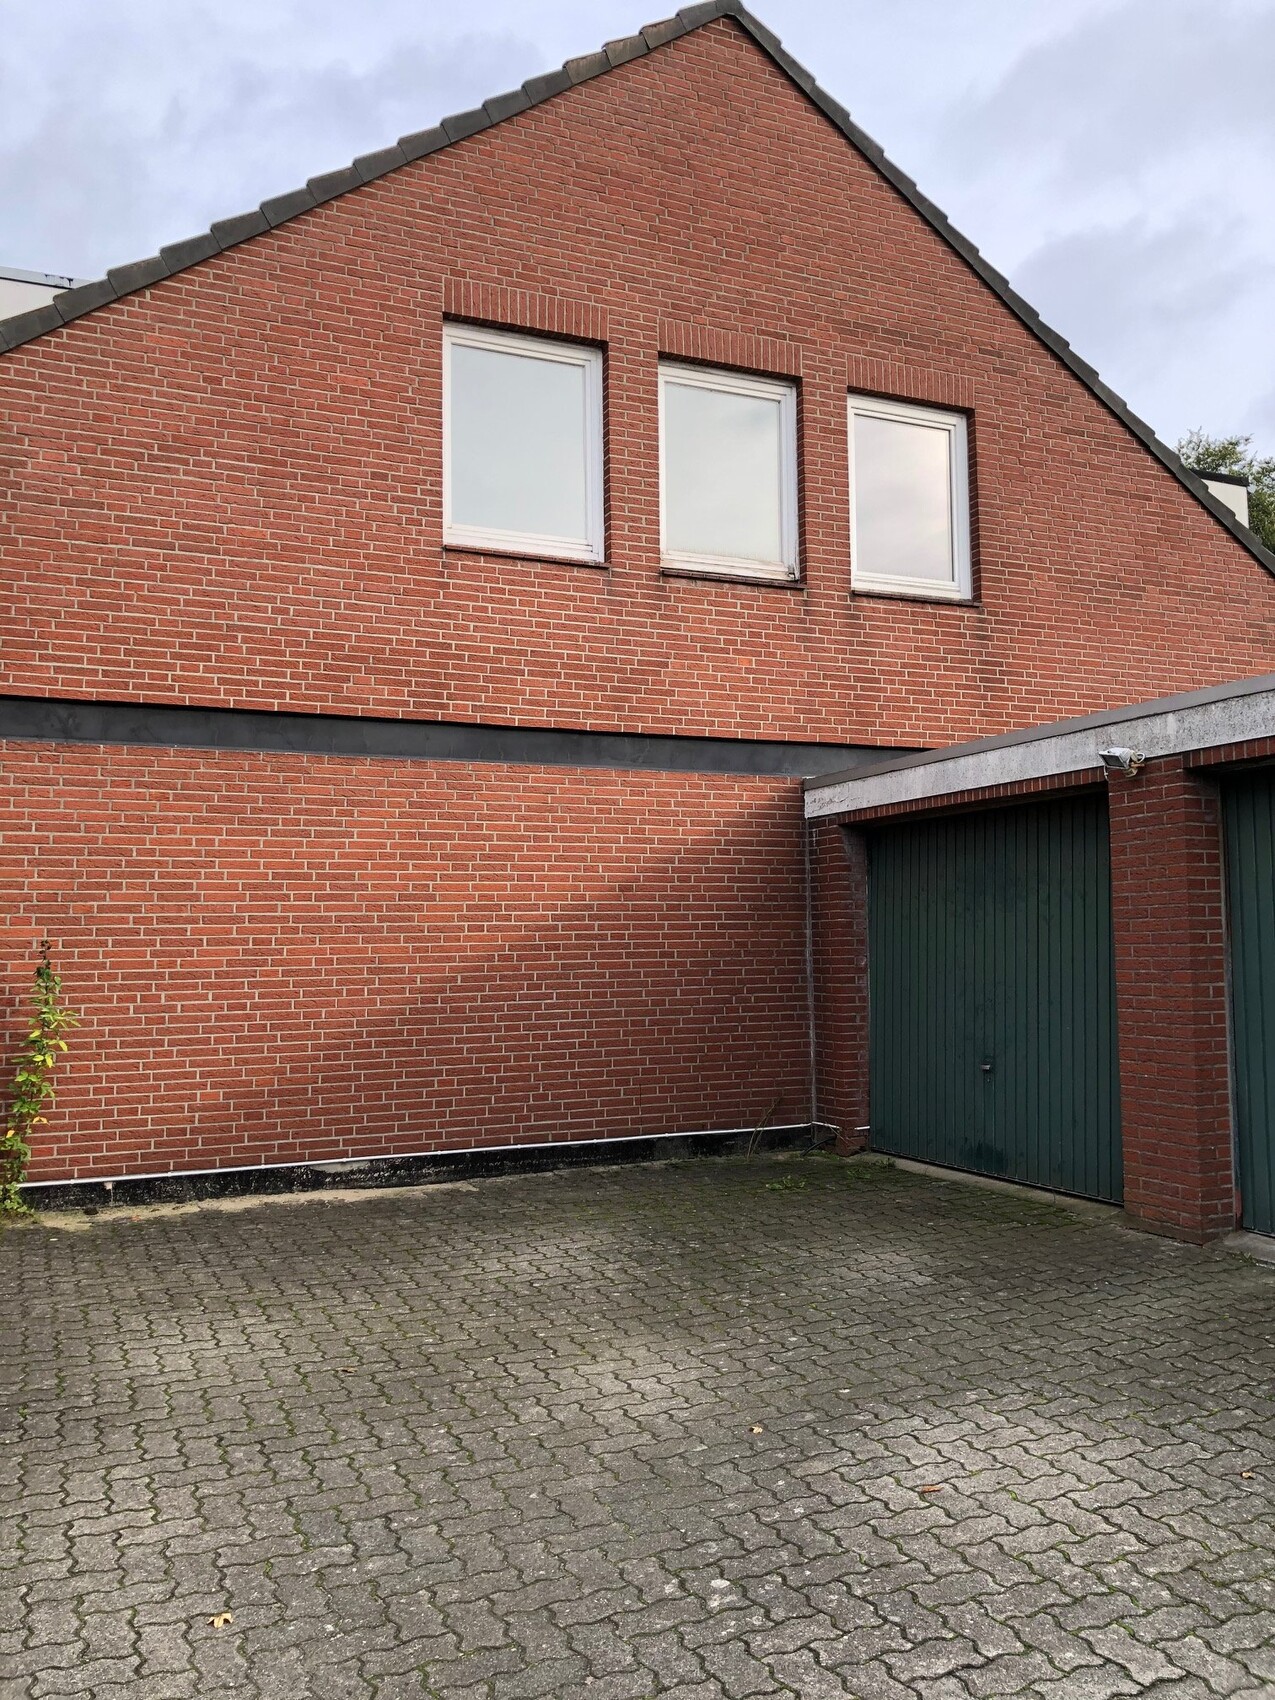
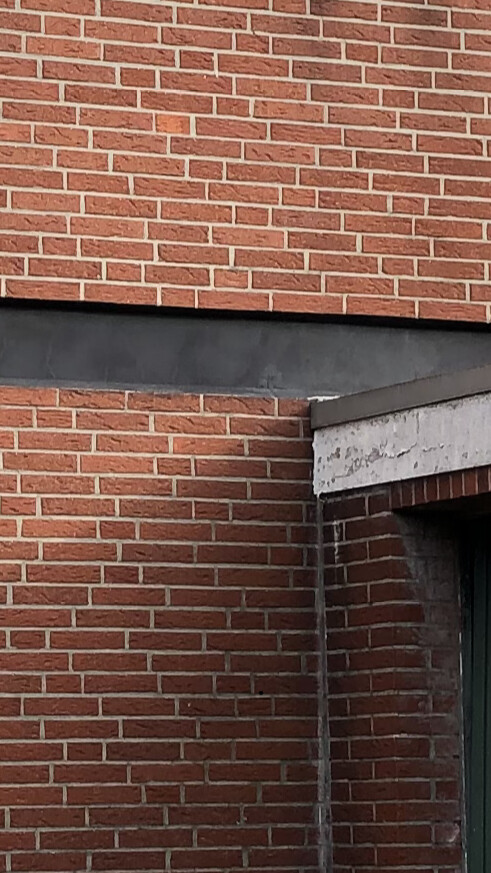
H
hampshire29 Oct 2019 21:53I find the visual break created by the strip to be acceptable at first glance. A few alternatives come to mind:
- Different colored brick – the contrast then makes it stand out
- A solution using some kind of drip edge or something similar to pre-finished metal flashing
- Render/plaster
- Glass (possibly with LED strip lighting)
- Wood (probably visually less suitable)
Similar topics