
ᐅ Lighting Design for a Multi-Story Apartment with LED Indirect Lighting
Created on: 21 Feb 2025 12:35
G
goldfisch138
Hello everyone,
we have finalized the floor plan for our new build and are currently working on the final lighting design.
All lighting and electrical systems will be connected via KNX.
[IMG width="726px"]https://st.hzcdn.com/fimgs/7192e74307b114bb_8432-w500-h328-b0-p0--.jpg[/IMG]
Here is how I planned the lighting:
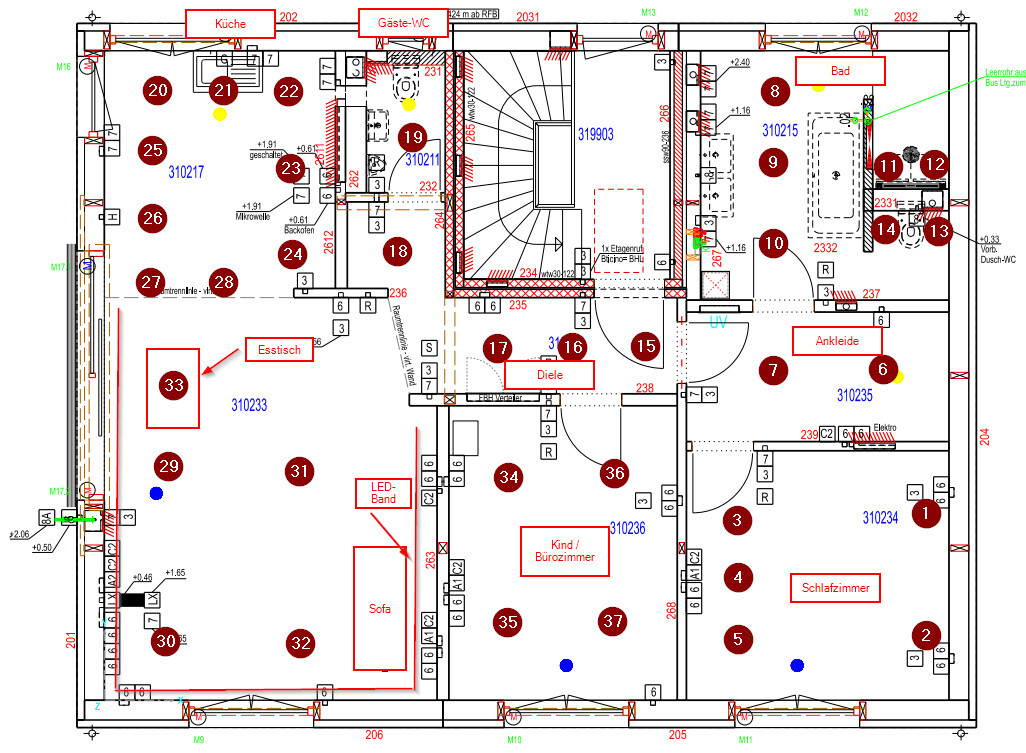
I will mainly use recessed ceiling spots, with changes only in the bedrooms and living/dining area.
Lamps 1 to 5 will be warm white fixtures. In the hallway, I planned three ceiling spotlights, but I’m still unsure whether to add an LED strip about 30cm (12 inches) above the finished floor as indirect lighting. The lighting transition from the hallway to the living/dining area is also still unclear to me. The dining table will be the focal point of the living/dining area and is currently planned to be illuminated by a ceiling light.
In the kitchen, I will place the spots in an L-shape over the work surface. I think a central placement is not ideal, as it tends to create shadows on the countertop. Regarding spots 23 and 24, I’m uncertain about their placement since that is where the appliance wall is.
Additionally, there will be an LED strip in the living room that can be adjusted between warm white and cool white depending on the atmosphere. Another LED strip will serve as backlighting behind the TV. The sofa has now been rotated compared to the plan above and is positioned against the wall facing the balcony.
I would appreciate it if you could share your experiences and also offer honest, even harsh, criticism. I have put a lot of thought into this and would now like to finalize the lighting design but want to gather your opinions and expertise beforehand.
Thanks in advance.
we have finalized the floor plan for our new build and are currently working on the final lighting design.
All lighting and electrical systems will be connected via KNX.
[IMG width="726px"]https://st.hzcdn.com/fimgs/7192e74307b114bb_8432-w500-h328-b0-p0--.jpg[/IMG]
Here is how I planned the lighting:
I will mainly use recessed ceiling spots, with changes only in the bedrooms and living/dining area.
Lamps 1 to 5 will be warm white fixtures. In the hallway, I planned three ceiling spotlights, but I’m still unsure whether to add an LED strip about 30cm (12 inches) above the finished floor as indirect lighting. The lighting transition from the hallway to the living/dining area is also still unclear to me. The dining table will be the focal point of the living/dining area and is currently planned to be illuminated by a ceiling light.
In the kitchen, I will place the spots in an L-shape over the work surface. I think a central placement is not ideal, as it tends to create shadows on the countertop. Regarding spots 23 and 24, I’m uncertain about their placement since that is where the appliance wall is.
Additionally, there will be an LED strip in the living room that can be adjusted between warm white and cool white depending on the atmosphere. Another LED strip will serve as backlighting behind the TV. The sofa has now been rotated compared to the plan above and is positioned against the wall facing the balcony.
I would appreciate it if you could share your experiences and also offer honest, even harsh, criticism. I have put a lot of thought into this and would now like to finalize the lighting design but want to gather your opinions and expertise beforehand.
Thanks in advance.
goldfisch138 schrieb:
I find it particularly difficult to choose the placement for the pendant light since no table has been selected yet. I think placing it centrally in the living/dining area works as such.I solved this by having an outlet above the center of the table, where now a long LED fixture, shaped like a bar, is hanging.
G
goldfisch13821 Feb 2025 22:39Peter_H_ schrieb:
I solved it by installing an outlet above the center of the table, where now a long LED light in the shape of a bar is hanging.Now I have the problem that the center of the table is also the center of the plank wall facing the living and dining area, and with the appropriate length, the passage to the kitchen would be "blocked." I’ll see how best to resolve this.
ypg schrieb:
If you only see spots, then your Google is broken or the user keeps looking at the same thing.
It’s never wrong to ask, but sometimes you are just completely wrong – then it is clearly defined here as well. I appreciate honest opinions; I’m not fragile. If I didn’t need advice, I wouldn’t have made the post. The floor plan is sufficient at 100m² (1,076 sq ft), although I haven’t ideally planned the table location yet…
G
goldfisch13821 Feb 2025 22:41Molybdean schrieb:
I don't know of any for 230V right now. For 24V spots, there are some options, but the whole 24V spot topic is a bit niche. Alternatively, there is DALI. Also, there are spots that are warm white at lower brightness and cool white at higher brightness.I believe DALI is being discussed? What are its advantages? I probably still need to stick with specific lamps or check what options are available for dimming the light source, right?
M
Molybdean21 Feb 2025 22:47goldfisch138 schrieb:
I believe DALI is being discussed? What are the advantages of it? I’m probably still tied to the lamps, or do I need to check which options are available for dimming the light source?Basically: if you’re not doing it yourself, have your system integrator or electrician, who has experience with this, handle it. It’s not exactly complicated but quite complex. You need an overall understanding.
DALI essentially combines the good dimmability of DC lamps with the straightforward wiring of 230V.
However, you end up with many decentralized dimmers/drivers.
With DALI, you usually have complete lamps or lighting units and don’t have to match the right lamp with the right light source.

goldfisch138 schrieb:
I’ll put it this way: I’m building my first house and have been looking at a lot online.I’ll say it like this: the money you spend on the first house will push your second one back.goldfisch138 schrieb:
I want to have a cozy atmosphere and might also be a little afraid of planning too little lighting. [/] I find it especially difficult to decide where to place the pendant light even though no table has been chosen yet. I think placing it in the center of the living/dining area works as a general spot.I wouldn’t think of using lamp positions as fixed points to determine furniture arrangements. So always be careful with how many spotlights you plan.https://www.instagram.com/11antgmxde/
https://www.linkedin.com/company/bauen-jetzt/
G
goldfisch13822 Feb 2025 00:1211ant schrieb:
I would never think of using light fixture positions as nails to fix potential furniture layouts. So always be careful about the number of spotlights. Well, that would be careless, but during the shell construction phase, the electrical boxes are installed before the drywall ceiling is securely fastened to the installation level. So a rough fixation is necessary. You mention the number of spotlights—how would you recommend determining the correct amount per room?
Similar topics