
ᐅ Lighting Design for a Multi-Story Apartment with LED Indirect Lighting
Created on: 21 Feb 2025 12:35
G
goldfisch138
Hello everyone,
we have finalized the floor plan for our new build and are currently working on the final lighting design.
All lighting and electrical systems will be connected via KNX.
[IMG width="726px"]https://st.hzcdn.com/fimgs/7192e74307b114bb_8432-w500-h328-b0-p0--.jpg[/IMG]
Here is how I planned the lighting:
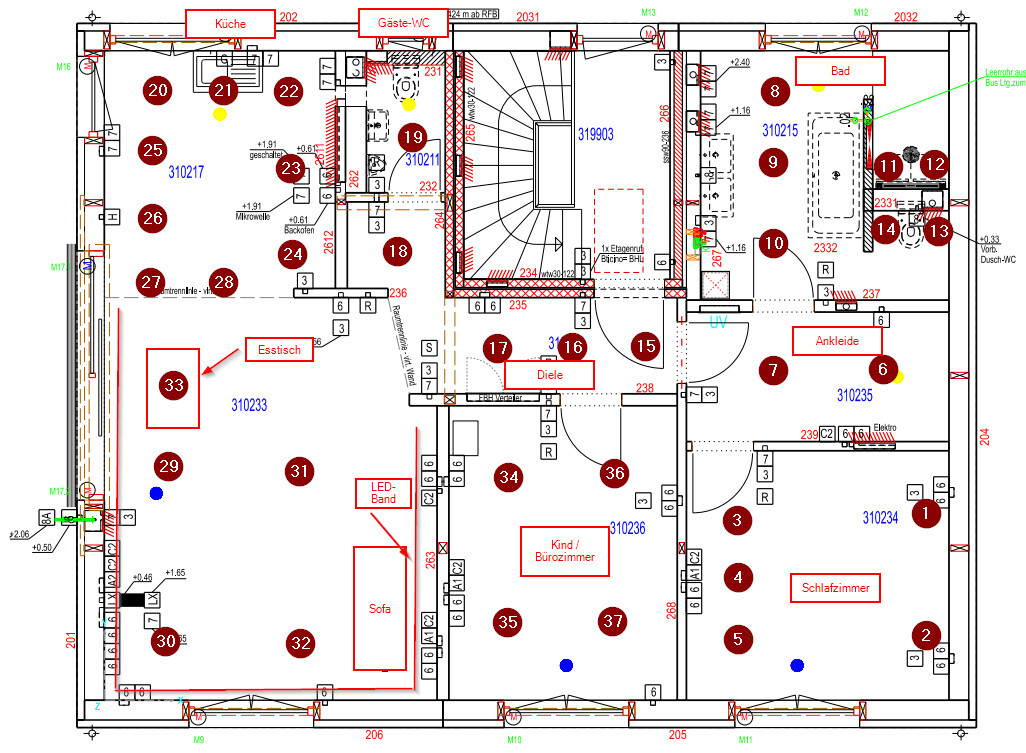
I will mainly use recessed ceiling spots, with changes only in the bedrooms and living/dining area.
Lamps 1 to 5 will be warm white fixtures. In the hallway, I planned three ceiling spotlights, but I’m still unsure whether to add an LED strip about 30cm (12 inches) above the finished floor as indirect lighting. The lighting transition from the hallway to the living/dining area is also still unclear to me. The dining table will be the focal point of the living/dining area and is currently planned to be illuminated by a ceiling light.
In the kitchen, I will place the spots in an L-shape over the work surface. I think a central placement is not ideal, as it tends to create shadows on the countertop. Regarding spots 23 and 24, I’m uncertain about their placement since that is where the appliance wall is.
Additionally, there will be an LED strip in the living room that can be adjusted between warm white and cool white depending on the atmosphere. Another LED strip will serve as backlighting behind the TV. The sofa has now been rotated compared to the plan above and is positioned against the wall facing the balcony.
I would appreciate it if you could share your experiences and also offer honest, even harsh, criticism. I have put a lot of thought into this and would now like to finalize the lighting design but want to gather your opinions and expertise beforehand.
Thanks in advance.
we have finalized the floor plan for our new build and are currently working on the final lighting design.
All lighting and electrical systems will be connected via KNX.
[IMG width="726px"]https://st.hzcdn.com/fimgs/7192e74307b114bb_8432-w500-h328-b0-p0--.jpg[/IMG]
Here is how I planned the lighting:
I will mainly use recessed ceiling spots, with changes only in the bedrooms and living/dining area.
Lamps 1 to 5 will be warm white fixtures. In the hallway, I planned three ceiling spotlights, but I’m still unsure whether to add an LED strip about 30cm (12 inches) above the finished floor as indirect lighting. The lighting transition from the hallway to the living/dining area is also still unclear to me. The dining table will be the focal point of the living/dining area and is currently planned to be illuminated by a ceiling light.
In the kitchen, I will place the spots in an L-shape over the work surface. I think a central placement is not ideal, as it tends to create shadows on the countertop. Regarding spots 23 and 24, I’m uncertain about their placement since that is where the appliance wall is.
Additionally, there will be an LED strip in the living room that can be adjusted between warm white and cool white depending on the atmosphere. Another LED strip will serve as backlighting behind the TV. The sofa has now been rotated compared to the plan above and is positioned against the wall facing the balcony.
I would appreciate it if you could share your experiences and also offer honest, even harsh, criticism. I have put a lot of thought into this and would now like to finalize the lighting design but want to gather your opinions and expertise beforehand.
Thanks in advance.
G
goldfisch13821 Feb 2025 20:52ypg schrieb:
Oh dear, who was so eager here? Is someone trying to make money from you, or was this your (naive) idea?
Bathroom: 1 recessed light for the toilet, 1 recessed light for the shower, 1 light in the center of the bathroom, and otherwise mirror lighting.
Leave 15, 16, 17, 18 as they are and add a 17a between 17 and 18 in a cross pattern.
One central outlet in each room and task lighting in the kitchen, possibly pendant lights over the island.
Enough sockets for lamps.
The walk-in closet is a mystery to me, as it would be enough to have one central ceiling outlet as it is now. If you absolutely want recessed lights there, place them along the extension toward the hallway, not offset. I’d say this: I’m building my first house and have seen a lot online. I want it to feel cozy and am probably a bit worried about undershooting the lighting.
Regarding KNX, I’m not sure if there are lights that can switch between cool white for daytime and warm white for evening. Yes, the walk-in closet is rather small and more like a clothes cabinet. It’s a minor planning mistake, but we’ll make the best of it. Pendant lights are also a good idea, but they might conflict if there’s also a pendant light over the dining table. What do you think about the lighting in the room? I have planned indirect lighting, but I believe recessed lights would help during the day.
I basically find it okay. First, it should be clarified which type is intended, for example, panel lights or something else. Then, the placement can be optimized based on luminous intensity and beam angle. In my opinion, the spots in the shower and toilet could still be improved.
G
goldfisch13821 Feb 2025 21:22Peter_H_ schrieb:
I think it’s basically fine. First, it needs to be clarified which type of lights are intended, for example panel lights or something else. Then, the placement can be optimized based on luminous intensity and beam angle. In my opinion, the spotlights in the shower and toilet could still be improved. I find it particularly difficult to choose the placement for the pendant light when no table has been selected yet. I believe placing it centrally in the living/dining area works as such.
M
Molybdean21 Feb 2025 21:22goldfisch138 schrieb:
I’m not sure if there are KNX-compatible lights that can be set to both cool white for daytime and warm white for evening?Yes, although we are fine with pure warm white spots.
I’m not aware of any for 230V at the moment; for 24V spots there are some, but the 24V spot market is a bit niche. Alternatively, there is DALI. There are also spots that appear warm white at lower brightness and cool white at higher brightness.
I recommend visiting the KNX User Forum 😉
Molybdean schrieb:
With KNX and the probably available dimming options, spotlights can work well. goldfisch138 schrieb:
I want it to be cozy. Ceiling lighting is never. . NEVER cozy. Whether dimmed, controlled by a switch, or KNX. It serves for orientation. That’s why a basic bright ceiling light is enough when working, searching, or doing something else.
goldfisch138 schrieb:
but I think spotlights do help during the day. During the day, natural light from windows should suffice. If not, in alcoves, angled corridors, or dressing rooms, a spotlight on the ceiling is enough.
Since spotlights and basic ceiling lights are not attractive, there is a wide range of flexible ceiling lighting. Flexible meaning you can change it. You can adapt to new standards over the years or switch from a flat modern fixture to a two-light decorative variant, and so on.
goldfisch138 schrieb:
Pendant lights would also be a good idea, but they could clash if there’s also a pendant over the dining table. You can use the same style if you’re not confident with matching. Check lamp retailers: Lampenwelt, Prediger, home24, and others. Most designs are available elsewhere for less. Sorry, but once you realize what you’re missing, spotlights look quite poor, even though they cost disproportionately much money.
goldfisch138 schrieb:
I’m building my first house and see a lot online. If you only see spotlights, then either your Google is broken or the user keeps looking at the same things.
It’s never bad to ask, but sometimes you are completely wrong – and it gets clearly defined here.
goldfisch138 schrieb:
I find it particularly difficult to decide on the placement of the pendant light, especially since no table has been chosen yet. I think positioning it centrally in the living/dining area works as such. No matter the size of the table, it also has an invisible guide that it will be oriented to and should be, for example, the center of the sliding door. The midpoint of the table will likely lie along this horizontal line. Modern lighting fixtures offer some flexibility in installation.