

Hi everyone!
As you can see on the floor plan, we originally planned to partially separate the bathroom with the T-shaped wall, which would allow, for example, leaving out the shower wall.
But now, because of the 0.75m (2.5 feet) knee wall, I feel like you would have to really bend over when showering, which wouldn’t be ideal...
Does anyone have any ideas?
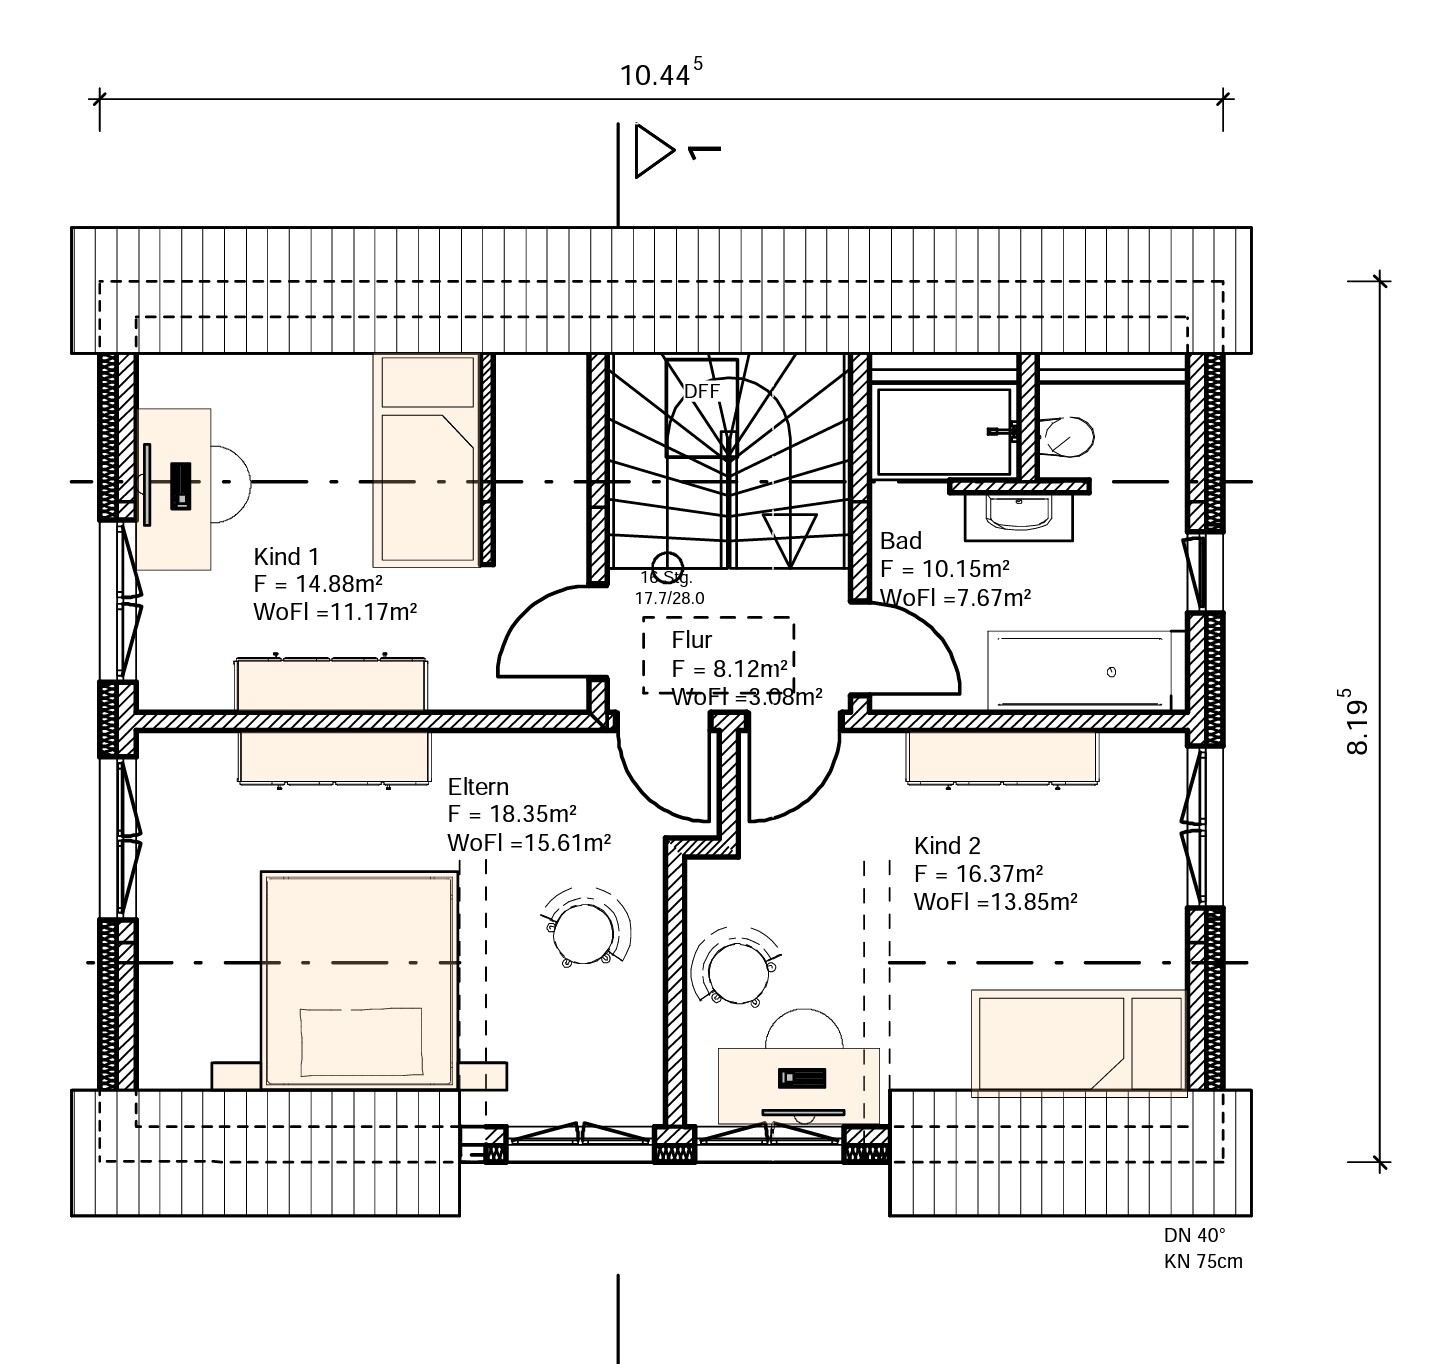
As you can see on the floor plan, we originally planned to partially separate the bathroom with the T-shaped wall, which would allow, for example, leaving out the shower wall.
But now, because of the 0.75m (2.5 feet) knee wall, I feel like you would have to really bend over when showering, which wouldn’t be ideal...
Does anyone have any ideas?
This is practically unusable. Both the shower and the toilet require more height. Calculate how high the knee wall in the bathroom is and how much actual standing room you have (don't forget to include the floor construction, ceiling cladding, etc.). The only thing that can reasonably be installed under such a low sloping roof is the bathtub.
Similar topics