
After three years, the time has finally come, and the purchase contract for the plot will be sent to us sometime next week. We would greatly appreciate an honest opinion on whether our building project—a 140m2 (1,507 sq ft) urban villa plus a 70m2 (753 sq ft) secondary apartment—would be feasible on this parcel, or if the plot is too unusually shaped. There are still some lots (marked in white) that are reserved but might become available (see attachment).
Our parcel is number 23 (marked with an arrow).
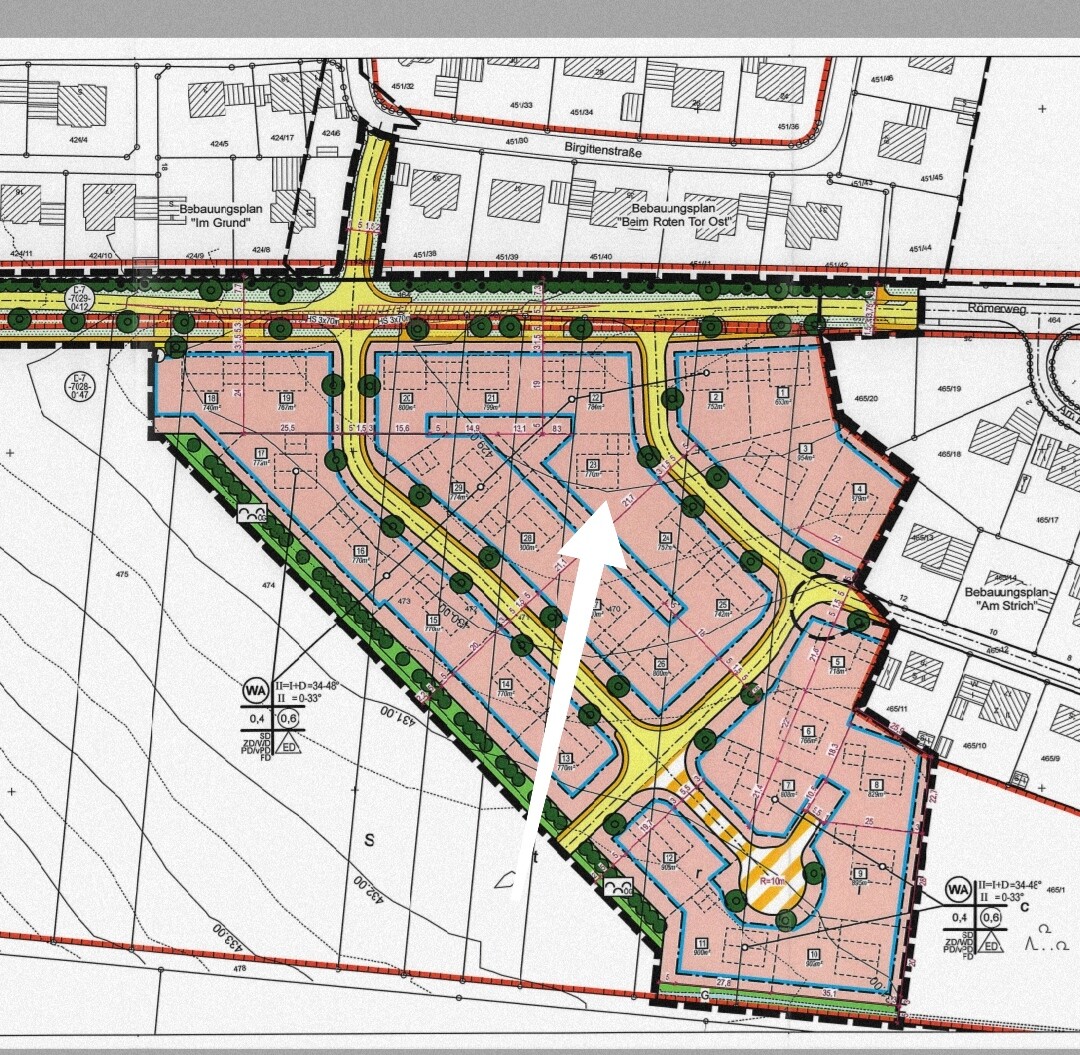
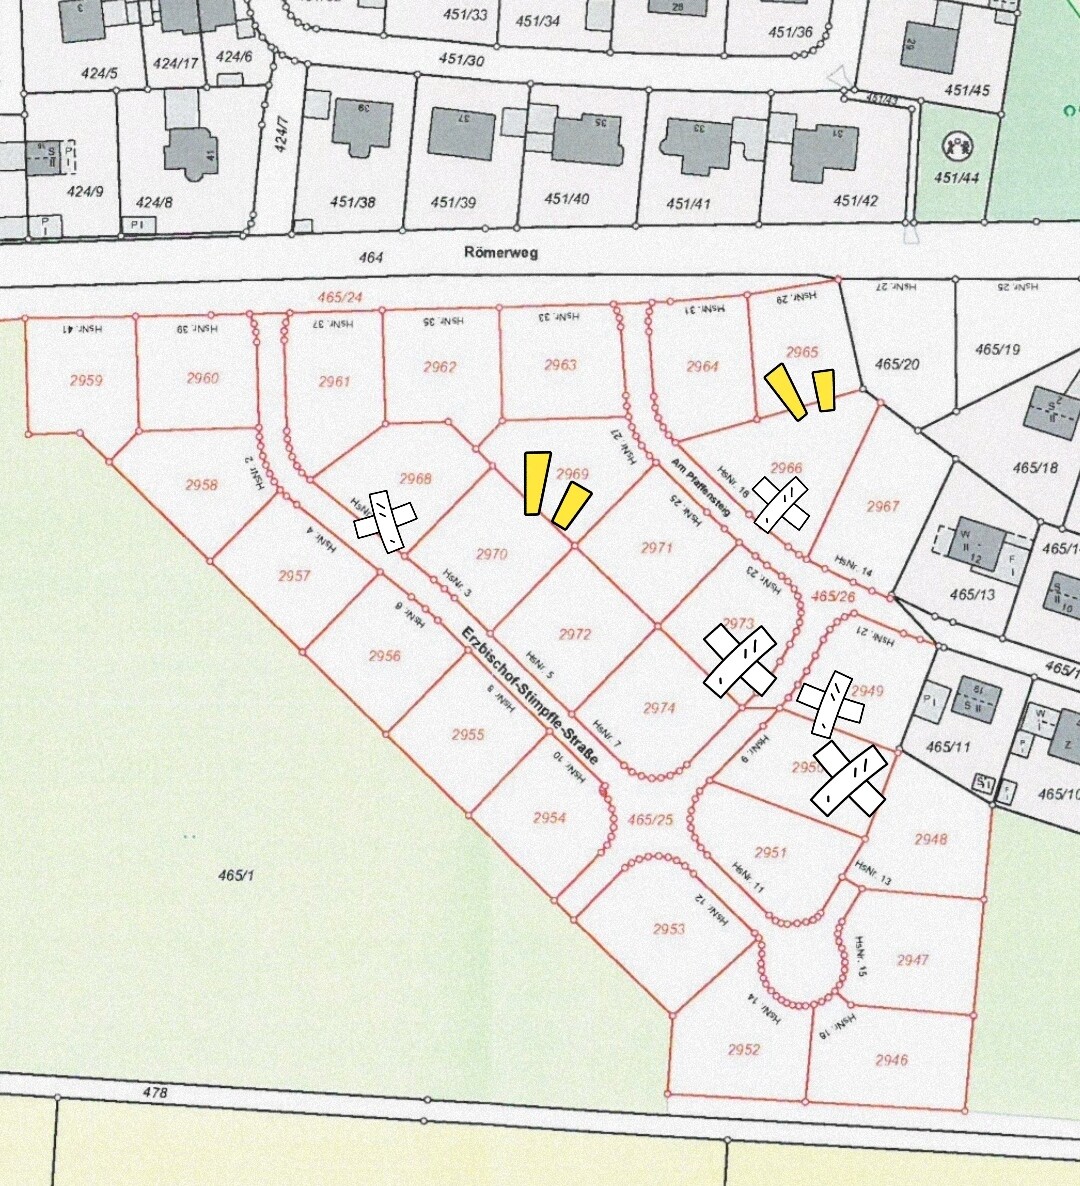
Our parcel is number 23 (marked with an arrow).
E
Emanrobin26 Jan 2022 09:41Another plot of land (marked with a red arrow) has become available. Do you think this one is better?


Emanrobin schrieb:
Another plot (marked with a red arrow) has become available. Do you think this one is better?No! The "white" one has a wonderful southwest orientation and access/driveway from the northeast. Simply perfect!
The one marked with the "red arrow" has access from the west, the side with the evening sun. There is hardly any space for a garden on the south side.
E
Emanrobin29 Jan 2022 22:25Am I imagining the whole thing correctly and advantageously?
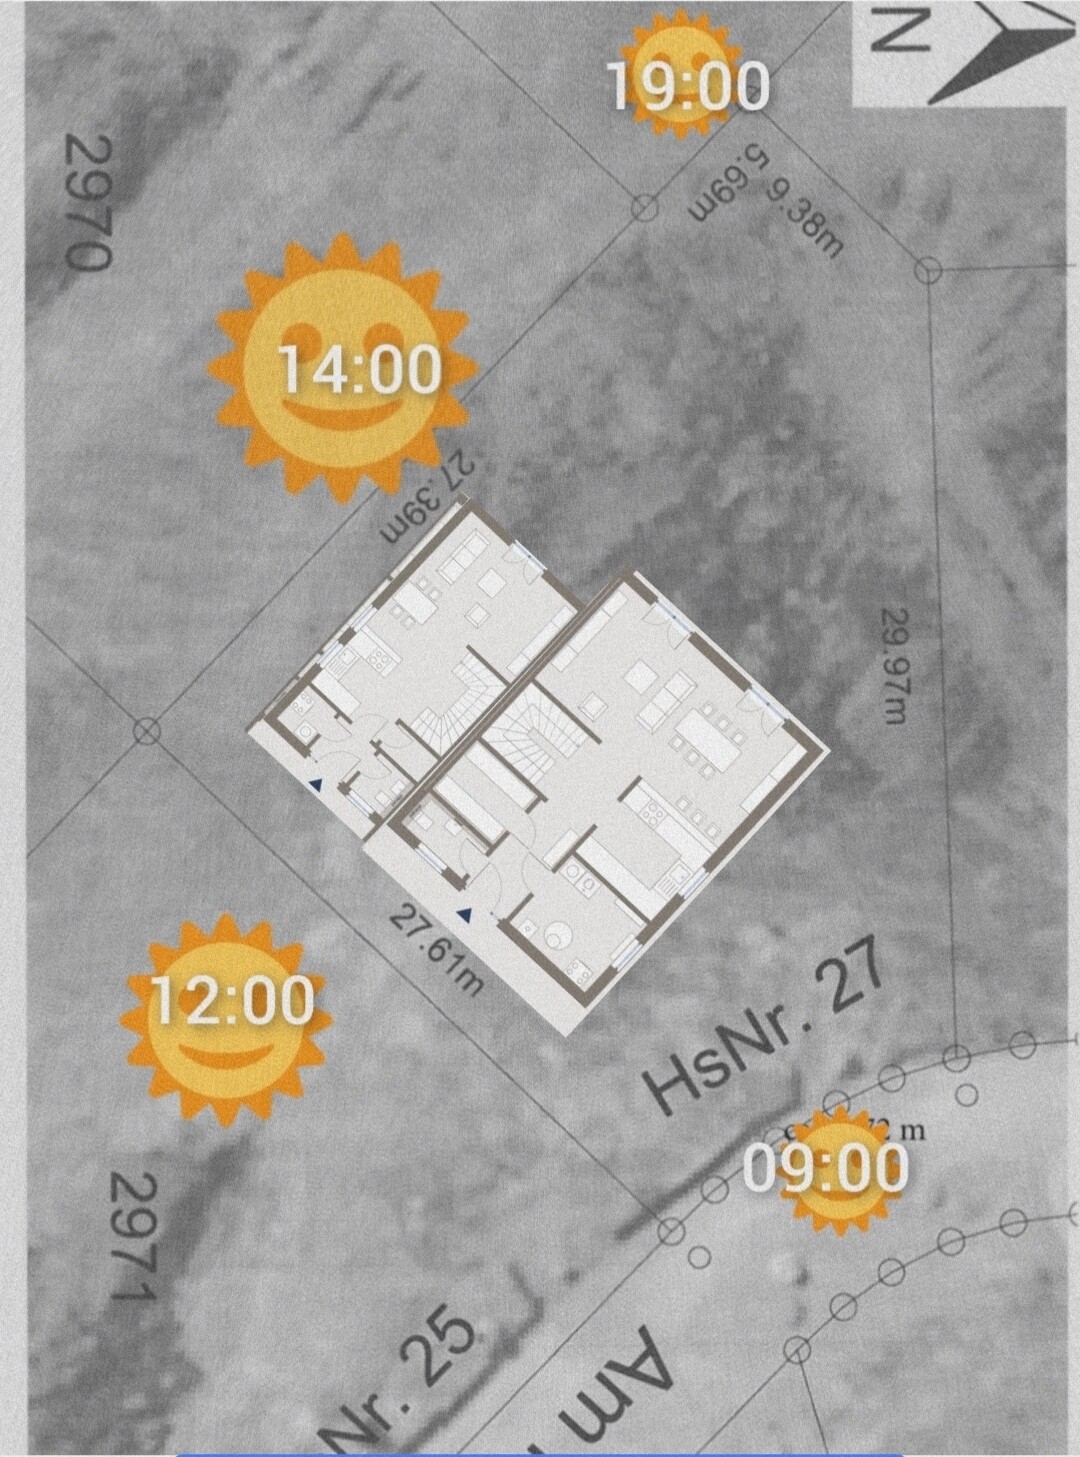
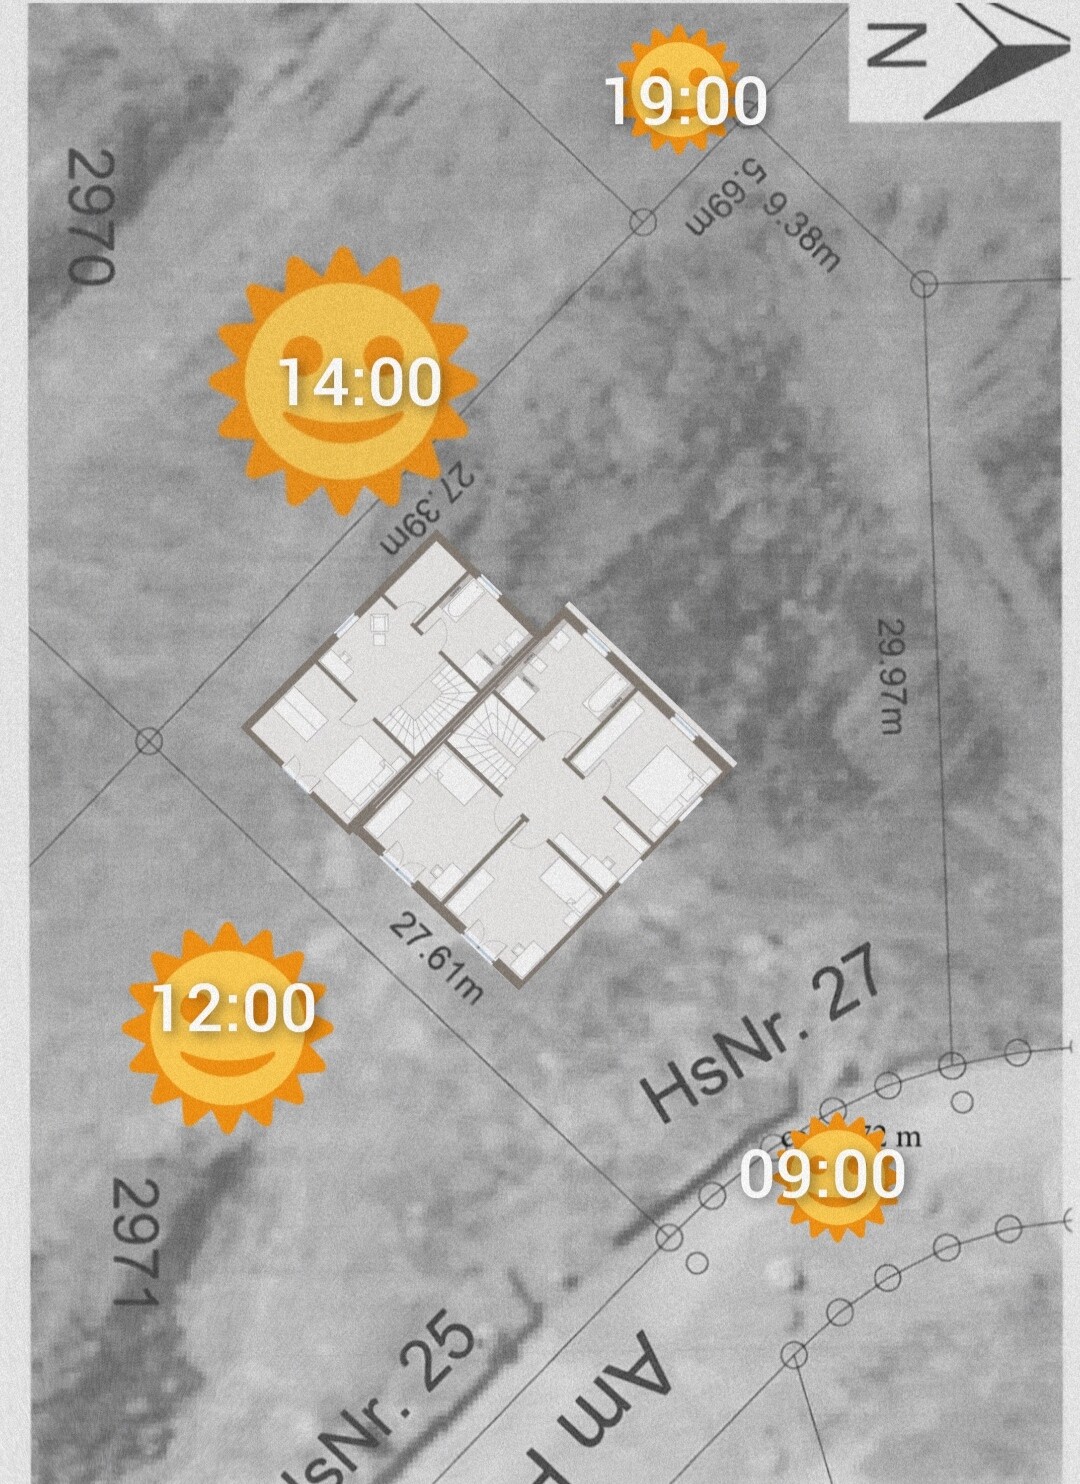
E
Emanrobin29 Jan 2022 22:32RomeoZwo schrieb:
I would approach it exactly like this...
[ATTACH alt="bauvorhaben-auf-diesem-Grundstück-moeglich-553486-1.jpg"]69167[/ATTACH]
... but a standard catalog floor plan won’t fit here; you will need an architect.Thank you, but where could the garage be placed, and how would you get the car through? Also, I think having the house directly on the street is a bit of a disadvantage.
Try to break free from the fixed idea that you have to develop the plot with this particular combination of Pat & Patachon (each on rectangular building footprints).
https://www.instagram.com/11antgmxde/
https://www.linkedin.com/company/bauen-jetzt/
https://www.instagram.com/11antgmxde/
https://www.linkedin.com/company/bauen-jetzt/
Emanrobin schrieb:
Thanks, but where could a garage be placed, and how would you access it by car? Also, I think having the house directly on the street is somewhat disadvantageous. For example, like this (G1 and/or G2). By the way, the house is not directly on the street, but on the building line (blue line). This is probably about 3m (10 feet) away from the property boundary. And yes, it is quite common to place a house along one of the building lines, as it is the only way to create a usable garden on the other side of the property.
I can see from your sketches, for example in #21, that you lack basic approaches and experience in site placement, so once again I recommend “hire an architect!” The plot is too valuable for a carelessly placed, unsuitable standard house.
Similar topics