
ᐅ Is an 8 cm deep vertical groove possible in an exterior wall?
Created on: 24 Feb 2021 12:53
X
X_SH5_X
Hello everyone,
in another thread, I already asked a few questions regarding my bathroom renovation.
Now I have one more question and I’m hoping to get some initial suggestions from you.
We want to convert a room where oil tanks used to be into a bathroom. In the corner you see in the photo, there will be a shower. I’m a bit bothered by the pipe coming down from the kitchen above, and I would like to "hide" it. The idea from my plumbing company is to build a stud wall to conceal the pipe. My tiler, on the other hand, thinks the pipe could be embedded in the wall (pipe diameter 8cm (3 inches)). This is a basement of a prefabricated house (basement masonry with a 30cm (12 inches) wall, and the upper floor is prefabricated).
I have read that vertical chases should be avoided. However, I would prefer not to build a stud wall if the pipe could be recessed into the wall. What do you think? Thanks
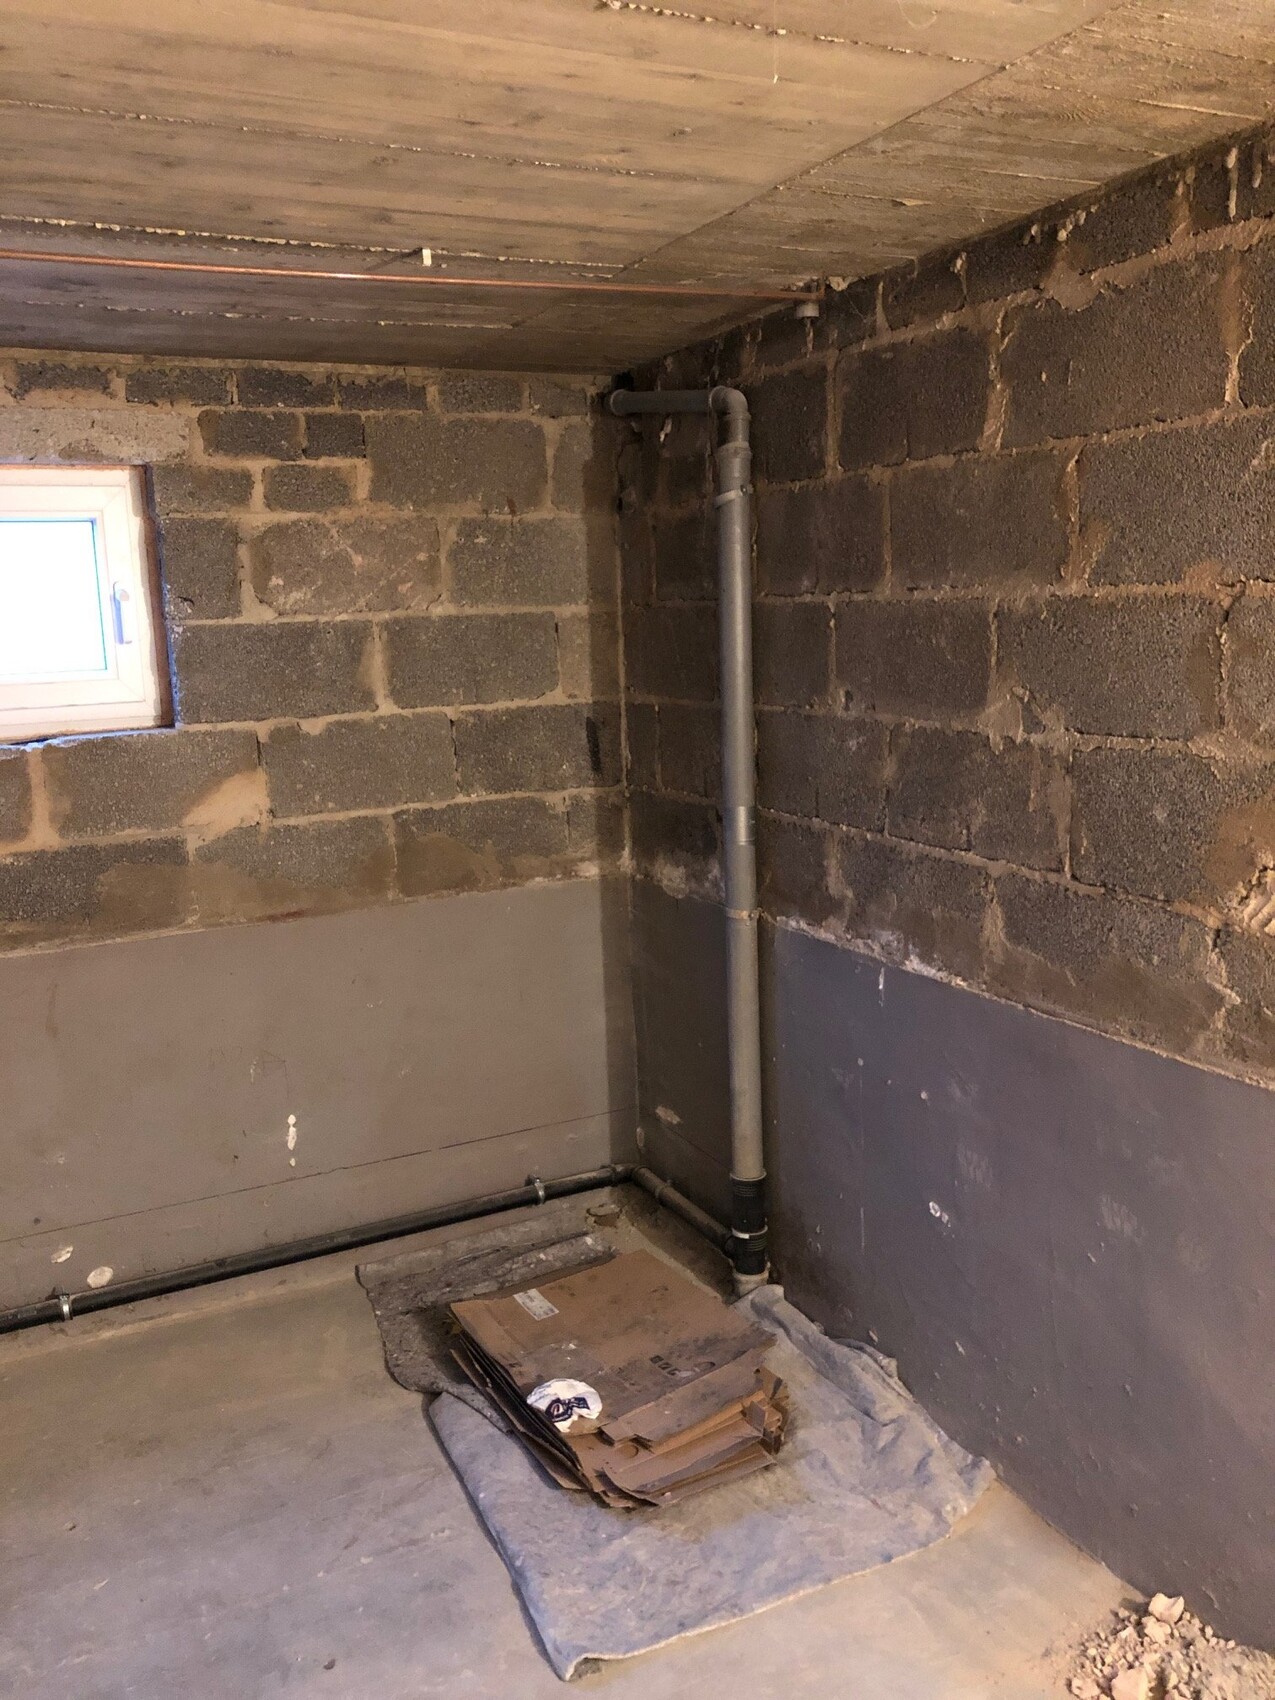
in another thread, I already asked a few questions regarding my bathroom renovation.
Now I have one more question and I’m hoping to get some initial suggestions from you.
We want to convert a room where oil tanks used to be into a bathroom. In the corner you see in the photo, there will be a shower. I’m a bit bothered by the pipe coming down from the kitchen above, and I would like to "hide" it. The idea from my plumbing company is to build a stud wall to conceal the pipe. My tiler, on the other hand, thinks the pipe could be embedded in the wall (pipe diameter 8cm (3 inches)). This is a basement of a prefabricated house (basement masonry with a 30cm (12 inches) wall, and the upper floor is prefabricated).
I have read that vertical chases should be avoided. However, I would prefer not to build a stud wall if the pipe could be recessed into the wall. What do you think? Thanks
11ant schrieb:
Please show the entire bathroom, including the drainage planning from the building documents. Something like that should be with my father—he built the house almost 40 years ago. My intention isn’t to completely redo the entire plan now; the question was simply whether the pipe could be routed inside the wall. From what I gather from the replies, that doesn’t seem straightforward, at least not without consulting a structural engineer. So I’m leaning more toward installing a built-up wall.
As I said, I had more or less come to terms with it, but my tiler was trying to convince me otherwise. 😉

X_SH5_X schrieb:
The question was just whether the pipe can be routed inside the wall. From the answers, it seems that it’s not that simple, at least not without involving a structural engineer. A structural engineer for just a small chase? Nonsense. What I would worry about more is creating hairline cracks in the pumice wall in the ground-contact area by using a Hilti tool. And without knowing the drainage system, this cosmetic operation seems like a Pyrrhic victory.
https://www.instagram.com/11antgmxde/
https://www.linkedin.com/company/bauen-jetzt/
This is the main wastewater pipe, so it has a diameter of 100mm (4 inches). Adding 2cm (1 inch) of plaster means you need a "slot" of 120mm (5 inches). That’s nonsense!
You can’t change the connection at the very bottom of the floor slab anyway, so even if you install the pipe inside the wall, there will be a bend where the pipe comes out of the wall again.
Trust your bathroom planner and build a drywall construction to hide all your fittings there.
You can’t change the connection at the very bottom of the floor slab anyway, so even if you install the pipe inside the wall, there will be a bend where the pipe comes out of the wall again.
Trust your bathroom planner and build a drywall construction to hide all your fittings there.
Scout schrieb:
That’s the main sewer pipe, so it’s 100 mm (4 inches) in diameter. Adding 2 cm (0.8 inches) of plaster requires a “slot” of 120 mm (4.7 inches). That doesn’t make sense!
You can’t change the connection at the very bottom of the floor slab anyway, so even if you route it lower inside the wall, there will be a bend where the pipe comes out again.
Trust your bathroom planner and build a stud wall to hide all that stuff there.That’s an 80 mm (3 inches) pipe. Above it is the kitchen, so it’s not the main sewer pipe. There will still be a good 10–12 cm (4–5 inches) of screed on top, so I think it should be possible to hide the pipe there somehow. But you’ve convinced me—I’ll put up the stud wall there. I just need to figure out how deep to make it.And what if you need to access it? In older houses, it’s not uncommon for the kitchen drain to be clogged with grease and other buildup over several meters (yards). The cleanest, simplest, and most cost-effective solution would be an extension box, which is also practical for accommodating other pipes and creating niches for storage. Personally, I wouldn’t hesitate at all!
Similar topics