
ᐅ Is an 8 cm deep vertical groove possible in an exterior wall?
Created on: 24 Feb 2021 12:53
X
X_SH5_X
Hello everyone,
in another thread, I already asked a few questions regarding my bathroom renovation.
Now I have one more question and I’m hoping to get some initial suggestions from you.
We want to convert a room where oil tanks used to be into a bathroom. In the corner you see in the photo, there will be a shower. I’m a bit bothered by the pipe coming down from the kitchen above, and I would like to "hide" it. The idea from my plumbing company is to build a stud wall to conceal the pipe. My tiler, on the other hand, thinks the pipe could be embedded in the wall (pipe diameter 8cm (3 inches)). This is a basement of a prefabricated house (basement masonry with a 30cm (12 inches) wall, and the upper floor is prefabricated).
I have read that vertical chases should be avoided. However, I would prefer not to build a stud wall if the pipe could be recessed into the wall. What do you think? Thanks
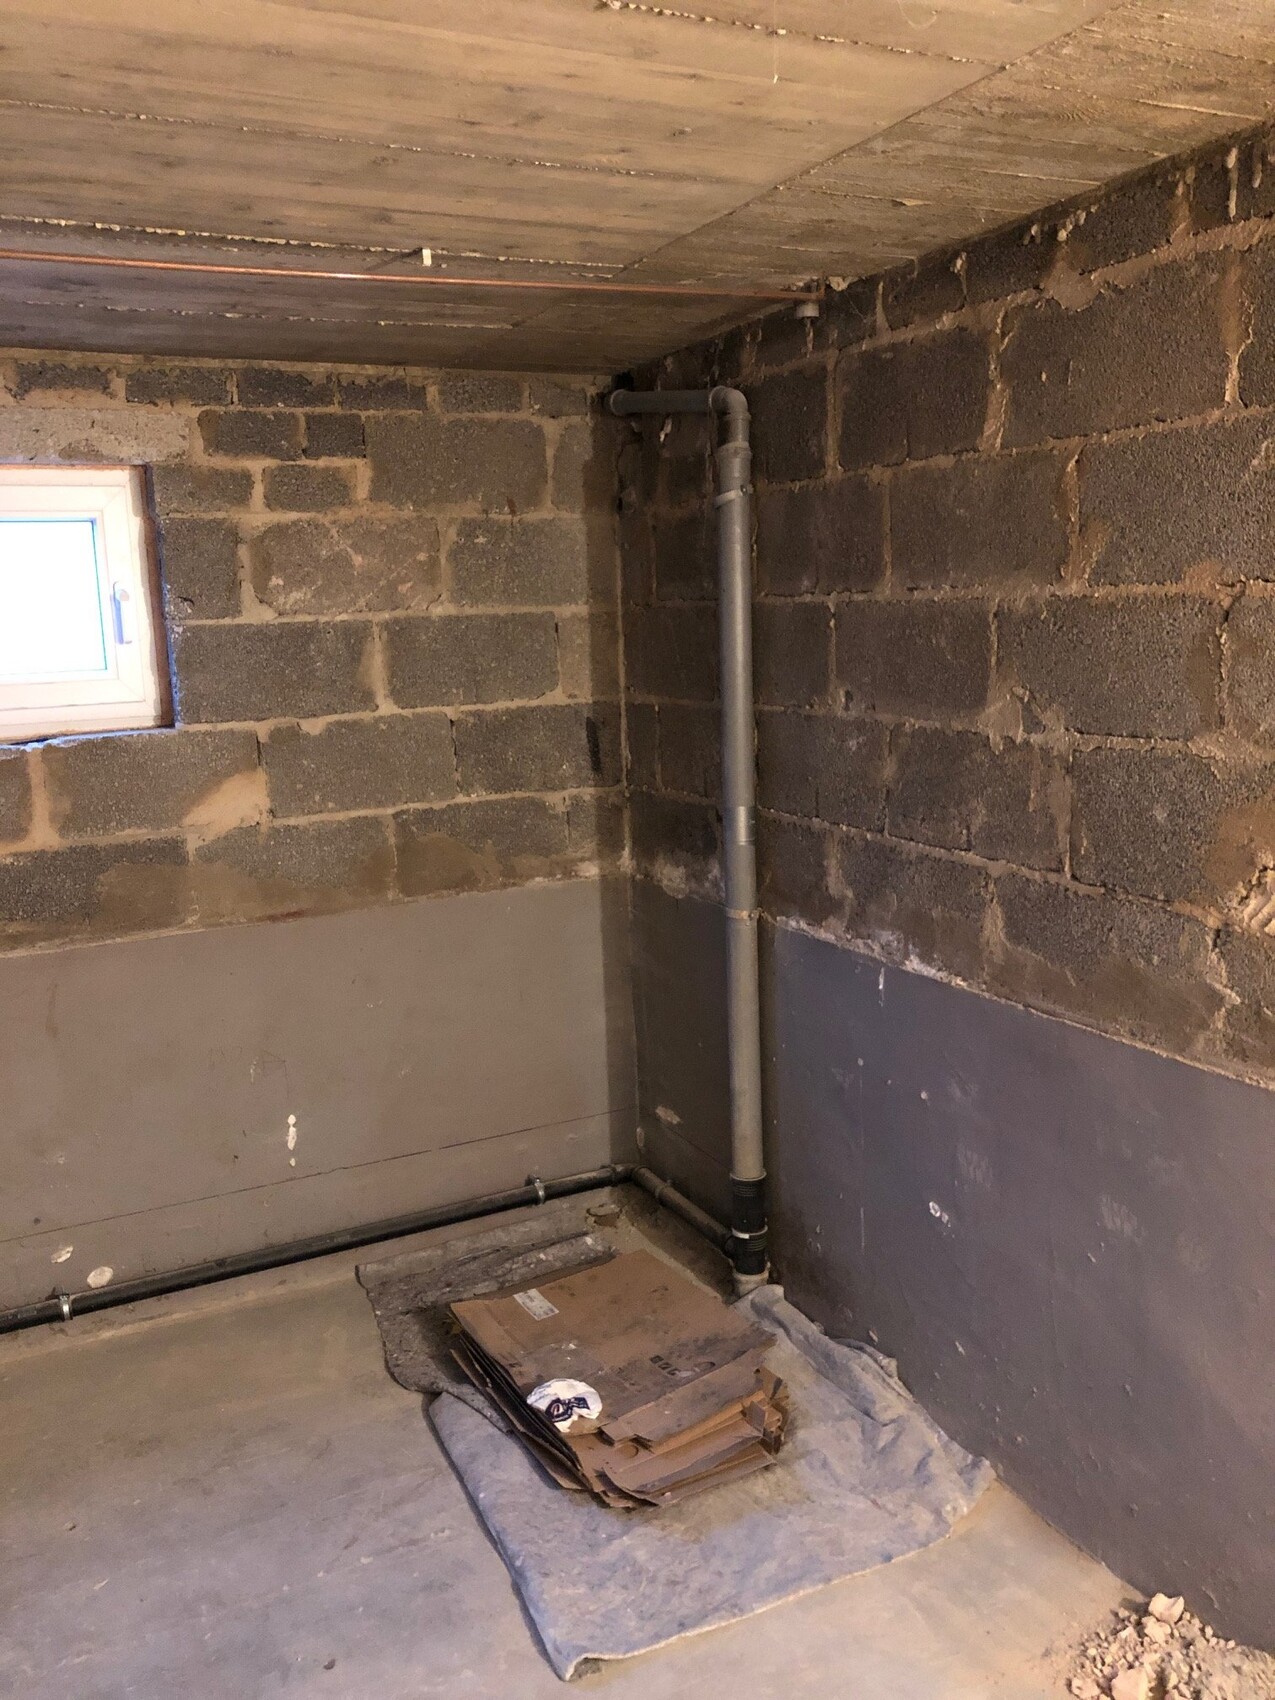
in another thread, I already asked a few questions regarding my bathroom renovation.
Now I have one more question and I’m hoping to get some initial suggestions from you.
We want to convert a room where oil tanks used to be into a bathroom. In the corner you see in the photo, there will be a shower. I’m a bit bothered by the pipe coming down from the kitchen above, and I would like to "hide" it. The idea from my plumbing company is to build a stud wall to conceal the pipe. My tiler, on the other hand, thinks the pipe could be embedded in the wall (pipe diameter 8cm (3 inches)). This is a basement of a prefabricated house (basement masonry with a 30cm (12 inches) wall, and the upper floor is prefabricated).
I have read that vertical chases should be avoided. However, I would prefer not to build a stud wall if the pipe could be recessed into the wall. What do you think? Thanks
The shower opening is meant to face “forward,” so a shower enclosure doesn’t really make sense there.
However, a friend came up with another idea: instead of placing the pre-wall on the side, put it at the head end. The pipe comes from the top right out of the corner, so maybe the drain in the floor could be moved a bit further toward the corner. Then a small pre-wall about 90 cm (35 inches) wide, matching the width of the shower, would be enough. You’d have to check if it’s possible to relocate the floor drain that far.
However, a friend came up with another idea: instead of placing the pre-wall on the side, put it at the head end. The pipe comes from the top right out of the corner, so maybe the drain in the floor could be moved a bit further toward the corner. Then a small pre-wall about 90 cm (35 inches) wide, matching the width of the shower, would be enough. You’d have to check if it’s possible to relocate the floor drain that far.
B
borderpuschl25 Feb 2021 14:00I would avoid any possible bends in a wastewater pipe.
borderpuschl schrieb:
I would avoid any possible bends in a waste pipe.At the moment, though, there is a bend at the top as well. I would try to break open the area below and possibly reroute the pipe a bit down there. Let's see what the plumber says on Tuesday...Similar topics