
ᐅ "Irregularities" in Neighbors’ Boundary Construction … Tips
Created on: 10 Apr 2022 12:21
P
Pinkiponk
Our house is steadily moving toward completion, and we are gradually starting to consider the outdoor area, which also includes the boundary planting and structures. Regarding the specific planting of our property, I will seek your advice and help in a later post. In this post, I would like to ask for your assessment—both subjective and objective—about the situation created by our neighbors on site:
Neighbor on the left
---------------
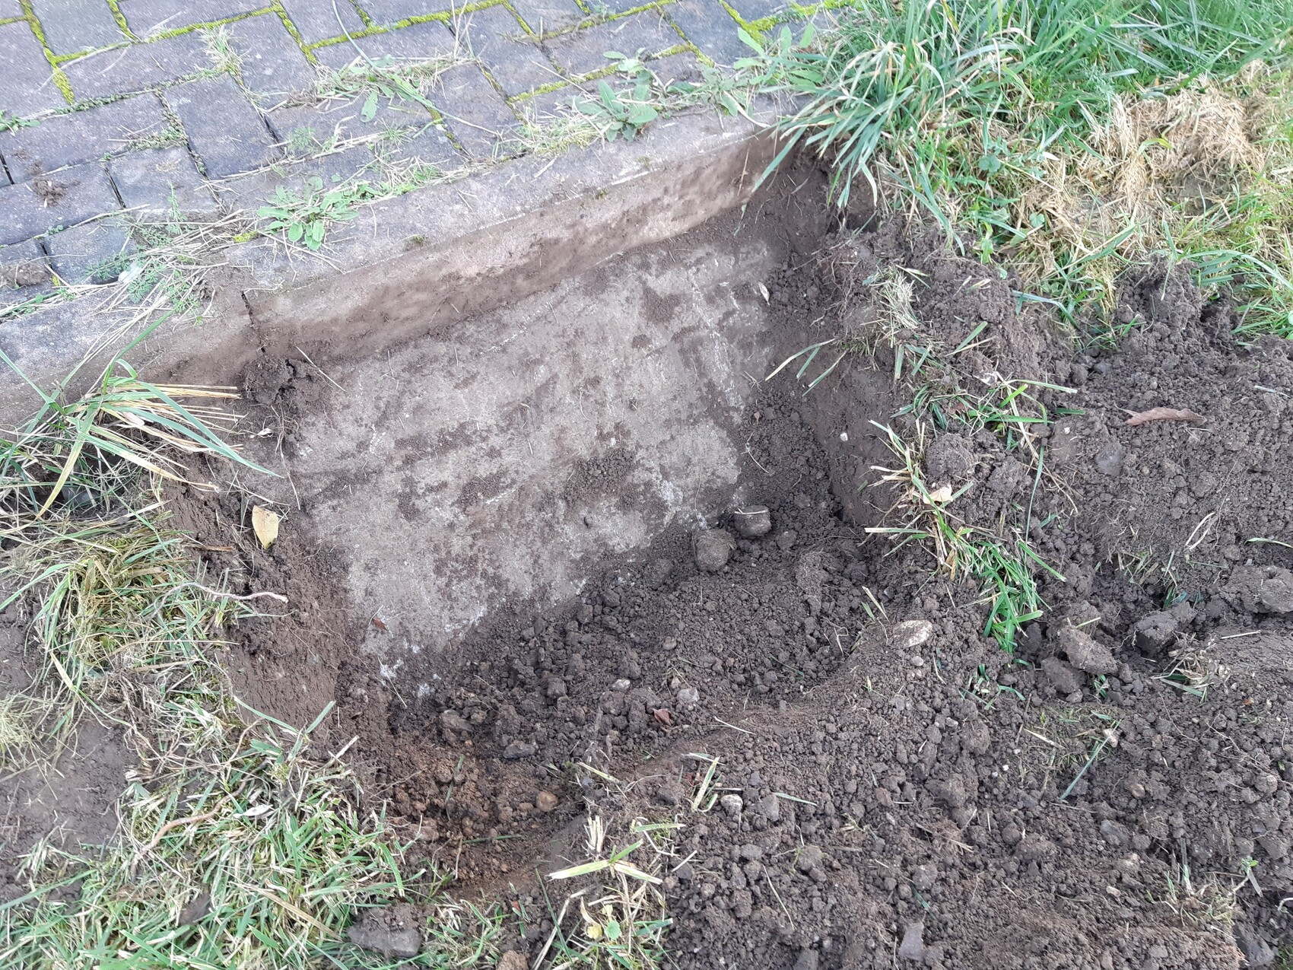
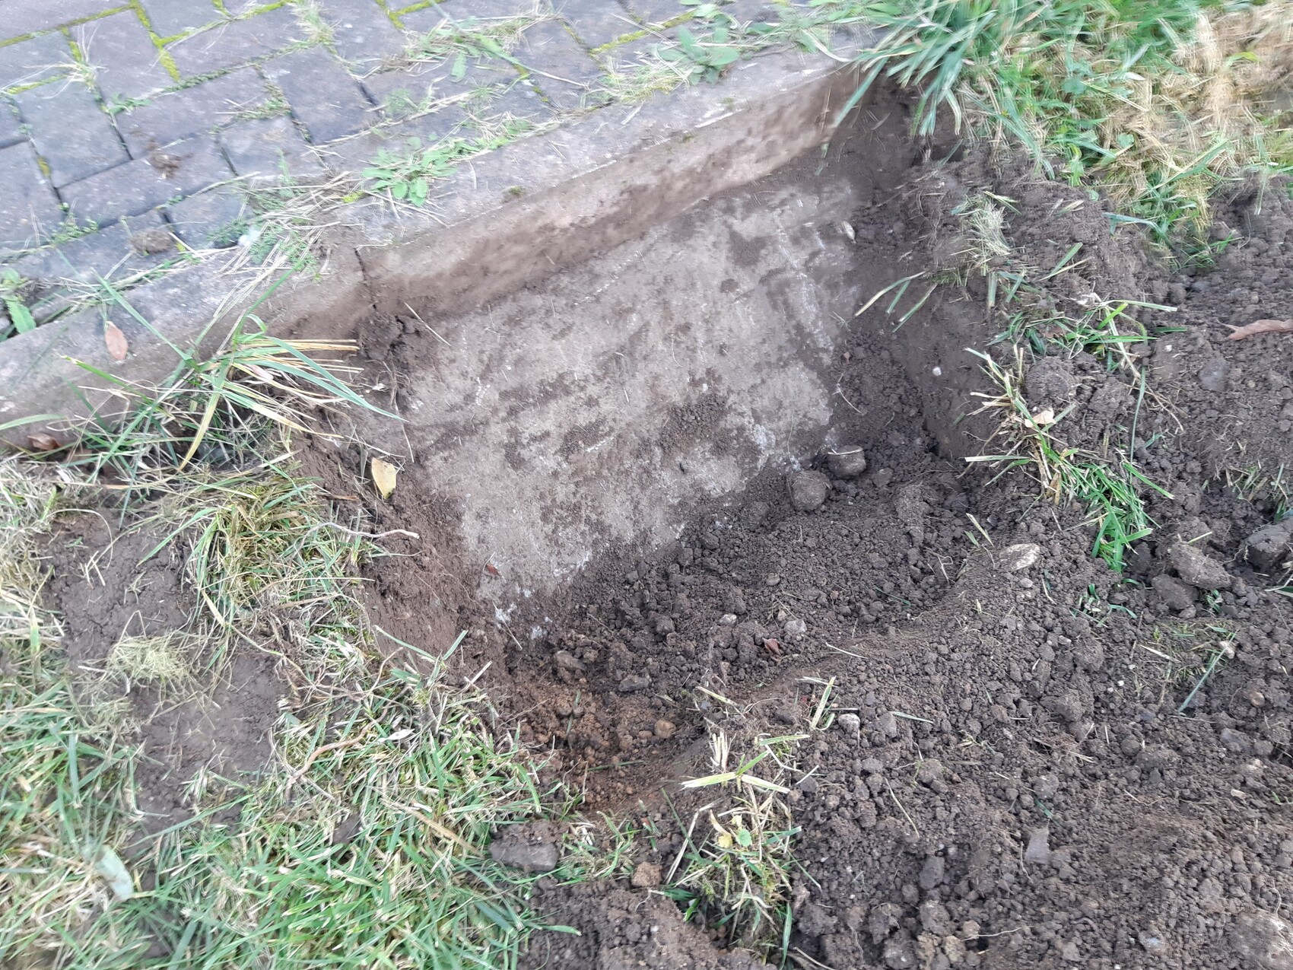
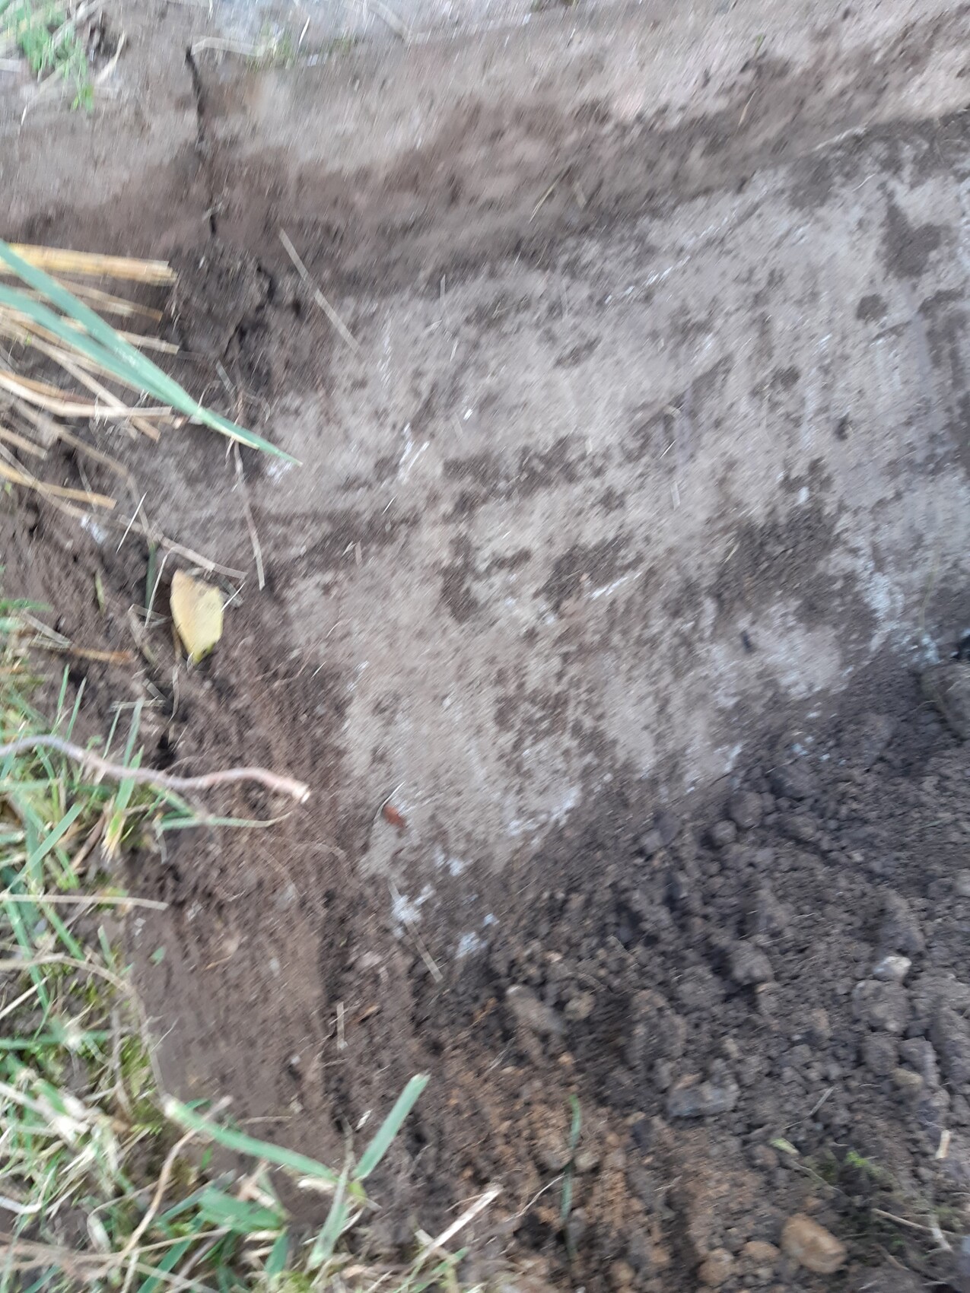
I have previously posted about this, but now I would like to know specifically whether, in your opinion and experience, the neighbor’s concrete base encroaching onto our property (see photos) interferes with the growth or planting of Thuja and if this concrete base therefore needs to be removed (by us (?)).
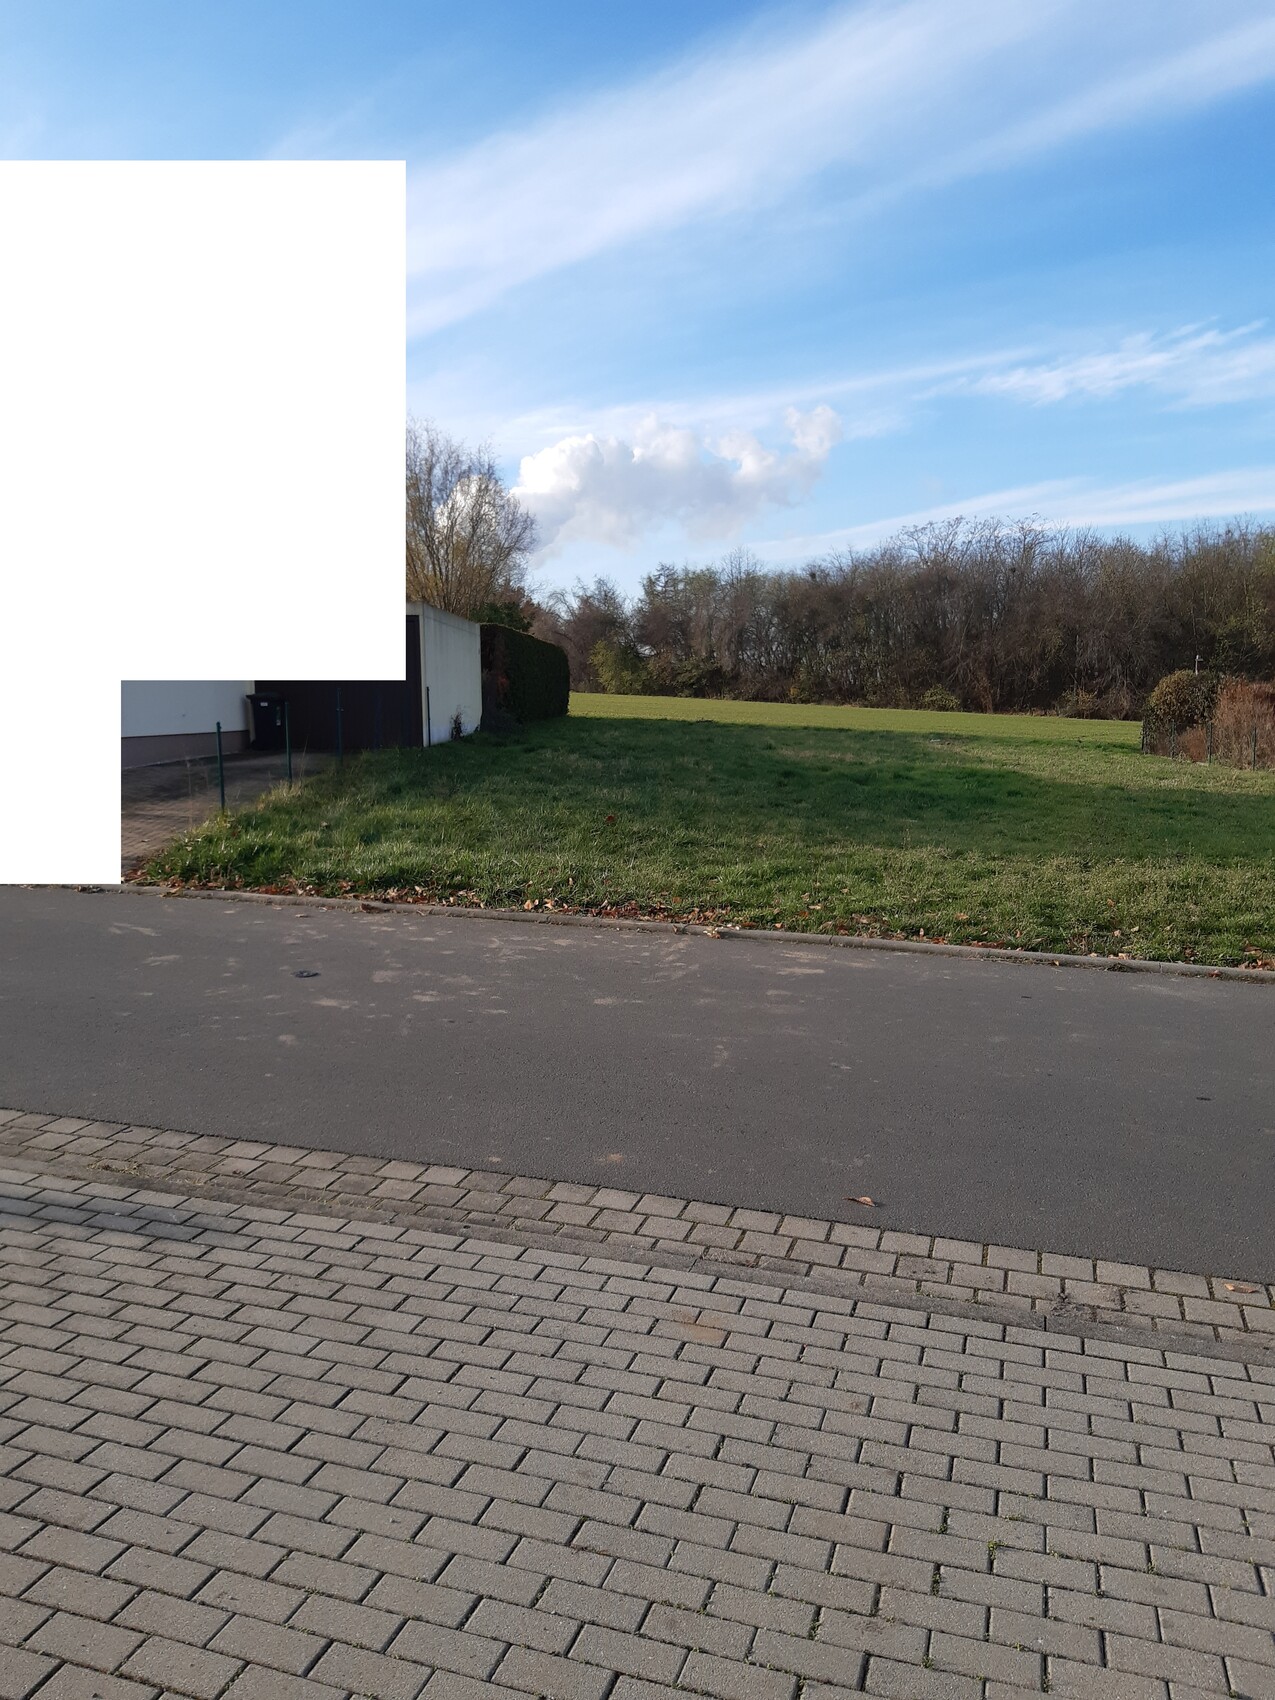
(I know Thuja are controversial, so a note: we only plan to plant a few Thuja along the length of our neighbor’s parking space right up to the boundary in order to continue the neighbor’s Thuja hedge—except along the garage wall, where we will plant something else—leading to the street, and then also to hide the garbage bins in a Thuja nook shaped like a spiral or rectangle. Since our kitchen terrace is likely to be located here, we would also have privacy from the neighbor’s parking space.)
Neighbor on the right
-----------------
This situation is probably a bit more complex. The neighbor on our right has, which is not allowed, created a second driveway for one of his cars. As shown in the photo, a kind of "dark brown carport/covered parking structure" was also built there, which is “actually” not permitted either. Generally, the second driveway and the additional parking space don’t bother us since they help reduce demand on public parking—which is also in our interest. I would like to ask two questions about this. Apart from the “dark brown carport/covered parking structure,” which is not to our taste:
- The rainwater from the gutter of this “dark brown carport/covered parking structure” is directed almost exactly onto our property line—down to 3-4 millimeters (about 0.1 inches)—which could potentially cause erosion underneath and damage our own carport; this was the statement of an employee from the wastewater authority who inspected our sewage connection.
- I am considering asking the neighbor if a hedge could be planted on the strip of stone on his side (i.e., between the “dark brown carport/covered parking structure”) instead of the stone strip to conceal his structure. It would have to be on his side since it is his building, and if we planted the hedge on our side, we would not have enough space left for a carport. We would cover the costs and the work involved (or possibly share them, depending on the neighbor’s willingness).
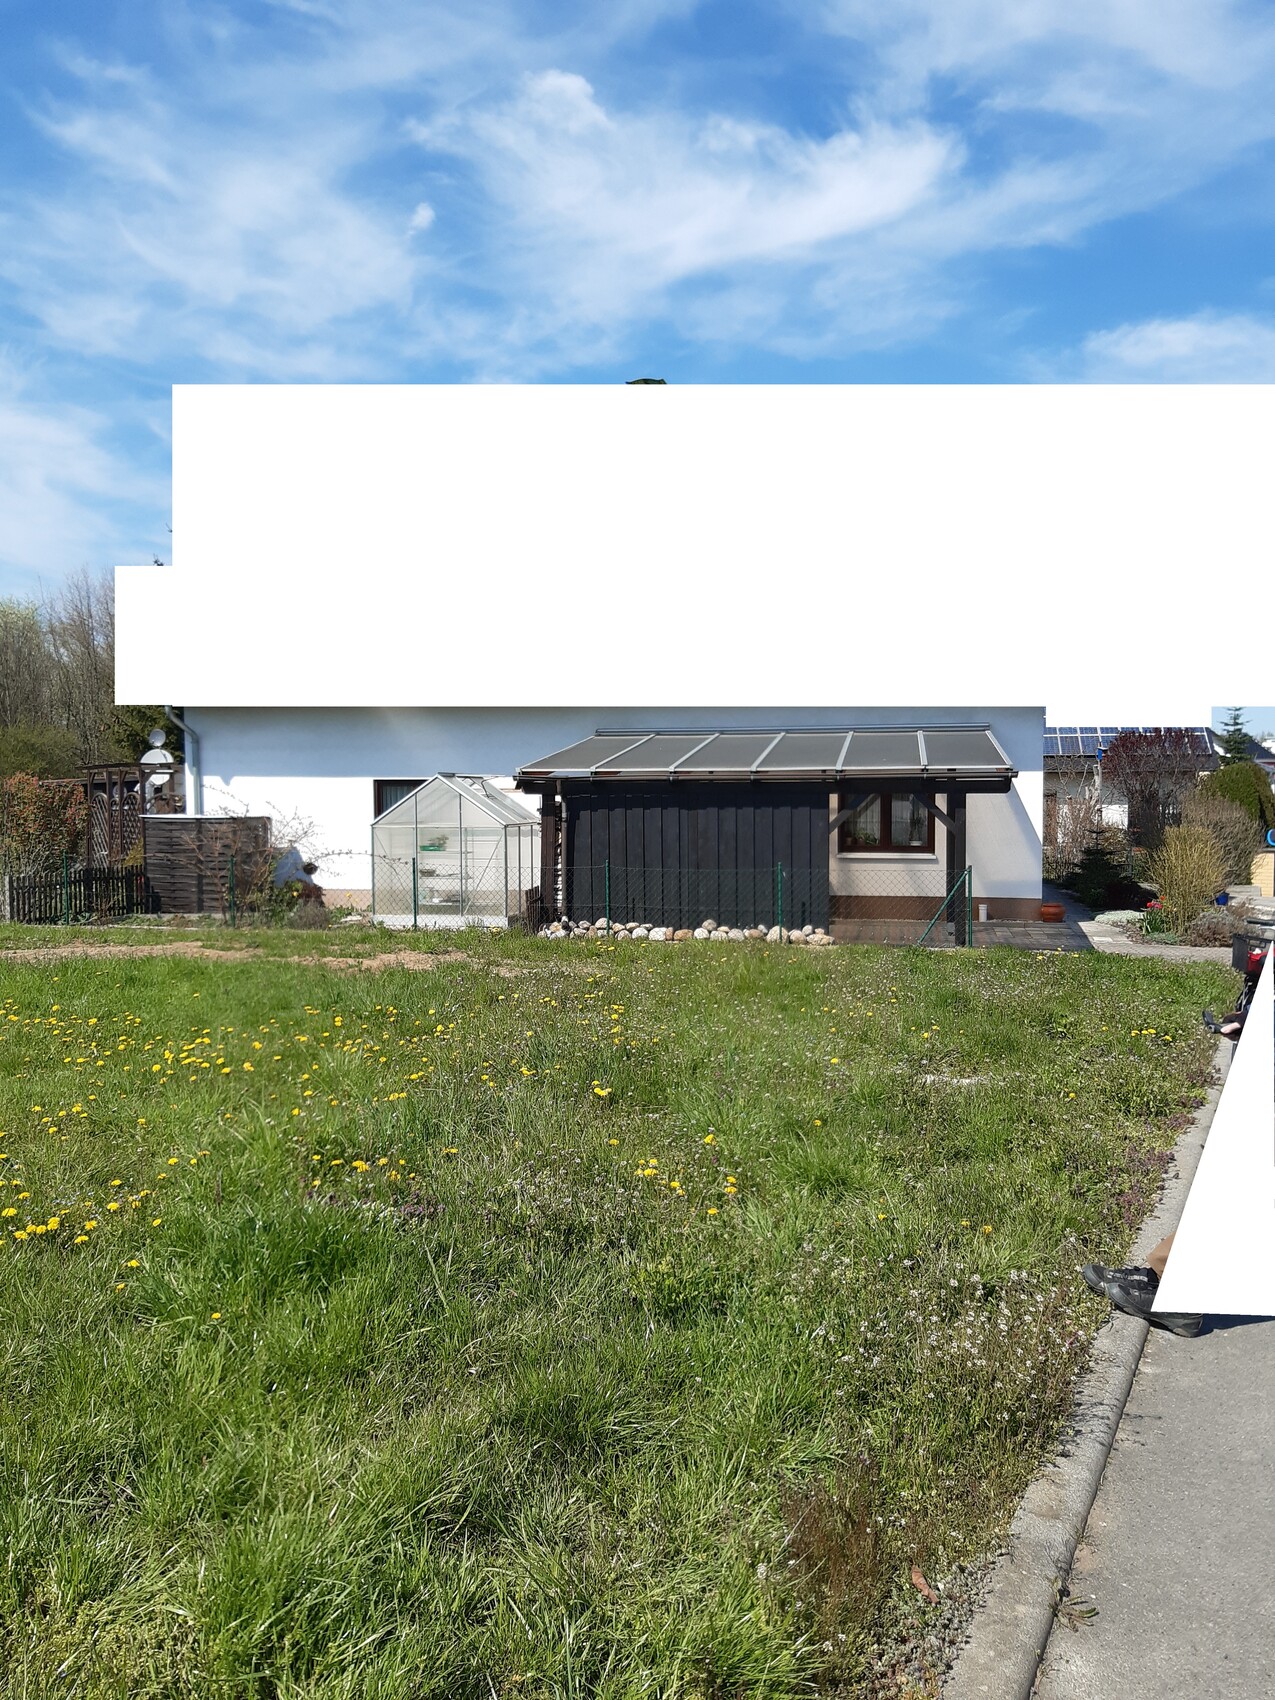
Please also share your views on whether any agreements made should only apply to the current owners of the houses on the left and right and that the brown structure should be removed if the property is sold. I am unsure whether the “dark brown carport/covered parking structure” is allowed to be expanded if we accept it as it is now.
Or whether we should have everything that does not comply with laws and regulations removed. We, of course, fully comply with all laws and regulations ourselves, even if it is not always easy.
We value a good neighborly relationship and do not want to be overly strict, but we also do not want to accept too many disadvantages. Additionally, we understand that we might also need the cooperation of our neighbors in the future.
Neighbor on the left
---------------
I have previously posted about this, but now I would like to know specifically whether, in your opinion and experience, the neighbor’s concrete base encroaching onto our property (see photos) interferes with the growth or planting of Thuja and if this concrete base therefore needs to be removed (by us (?)).
(I know Thuja are controversial, so a note: we only plan to plant a few Thuja along the length of our neighbor’s parking space right up to the boundary in order to continue the neighbor’s Thuja hedge—except along the garage wall, where we will plant something else—leading to the street, and then also to hide the garbage bins in a Thuja nook shaped like a spiral or rectangle. Since our kitchen terrace is likely to be located here, we would also have privacy from the neighbor’s parking space.)
Neighbor on the right
-----------------
This situation is probably a bit more complex. The neighbor on our right has, which is not allowed, created a second driveway for one of his cars. As shown in the photo, a kind of "dark brown carport/covered parking structure" was also built there, which is “actually” not permitted either. Generally, the second driveway and the additional parking space don’t bother us since they help reduce demand on public parking—which is also in our interest. I would like to ask two questions about this. Apart from the “dark brown carport/covered parking structure,” which is not to our taste:
- The rainwater from the gutter of this “dark brown carport/covered parking structure” is directed almost exactly onto our property line—down to 3-4 millimeters (about 0.1 inches)—which could potentially cause erosion underneath and damage our own carport; this was the statement of an employee from the wastewater authority who inspected our sewage connection.
- I am considering asking the neighbor if a hedge could be planted on the strip of stone on his side (i.e., between the “dark brown carport/covered parking structure”) instead of the stone strip to conceal his structure. It would have to be on his side since it is his building, and if we planted the hedge on our side, we would not have enough space left for a carport. We would cover the costs and the work involved (or possibly share them, depending on the neighbor’s willingness).
Please also share your views on whether any agreements made should only apply to the current owners of the houses on the left and right and that the brown structure should be removed if the property is sold. I am unsure whether the “dark brown carport/covered parking structure” is allowed to be expanded if we accept it as it is now.
Or whether we should have everything that does not comply with laws and regulations removed. We, of course, fully comply with all laws and regulations ourselves, even if it is not always easy.
We value a good neighborly relationship and do not want to be overly strict, but we also do not want to accept too many disadvantages. Additionally, we understand that we might also need the cooperation of our neighbors in the future.
Pinkiponk schrieb:
No, only if the neighbor had wished to hide their so-called illegal construction, which according to an employee of a public authority was built without permission. I now understand that this is inappropriate. Is the public authority employee from the wastewater treatment association? What interest would they have in whether there is or was a building permit / planning permission, and how would they know that?
What would you do if an employee of another public authority (for example, the registry office) informed your neighbor that you are building the entire house without a building permit / planning permission?
Only the building authority (or whatever it is called in your area) is relevant here.
Pinkiponk schrieb:
Well, it’s 30cm (12 inches) that I’m already missing, I don’t see those 30cm (12 inches) on your property, maybe in depth at most. Next time, please include a scale 🙂 Pinkiponk schrieb:
I don’t understand the question regarding the time of construction. Well, it was already obvious to you during your house and carport planning that something was there.
Pinkiponk schrieb:
because the aforementioned employee said so The sewage employee certainly means the illegal water disposal. He has no other authority to assess anything else.
Pinkiponk schrieb:
and in case of a sale, the brown shed will be removed. Why would a buyer of the neighboring property remove the roof structure? They are buying it as is. Unless it bothers them or they simply don’t like it.
Pinkiponk schrieb:
I don’t know whether the “dark brown carport/covered parking structure” may be expanded if we currently accept it. Do your neighbors know if you might extend your carport? I find that a bit far-fetched, especially since there’s a greenhouse there anyway.
Pinkiponk schrieb:
that a possible future buyer could turn the “dark brown carport/covered parking structure” into a sauna, lounge, party room, or similar No, that is not allowed.
Pinkiponk schrieb:
My husband and sister-in-law already think I’m being too “meek” again, Well, I can picture you apologizing a thousand times in advance to the neighbors, while the question then comes up whether a plant, branch, rock, or whatever is 3–4 millimeters (about 0.1–0.15 inches) too close or over the boundary. YOUR plant, rock, or branch, mind you 😀
Thank you for the link. I still don’t see the 30cm (12 inches) on your property. It looks like it goes 30cm (12 inches) deep and outward, so towards you, there is no significant widening of the foundation. (Measurement estimated based on the grasses) Please correct me if I’m wrong. Still, a tape measure would be helpful.
Similar topics