
Good evening!
We have purchased an existing property and, since it needs renovation anyway, we want to make the best use of the available space.
In my opinion, the largest unused area is the extension of the kitchen. A small kitchen table or dining area would be possible. However, I think the space could be planned better since the dining table is located very close to the (semi-open, separated by a sliding door) kitchen.
At the same time, the hallway is currently quite small with limited storage options (wardrobe, shoes, dog leash).
Upstairs there are four rooms and two bathrooms. The washing machine is located in the basement.
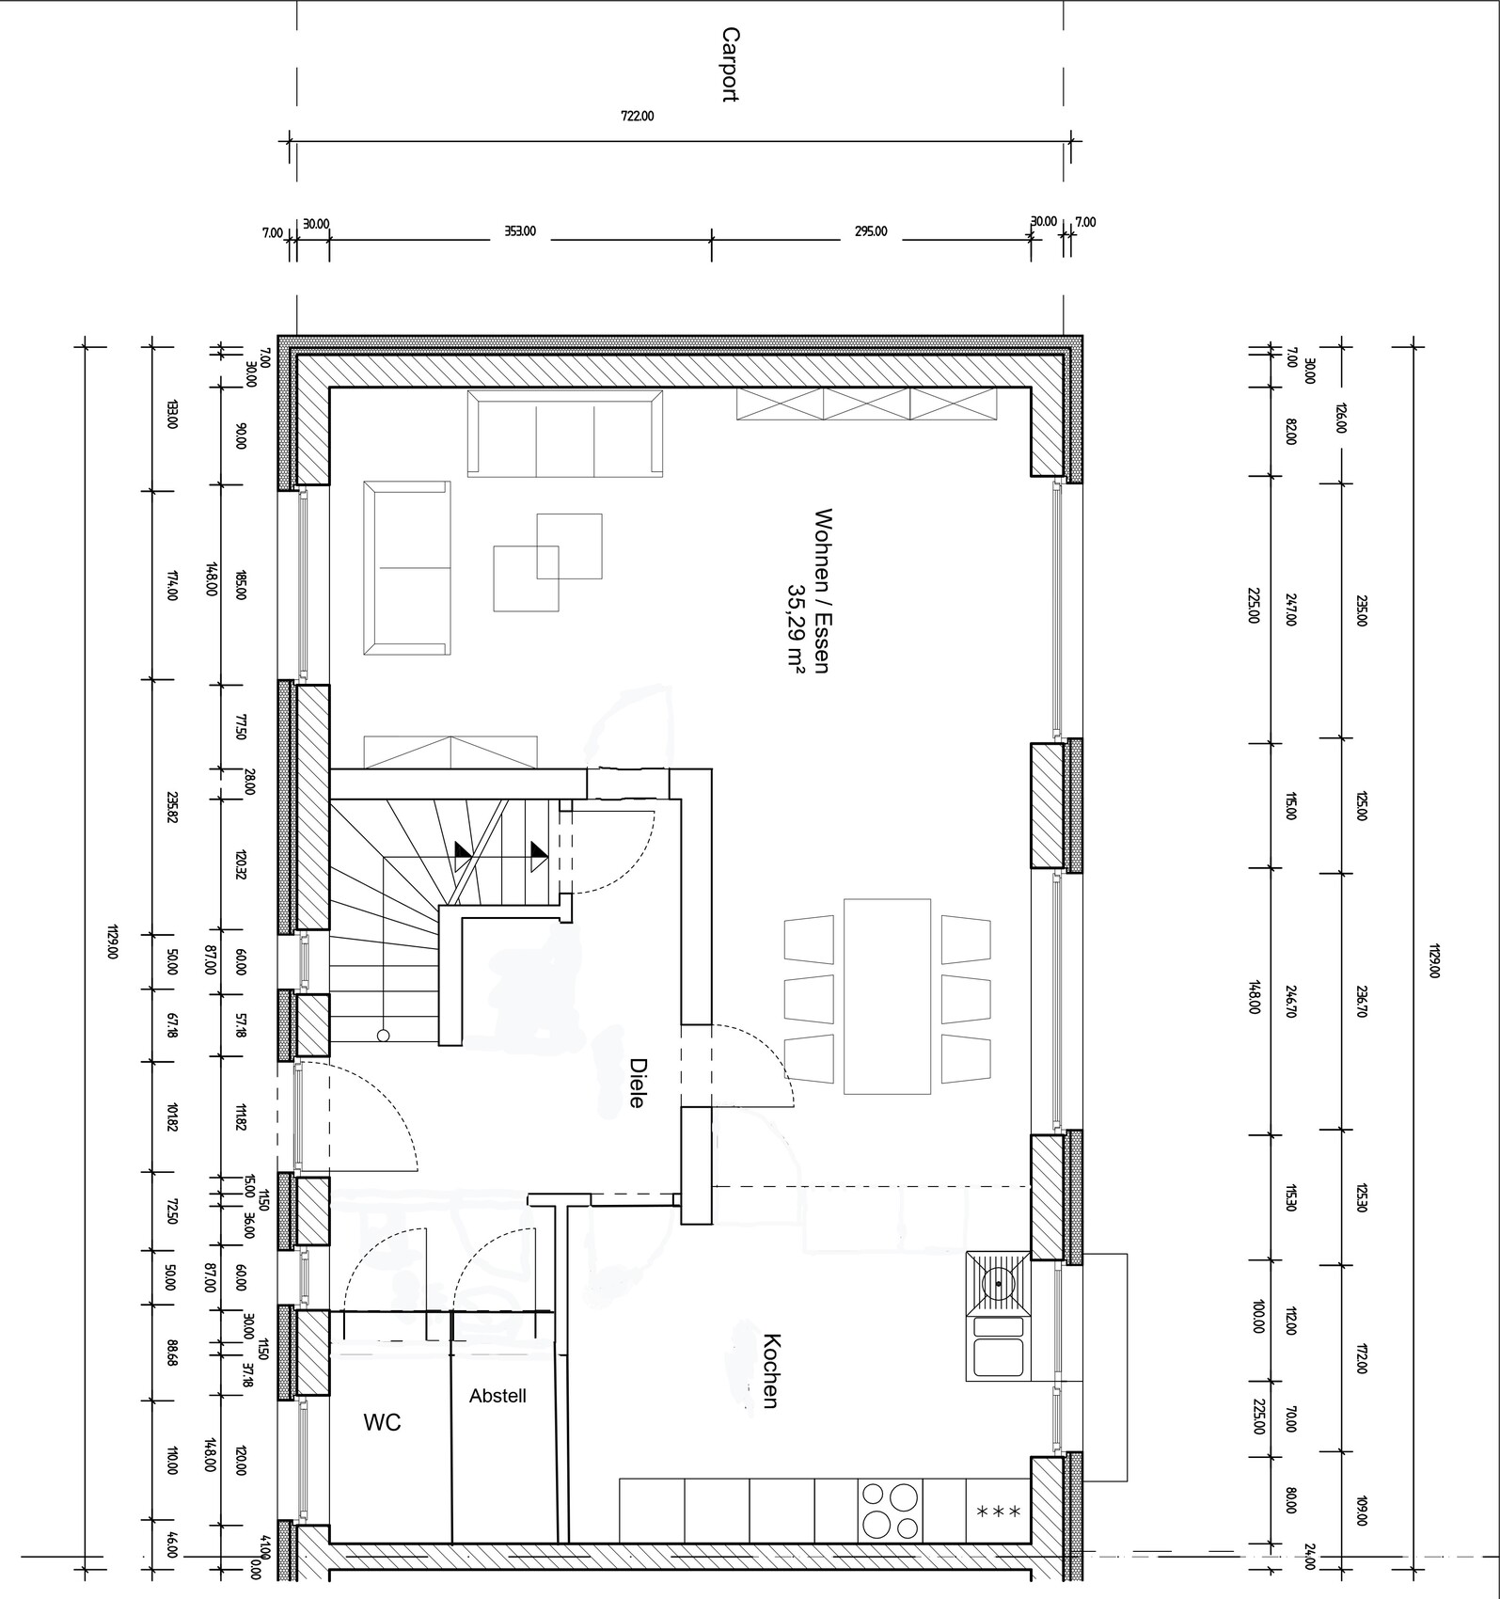
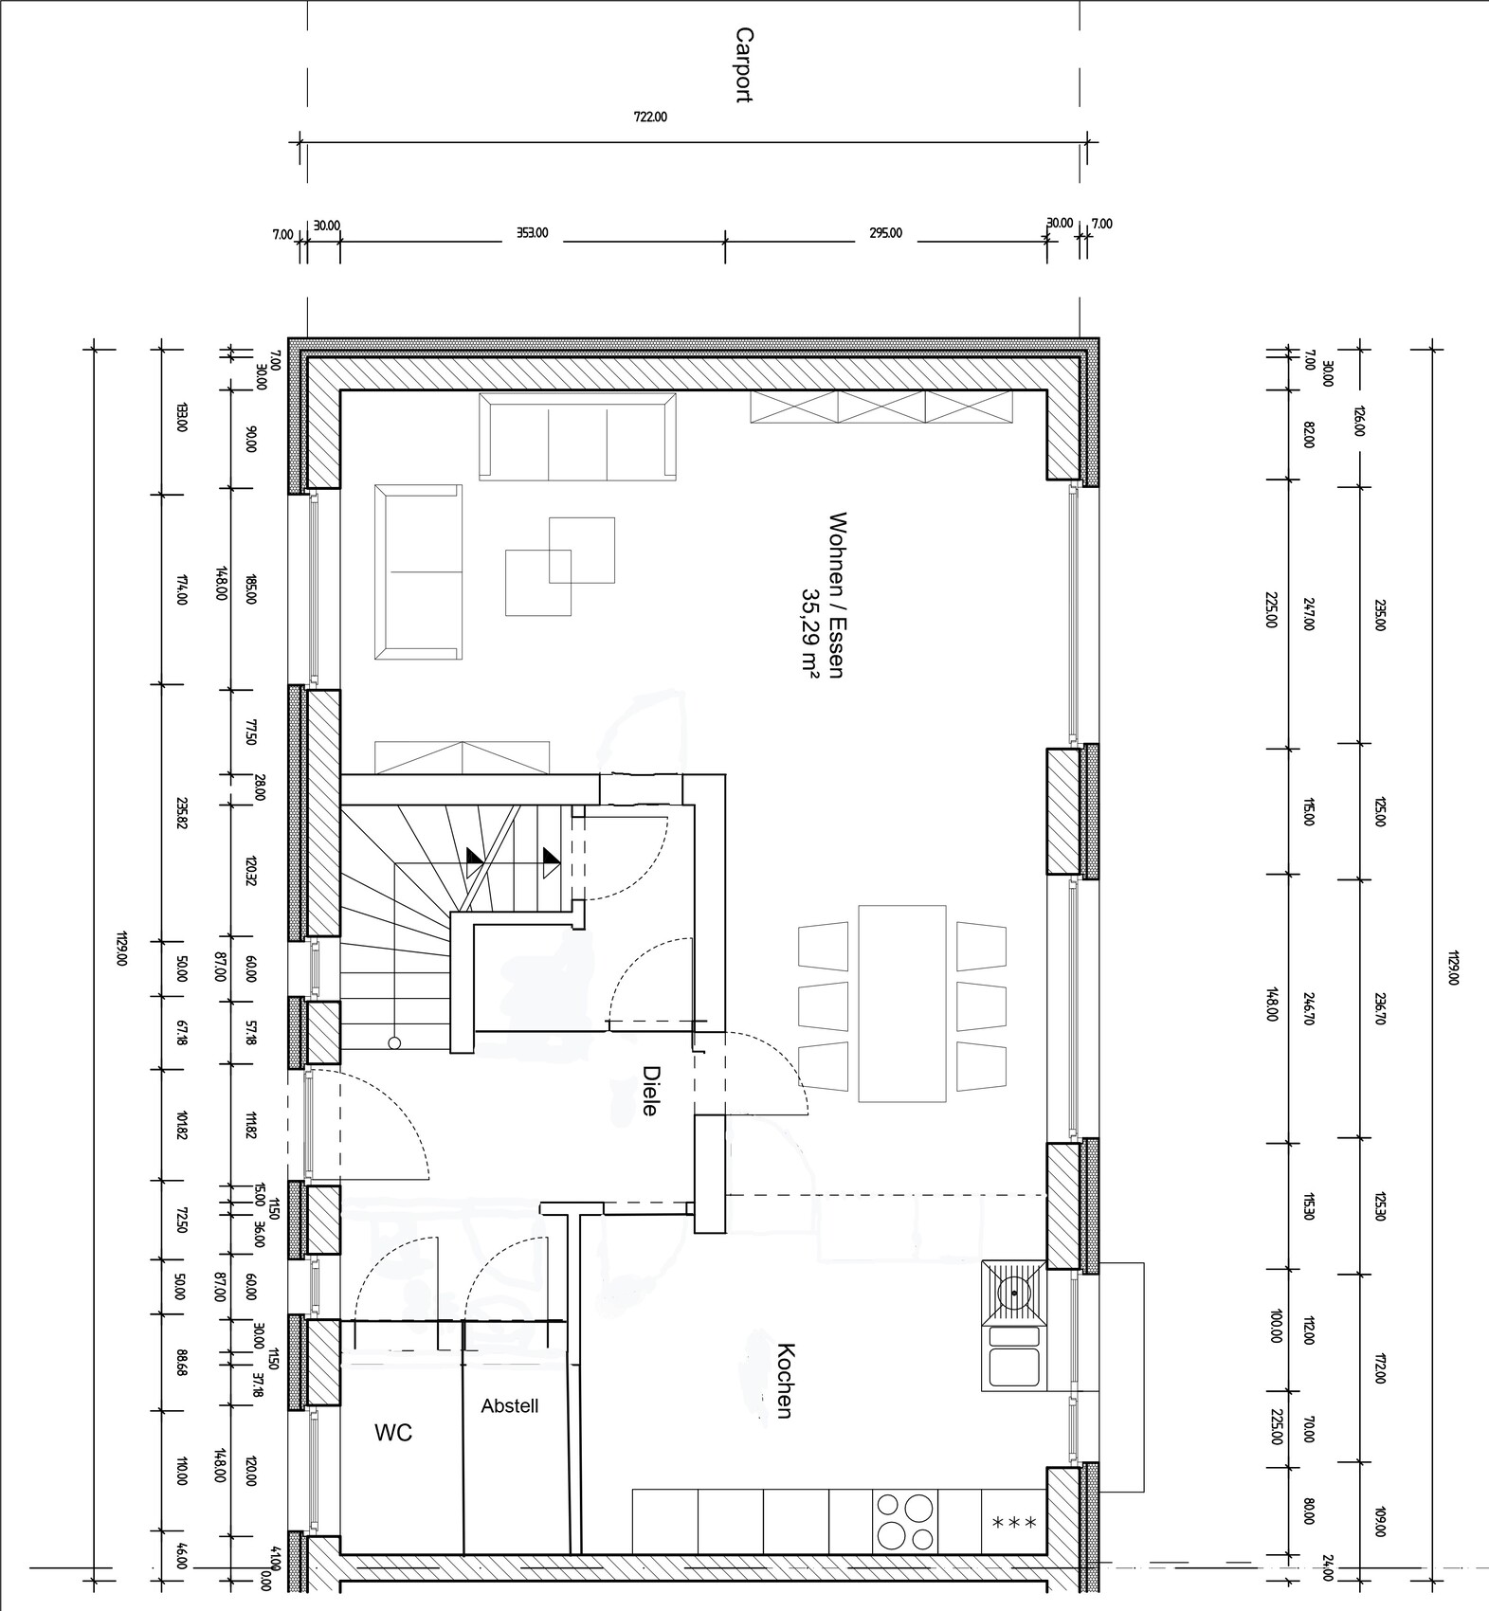
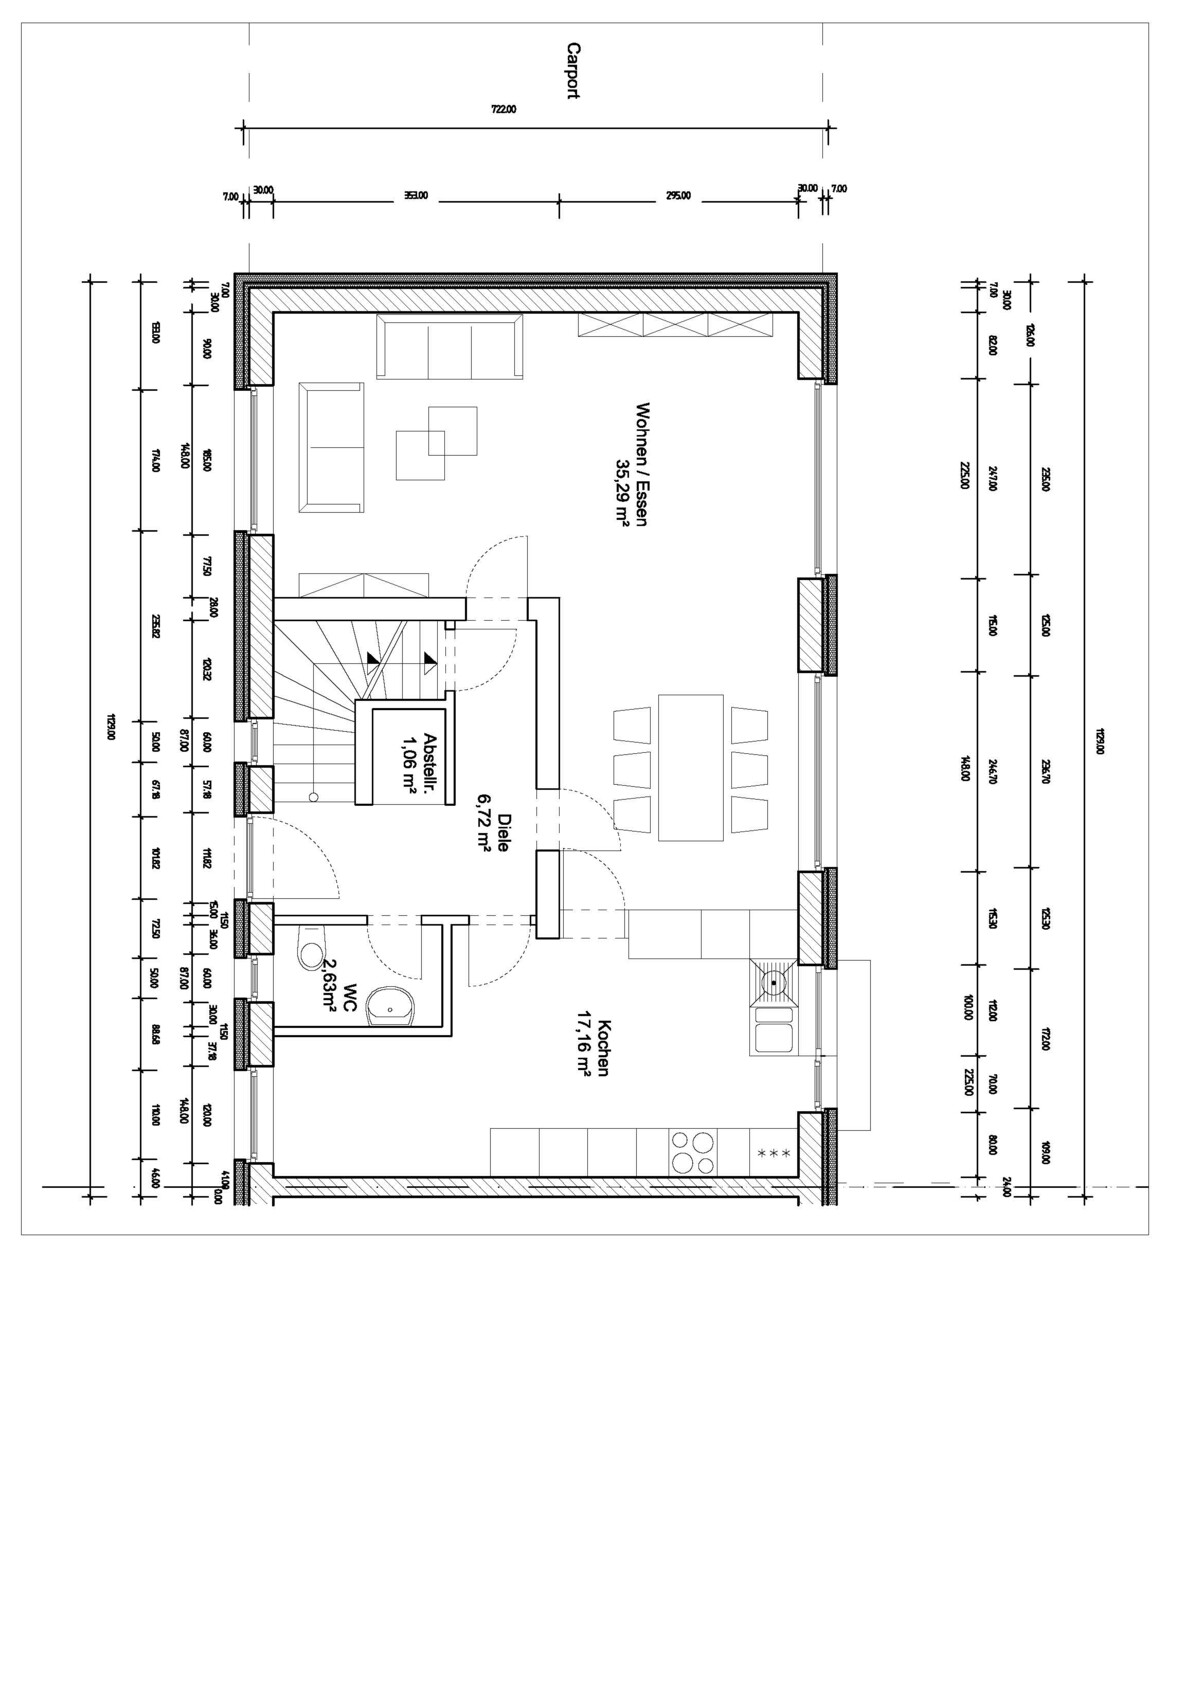
Attached you will find the current floor plan and two ideas we had for using the hallway more efficiently or integrating a storage closet (for the vacuum cleaner, etc.). I am grateful for any help or suggestions!
Best regards
We have purchased an existing property and, since it needs renovation anyway, we want to make the best use of the available space.
In my opinion, the largest unused area is the extension of the kitchen. A small kitchen table or dining area would be possible. However, I think the space could be planned better since the dining table is located very close to the (semi-open, separated by a sliding door) kitchen.
At the same time, the hallway is currently quite small with limited storage options (wardrobe, shoes, dog leash).
Upstairs there are four rooms and two bathrooms. The washing machine is located in the basement.
Attached you will find the current floor plan and two ideas we had for using the hallway more efficiently or integrating a storage closet (for the vacuum cleaner, etc.). I am grateful for any help or suggestions!
Best regards
Place the storage room at the bottom left of the plan, under the WC. This way, you will have a nice utility room with storage space for the vacuum cleaner and similar items.
You can open up the kitchen and equip it nicely with a cooking island and so on. I would close off the living room door and instead install double glass doors leading to the dining area.
You can open up the kitchen and equip it nicely with a cooking island and so on. I would close off the living room door and instead install double glass doors leading to the dining area.

Pelusa schrieb:
I appreciate any help or suggestions! Well, then add the other floors as well, and pictures wouldn’t hurt either. What is the date of the “existing structure”?
https://www.instagram.com/11antgmxde/
https://www.linkedin.com/company/bauen-jetzt/
Similar topics