
ᐅ Insulation boards used as cavity insulation between rafters in a cold flat roof system
Created on: 8 Jan 2019 14:53
R
Ronny.SHello everyone,
I would appreciate an expert answer. I am in the process of converting a garden shed. The roof consists of 23mm (about 0.9 inches) OSB boards, with roofing felt and bitumen membrane on top. Now, my question: I would like to fit standard insulation boards between the rafters as cavity insulation (see photos). Does this make sense, and more importantly, could condensation form there? The roof is ventilated through holes in the eaves (about 5cm (2 inches) diameter and spaced roughly every 60cm (24 inches)). I plan to suspend the ceiling using a wooden framework—that is, leveling battens at the right height and adding 100mm (4 inches) mineral wool insulation on top. Below the battens, I want to install a vapor barrier and then a second set of battens arranged perpendicular, to which I will screw the drywall panels. Does my construction approach make sense, or am I completely off track? Thank you for your answers.
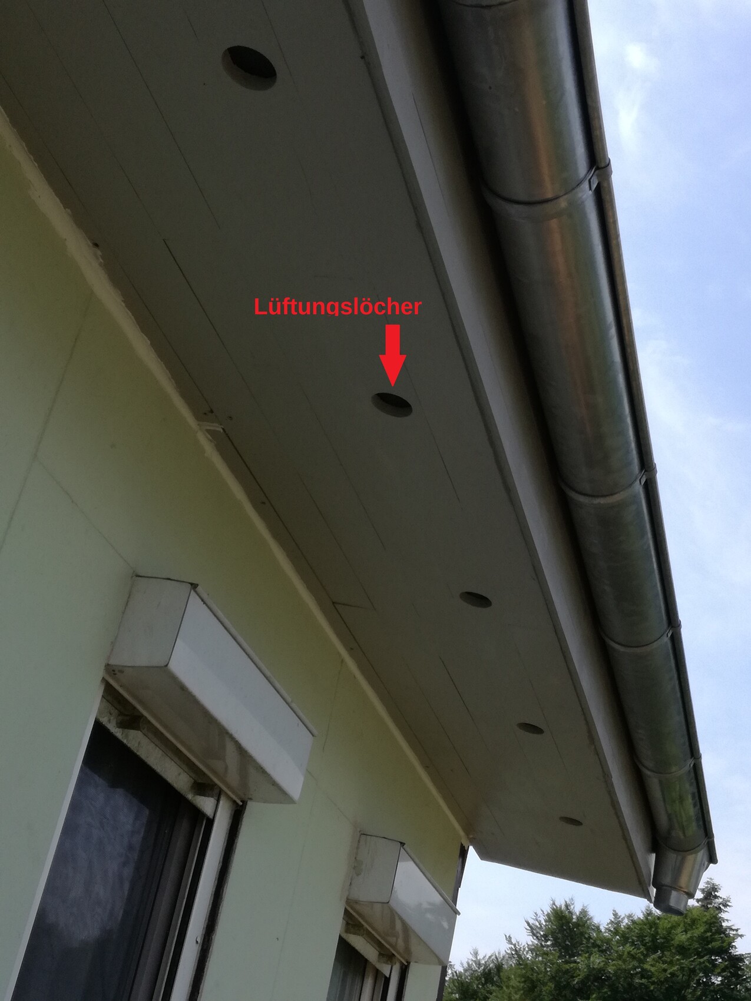
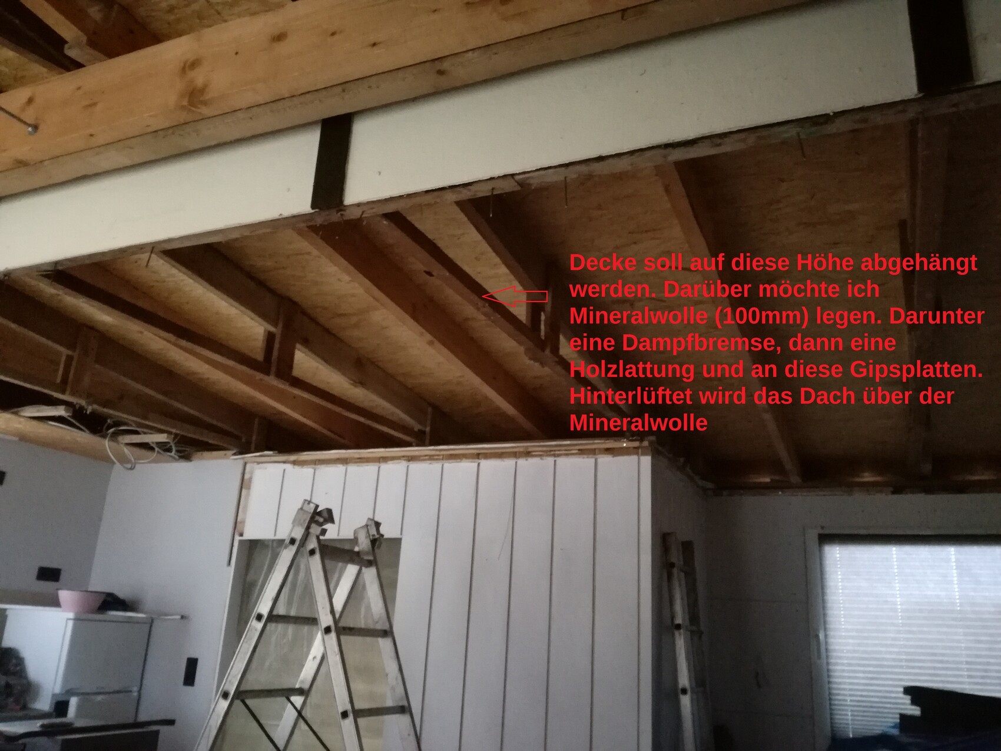
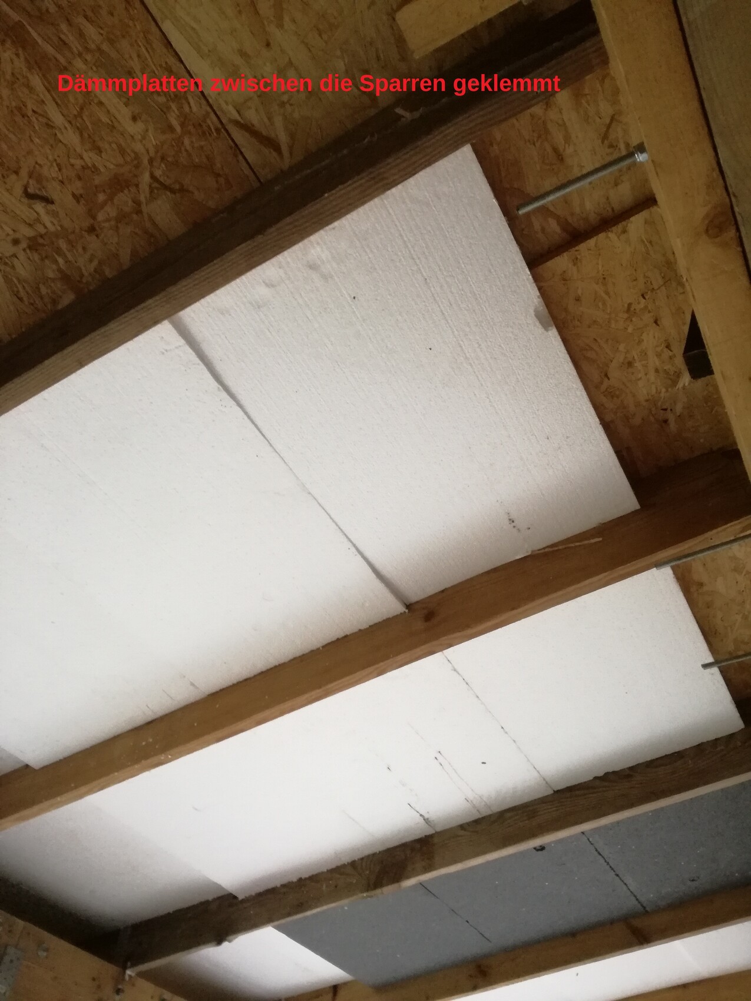
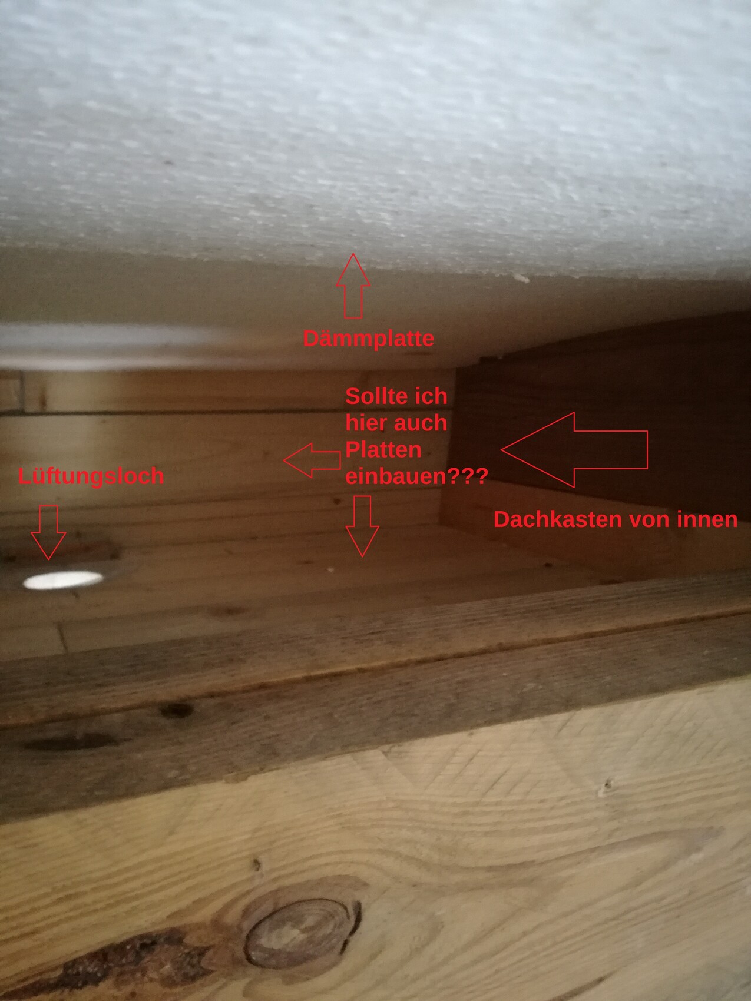
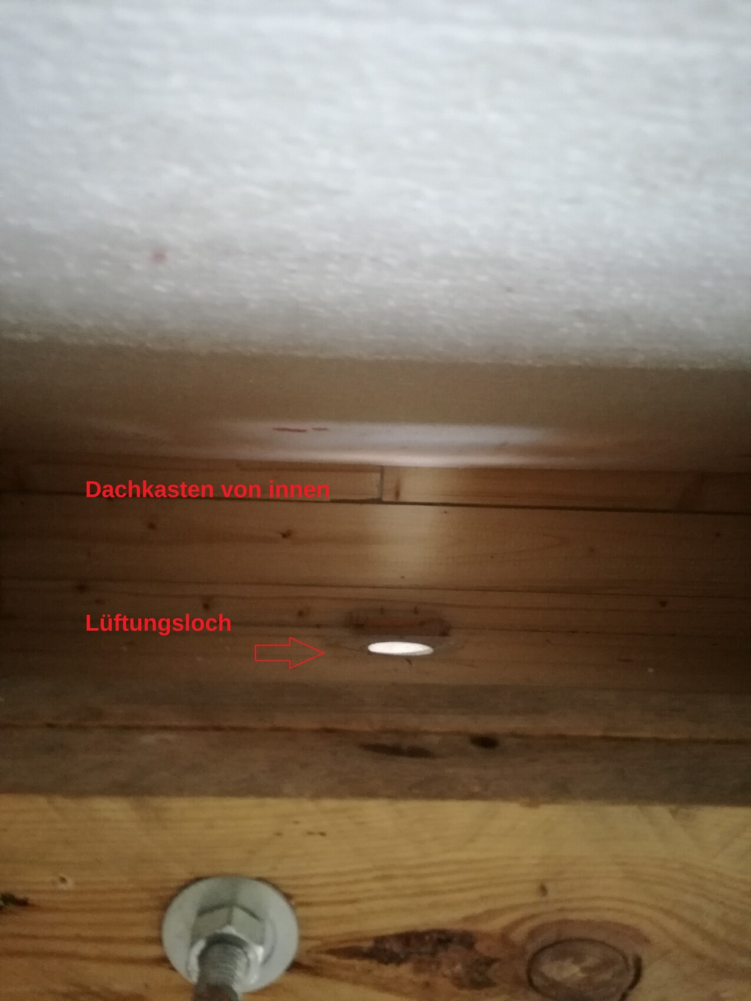
I would appreciate an expert answer. I am in the process of converting a garden shed. The roof consists of 23mm (about 0.9 inches) OSB boards, with roofing felt and bitumen membrane on top. Now, my question: I would like to fit standard insulation boards between the rafters as cavity insulation (see photos). Does this make sense, and more importantly, could condensation form there? The roof is ventilated through holes in the eaves (about 5cm (2 inches) diameter and spaced roughly every 60cm (24 inches)). I plan to suspend the ceiling using a wooden framework—that is, leveling battens at the right height and adding 100mm (4 inches) mineral wool insulation on top. Below the battens, I want to install a vapor barrier and then a second set of battens arranged perpendicular, to which I will screw the drywall panels. Does my construction approach make sense, or am I completely off track? Thank you for your answers.

First of all: I’m just a layperson!
You can forget about the EPS boards. If your ventilation concept actually works (I’m skeptical about that), the air layer between the mineral wool and the EPS would be ventilated, and above the mineral wool you would already have outdoor temperatures, making the EPS useless.
Why am I skeptical? From what can be seen in the photos, it looks like a gable roof with a very low slope. You want to ventilate through the holes below the eaves. Normally, ventilation would take place through the ridge, but in your case, it seems to be closed. As a result, there is no airflow (not even between the eaves, how would that happen?) and any moisture cannot be removed.
What remains? A construction similar to the so-called “self-composting flat roof” (just google it). Moisture that penetrates will neither be ventilated away nor able to escape upwards (OSB) or downwards (vapor retarder). The consequence: your roof will rot.
If I were you, I would get a professional involved with whom you can develop an appropriate (functional) concept. Carrying on as planned would be unwise.
You can forget about the EPS boards. If your ventilation concept actually works (I’m skeptical about that), the air layer between the mineral wool and the EPS would be ventilated, and above the mineral wool you would already have outdoor temperatures, making the EPS useless.
Why am I skeptical? From what can be seen in the photos, it looks like a gable roof with a very low slope. You want to ventilate through the holes below the eaves. Normally, ventilation would take place through the ridge, but in your case, it seems to be closed. As a result, there is no airflow (not even between the eaves, how would that happen?) and any moisture cannot be removed.
What remains? A construction similar to the so-called “self-composting flat roof” (just google it). Moisture that penetrates will neither be ventilated away nor able to escape upwards (OSB) or downwards (vapor retarder). The consequence: your roof will rot.
If I were you, I would get a professional involved with whom you can develop an appropriate (functional) concept. Carrying on as planned would be unwise.
Hello Dr. Hix. Thank you for your response. That’s correct, it is a gable roof with a low pitch. The remaining section of wall visible at the ridge beam will, of course, be removed. I forgot to mention that. This way, air can circulate in the area of the rafters (above the ridge beam) and underneath the ridge beam (I think). I thought that the EPS panels might help reduce heat in the ventilated cavity during summer. However, I am uncertain whether condensation or mold could form there. Does this improve the situation at all? Thank you in advance for your answer.
Best regards, Ronny
PS: Here are a few pictures where it may be easier to see.
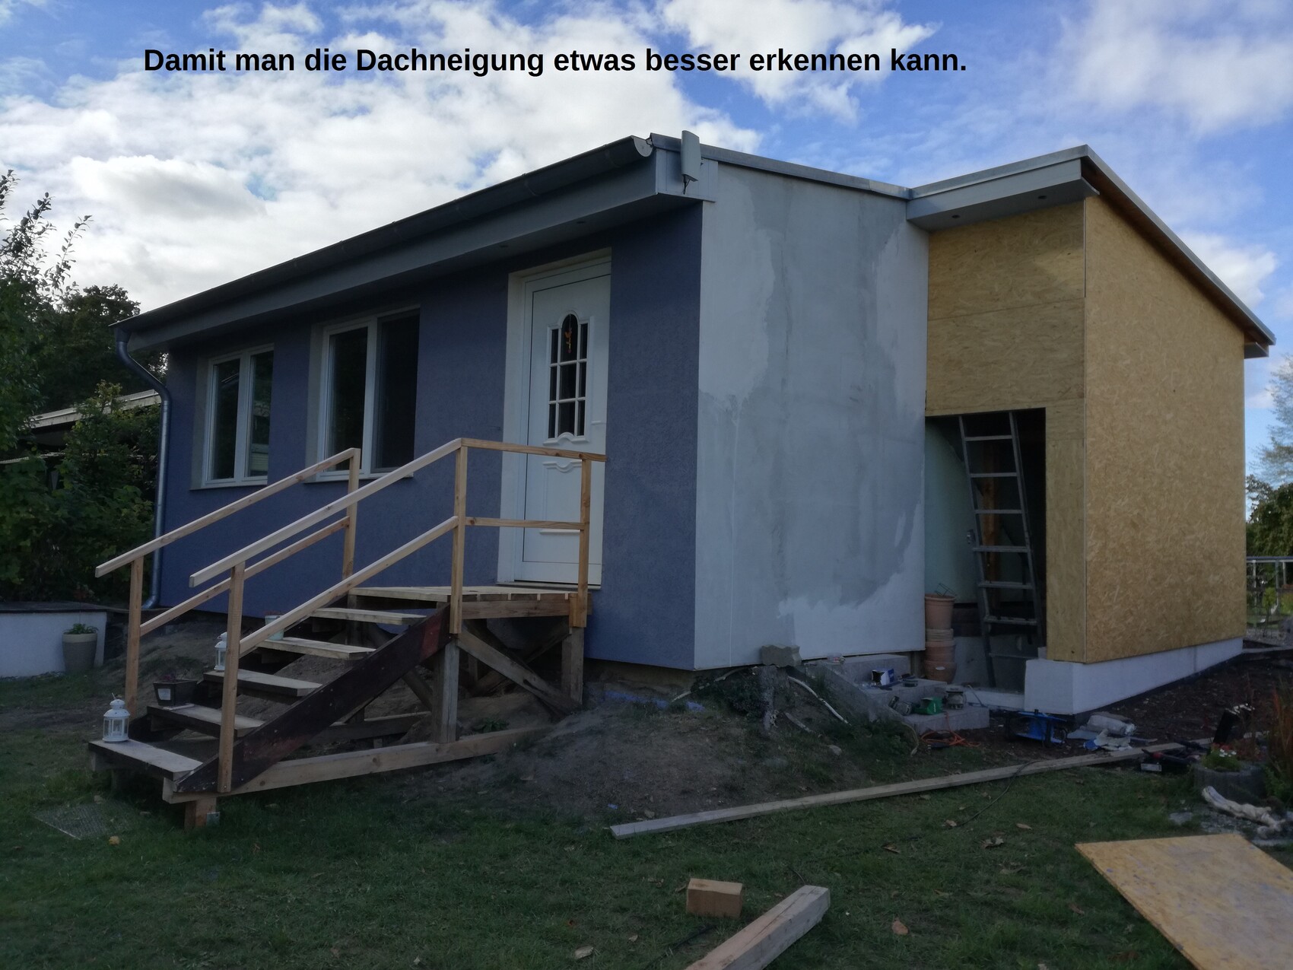
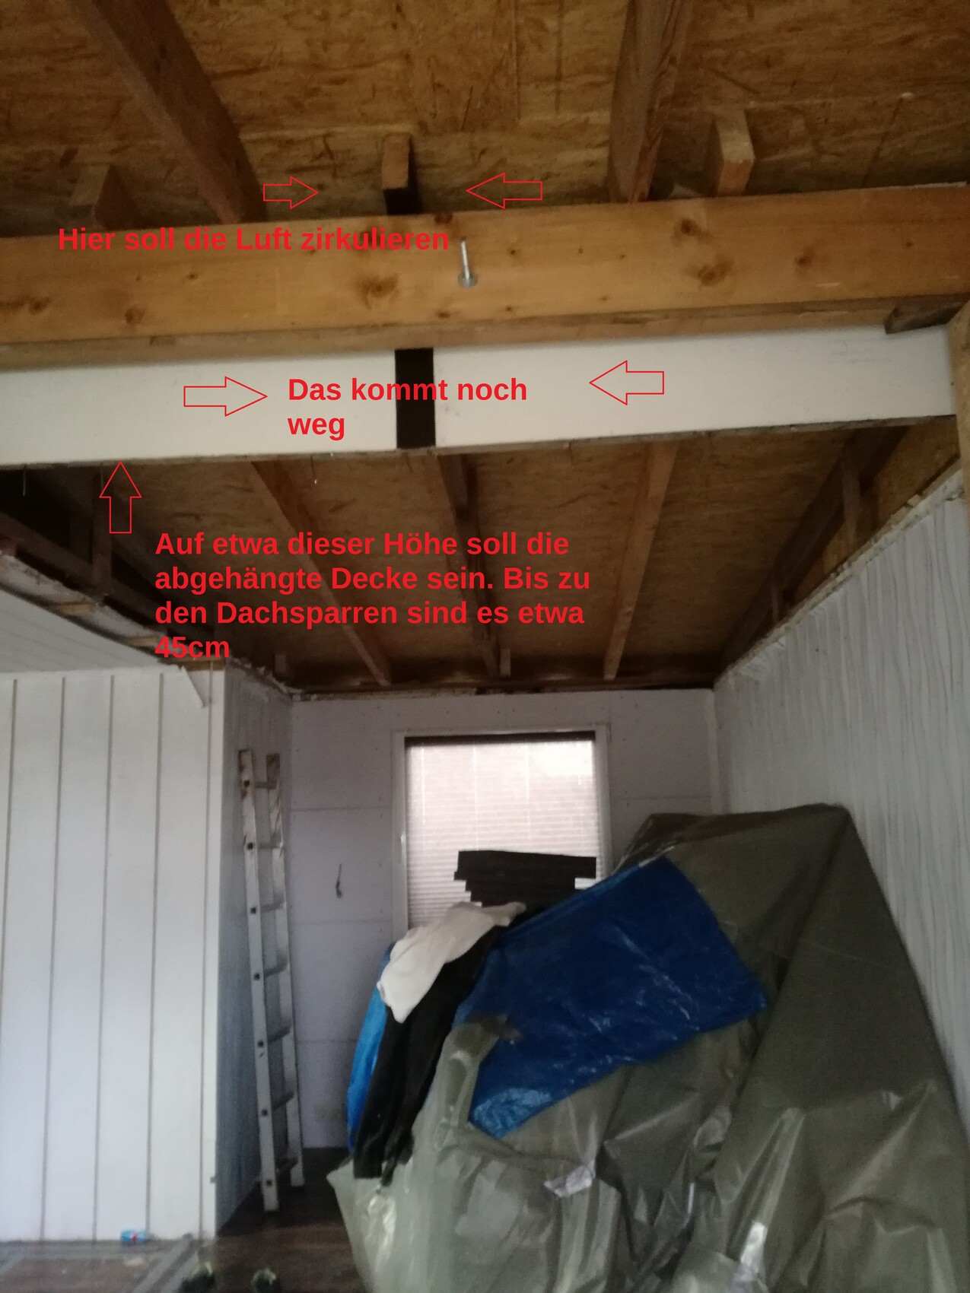
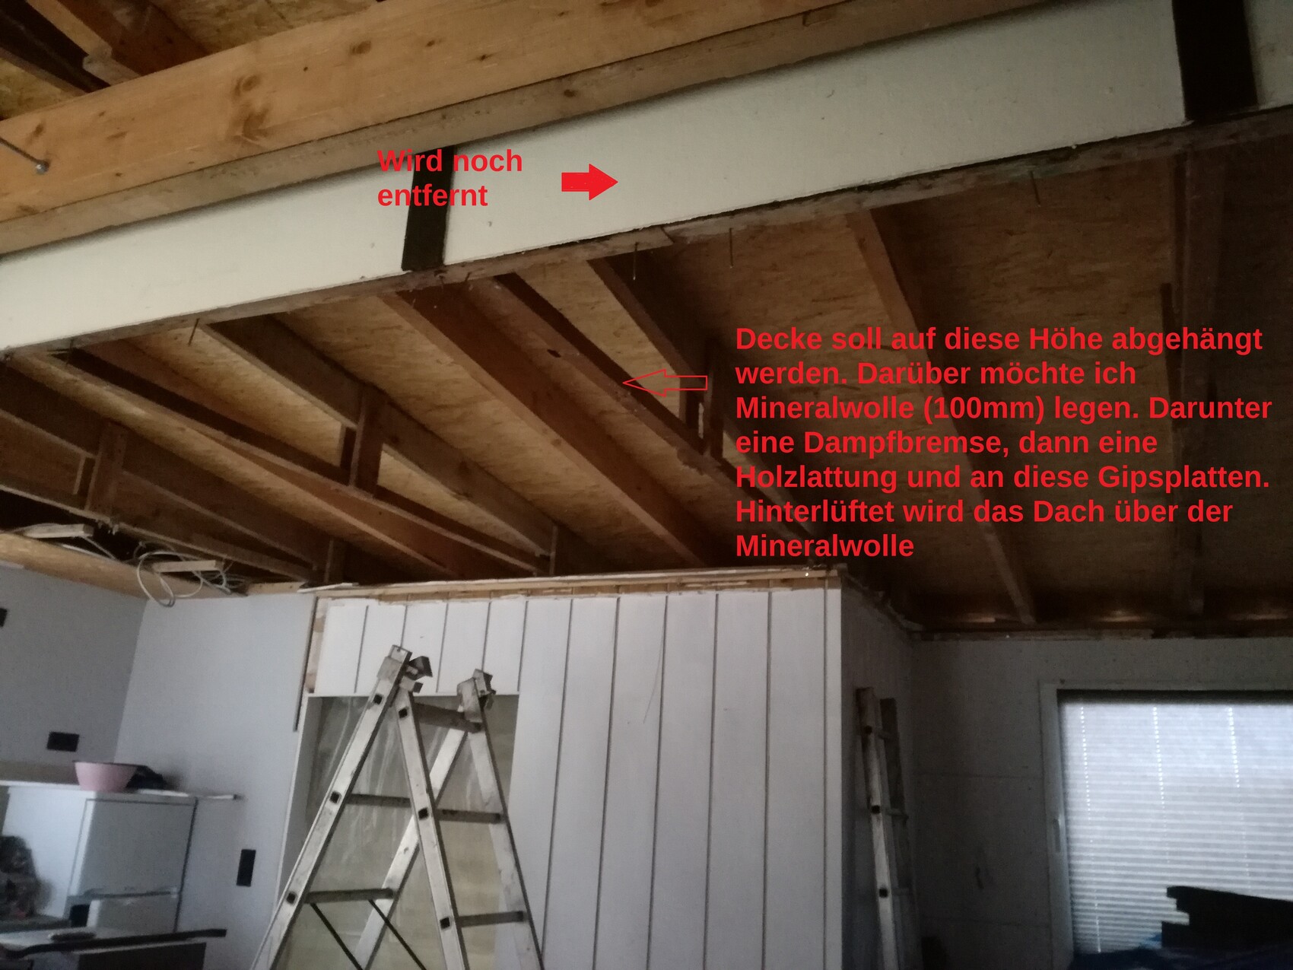
Best regards, Ronny
PS: Here are a few pictures where it may be easier to see.
As I mentioned earlier, I currently don’t see how the ventilation is supposed to work. For airflow to occur, the air needs to be set in motion somehow.
– Thermals?
Warm air rises and in this case, it just stays at the top because the ridge is sealed.
– Wind?
It would have to blow from below into the openings. Especially since, in our latitudes, the wind usually comes from the west, but as far as I can tell, the gable end is facing west.
Maybe with the help of fans at the openings? Still, my advice remains: get professional assistance.
– Thermals?
Warm air rises and in this case, it just stays at the top because the ridge is sealed.
– Wind?
It would have to blow from below into the openings. Especially since, in our latitudes, the wind usually comes from the west, but as far as I can tell, the gable end is facing west.
Maybe with the help of fans at the openings? Still, my advice remains: get professional assistance.
G
garfunkel16 Jan 2019 21:38I would also say a professional. Although a few vent tiles at the very top might be enough. But it looks like a metal roof, so I’m not sure what you would do there, though there is definitely a solution.
Otherwise, I think your plan is fine. Only the ventilation still needs to be properly resolved.
And make sure to properly connect and seal the vapor retarder at the corners 😉
Otherwise, I think your plan is fine. Only the ventilation still needs to be properly resolved.
And make sure to properly connect and seal the vapor retarder at the corners 😉
Similar topics