
Hello,
I’m new here and not very experienced with the technical side of building. I’m glad to have found this forum.
Tomorrow is the first appointment on the construction site. I’m building a bungalow without a basement with Heinz von Heiden, so almost everything is handled by one company.
The site conditions are such that the construction access road and future driveway must be placed alongside the house up to the neighboring property boundary. After accounting for the foundation base around the house, this leaves a width of about 3.50 meters (11.5 feet) available.
The earthworks contractor hired by the general contractor has submitted an offer for the access road across the full width. However, the wastewater pipes (sewage and rainwater) still need to be installed between the foundation base and the access road.
The earthworks contractor offered to do this as an additional service for over 10,000 euros!
We are talking about about 40 meters (131 feet) of trench length...
So having them do this is out of the question. Now I have found another company that can do this at a reasonable price.
My question:
At what point in the construction schedule are the drainage pipes installed?
Is it advisable to complete this before stabilizing the access road and before the concrete slab is poured? This would avoid having to reopen the access road later. Is this even technically feasible, since the pipes for the house/foundation slab are not yet in place? And is it possible for two companies to work side by side simultaneously on these tasks?
Or should a 50 cm (20 inches) strip be left “free” between the foundation base and the access road (making the access road only 3 meters (10 feet) wide), so that the trenching and pipe installation can be done afterward? I want to avoid spending money twice and having to break up the compacted access road later.
The earthworks contractor doesn’t care—more volume means more profit for them.
A similar issue applies to securing the side of the access road along the neighbor’s property. I want to install L-shaped curb stones right on the property line because my ground level is somewhat lower than the neighbor’s and the fence will be mounted on these stones. To me, it makes sense to set these stones before the access road is compacted and backfilled. The earthworks contractor is not knowledgeable in this area and is more for rough work... so presumably two companies would need to be involved here as well.
Thanks for your quick advice so I can contribute at tomorrow afternoon’s meeting.
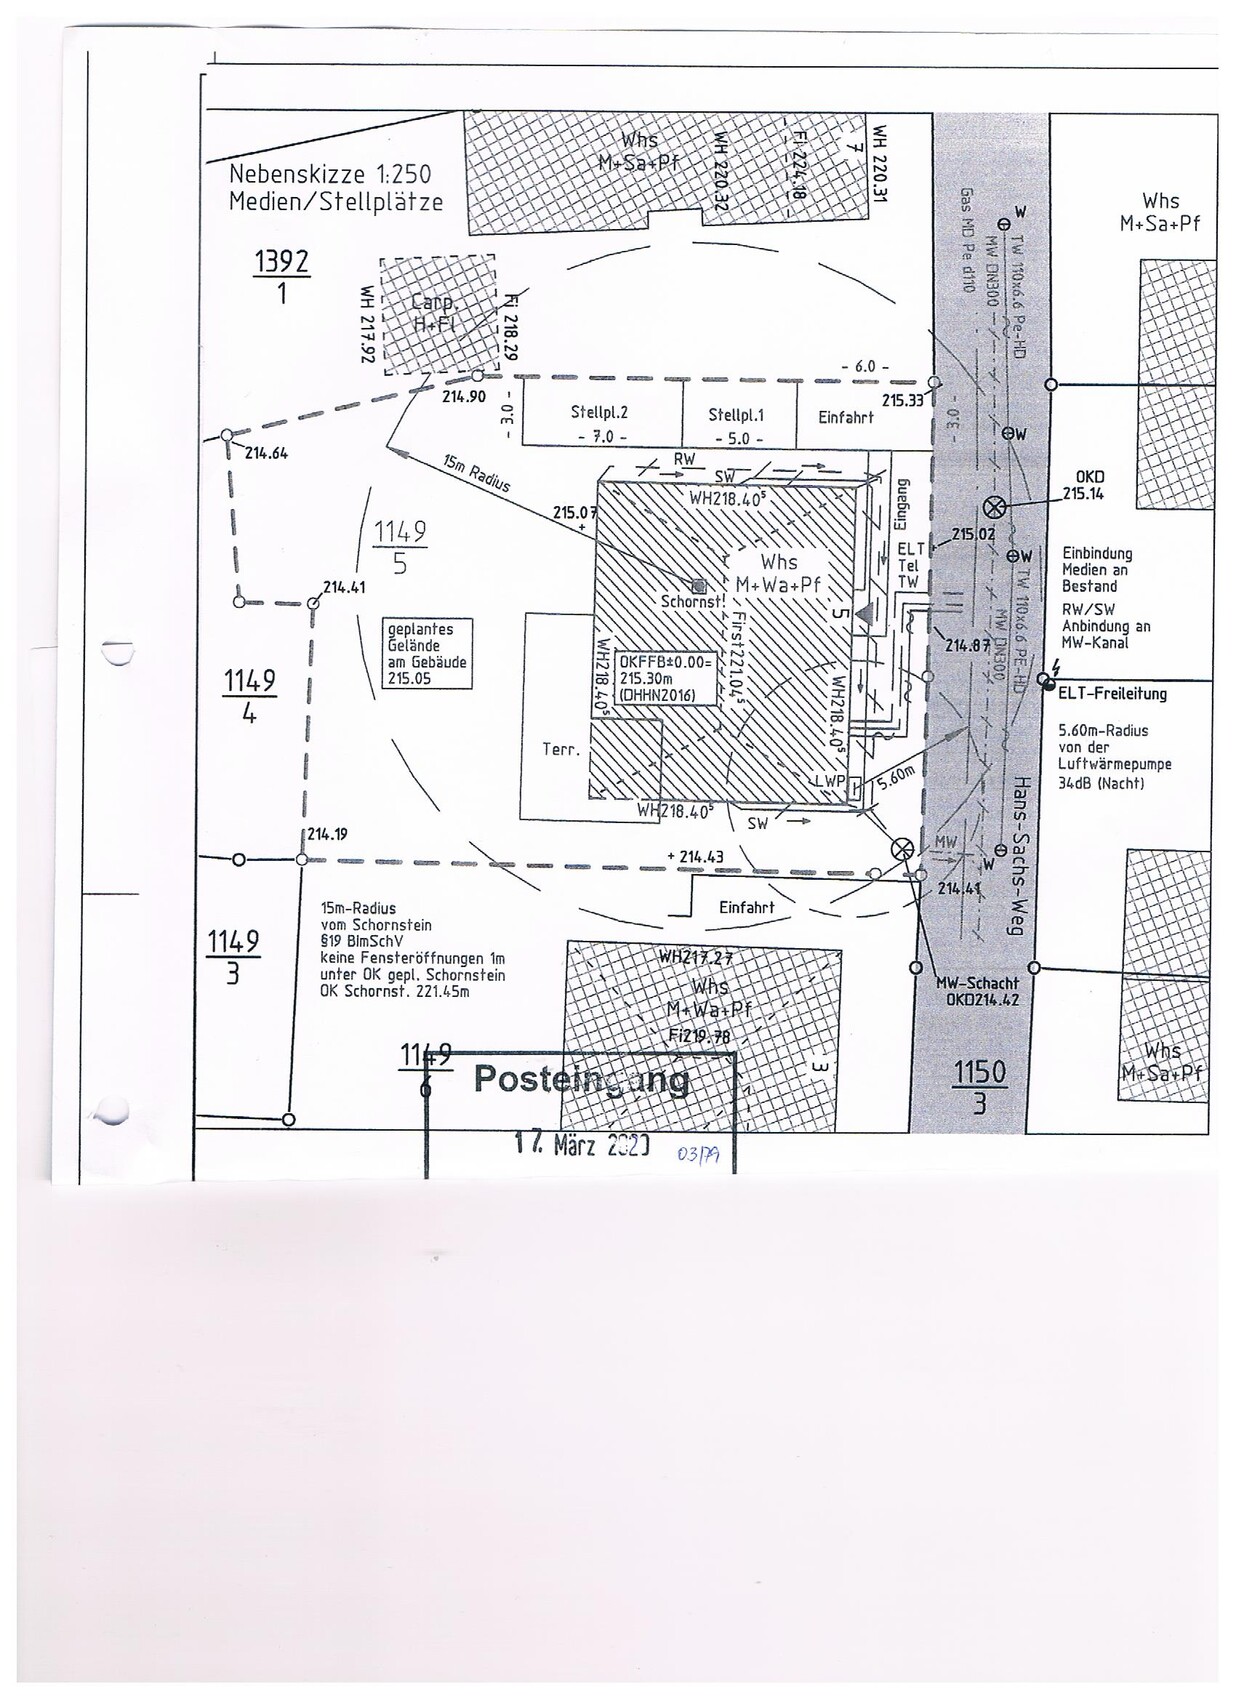
Attached are the drainage and site plans

I’m new here and not very experienced with the technical side of building. I’m glad to have found this forum.
Tomorrow is the first appointment on the construction site. I’m building a bungalow without a basement with Heinz von Heiden, so almost everything is handled by one company.
The site conditions are such that the construction access road and future driveway must be placed alongside the house up to the neighboring property boundary. After accounting for the foundation base around the house, this leaves a width of about 3.50 meters (11.5 feet) available.
The earthworks contractor hired by the general contractor has submitted an offer for the access road across the full width. However, the wastewater pipes (sewage and rainwater) still need to be installed between the foundation base and the access road.
The earthworks contractor offered to do this as an additional service for over 10,000 euros!
We are talking about about 40 meters (131 feet) of trench length...
So having them do this is out of the question. Now I have found another company that can do this at a reasonable price.
My question:
At what point in the construction schedule are the drainage pipes installed?
Is it advisable to complete this before stabilizing the access road and before the concrete slab is poured? This would avoid having to reopen the access road later. Is this even technically feasible, since the pipes for the house/foundation slab are not yet in place? And is it possible for two companies to work side by side simultaneously on these tasks?
Or should a 50 cm (20 inches) strip be left “free” between the foundation base and the access road (making the access road only 3 meters (10 feet) wide), so that the trenching and pipe installation can be done afterward? I want to avoid spending money twice and having to break up the compacted access road later.
The earthworks contractor doesn’t care—more volume means more profit for them.
A similar issue applies to securing the side of the access road along the neighbor’s property. I want to install L-shaped curb stones right on the property line because my ground level is somewhat lower than the neighbor’s and the fence will be mounted on these stones. To me, it makes sense to set these stones before the access road is compacted and backfilled. The earthworks contractor is not knowledgeable in this area and is more for rough work... so presumably two companies would need to be involved here as well.
Thanks for your quick advice so I can contribute at tomorrow afternoon’s meeting.
Attached are the drainage and site plans
H
HilfeHilfe20 Apr 2020 14:39Pet1234 schrieb:
8,000 € (approx. $8,800) !!!10,000 € (approx. $11,000) versus 2,000 € (approx. $2,200)?
Then something must be wrong, or the quality of the work is inferior.
Pet1234 schrieb:
250,-€ is completely over the top... Hello Pet1234
The contractor is probably fully booked and is giving you a quote that seems quite discouraging.

Is there an inspection chamber included as well?
At the end, just add some sand to the trench so that the utility providers can install both electricity and fiber optic cables at the same time.
I believe the wastewater pipe is at about 1.2m (4 feet), and the others are around 60cm (2 feet)?
Also, have a branch installed for draining the parking space or terrace at the same time (drainage channel, carport, terrace roof).
At the end, just add some sand to the trench so that the utility providers can install both electricity and fiber optic cables at the same time.
I believe the wastewater pipe is at about 1.2m (4 feet), and the others are around 60cm (2 feet)?
Also, have a branch installed for draining the parking space or terrace at the same time (drainage channel, carport, terrace roof).
We also built with Heinz von Heiden, and everything worked out well. A few comments on your plans and the points you mentioned:
Regarding your “trenching problem”:
You can run the wastewater pipes through the slab. This way, you only need one wastewater outlet, which saves you the excavation work for the wastewater pipes. A rainwater connection is located at the house connection point, so that’s not an issue either. For the rainwater connection at the top left, you would only need to excavate there, or you could install a cistern or infiltration chamber in the area of the left parking spot.
If you want to keep your external pipes, they can also be nicely installed inside as a DIY task during the construction phase (if you want to). The foundation cushion is basically “compacted sand” and extends about 1m (3 feet) all around larger than your floor plan. Within that meter, you can place the pipes accordingly.
- Why do you want to use L-blocks? If I’m reading the plan correctly, all three houses are at roughly the same elevation at street level, with only a few centimeters difference. You could also set the house a bit higher if needed.
- How do you arrive at 40m when the dimensions are 14m long and 10m wide?
Regarding your “trenching problem”:
You can run the wastewater pipes through the slab. This way, you only need one wastewater outlet, which saves you the excavation work for the wastewater pipes. A rainwater connection is located at the house connection point, so that’s not an issue either. For the rainwater connection at the top left, you would only need to excavate there, or you could install a cistern or infiltration chamber in the area of the left parking spot.
If you want to keep your external pipes, they can also be nicely installed inside as a DIY task during the construction phase (if you want to). The foundation cushion is basically “compacted sand” and extends about 1m (3 feet) all around larger than your floor plan. Within that meter, you can place the pipes accordingly.